Beyond charming and totally turnkey in the heart of Roeland Park! This impeccably maintained home at 5315 Clark Drive has been thoughtfully updated while offering comfortable living with bright, inviting spaces. With three spacious bedrooms on the main floor, the most adorable updated yet vintage feeling bathroom, and a light filled living room complete with crown molding and archways. Fantastic main floor flow includes show stopping screened in porch with surround sound and removable screen covers and glass door inserts for three-season use. Updated kitchen with attached dining room with built-ins is ready for you to cook - all SS appliances and the picture perfect sink overlooking a gorgeous backyard. Upstairs, find a secondary hang out space, another bedroom, awesome closet space including cedar, and updated bathroom with washlet bidet. Delightful fenced backyard with mature, thoughtful landscaping (butterfly gardens!) patio and grill space, and sprinkler system.
Enjoy a functional layout, TWO working fireplaces, spacious yard perfect for entertaining or relaxing, and a convenient location close to parks, KU Med, shopping, and dining. A wonderful opportunity to own in a desirable neighborhood—don’t miss it! See attached list of updates.
Sold
Price Unknown
5315 Clark Dr, Roeland Park, KS 66205
4beds
2,080sqft
Single Family Residence
Built in 1939
8,245 Square Feet Lot
$495,100 Zestimate®
$--/sqft
$2,491 Estimated rent
Home value
$495,100
$465,000 - $530,000
$2,491/mo
Zestimate® history
Owner options
List your home for rent
$2,491/mo
Rent Zestimate®
Find your next renter with Zillow Rental Manager. Plus, with online applications, you can quickly screen prospective tenants – for free.
$2,491/mo
Rent Zestimate®
Refinance and save
Refinancing to a lower rate could help reduce your monthly payments and save thousands over the life of the loan.
Explore your selling options
Work with a Zillow partner agent
Leverage their expertise and Zillow's premium Showcase listings to get your home seen by more buyers.
Get startedList with your own agent
Get your home in front of millions of buyers by listing it on Zillow.
Learn how to do itSell it yourself
Take full control of how buyers see your home on Zillow by listing For Sale by Owner (FSBO).
List your homeWhat's special
Zillow last checked:
Listing updated:
Listed by:
Stacy Porto 816-401-6514,
ReeceNichols -The Village,
Stacy Porto Team 816-401-6514,
ReeceNichols -The Village
Bought with:
Ann Egan, 2023005187
Weichert, Realtors Welch & Co.
Source: Heartland MLS as distributed by MLS GRID,MLS#: 2618502
Facts & features
Interior
Bedrooms & bathrooms
- Bedrooms: 4
- Bathrooms: 2
- Full bathrooms: 2
Primary bedroom
- Features: Ceiling Fan(s)
- Level: Second
- Dimensions: 13 x 12
Bedroom 2
- Features: Ceiling Fan(s)
- Level: Main
- Dimensions: 12 x 11
Bedroom 3
- Features: Ceiling Fan(s), Walk-In Closet(s)
- Level: Main
- Dimensions: 11 x 10
Bedroom 4
- Features: Ceiling Fan(s), Walk-In Closet(s)
- Level: Main
- Dimensions: 11 x 11
Primary bathroom
- Features: Ceramic Tiles, Shower Only
- Level: Second
Bathroom 1
- Features: Ceramic Tiles, Shower Over Tub
- Level: Main
Breakfast room
- Features: Built-in Features
- Level: Main
- Dimensions: 9 x 9
Kitchen
- Features: Granite Counters, Pantry
- Level: Main
- Dimensions: 13 x 10
Living room
- Features: Fireplace
- Level: Main
- Dimensions: 22 x 13
Recreation room
- Features: Fireplace, Luxury Vinyl
- Level: Basement
- Dimensions: 35 x 10
Sitting room
- Features: Built-in Features, Cedar Closet(s)
- Level: Second
- Dimensions: 22 x 8
Heating
- Forced Air
Cooling
- Electric
Appliances
- Included: Dishwasher, Disposal, Exhaust Fan, Humidifier, Microwave, Refrigerator, Gas Range, Stainless Steel Appliance(s)
- Laundry: In Basement
Features
- Cedar Closet, Ceiling Fan(s), Pantry, Walk-In Closet(s)
- Flooring: Ceramic Tile, Wood
- Doors: Storm Door(s)
- Windows: Thermal Windows
- Basement: Finished,Full,Interior Entry,Stone/Rock
- Number of fireplaces: 2
- Fireplace features: Living Room, Recreation Room
Interior area
- Total structure area: 2,080
- Total interior livable area: 2,080 sqft
- Finished area above ground: 1,730
- Finished area below ground: 350
Property
Parking
- Total spaces: 2
- Parking features: Attached, Basement, Garage Door Opener, Garage Faces Side
- Attached garage spaces: 2
Features
- Patio & porch: Patio, Screened
- Fencing: Metal,Wood
Lot
- Size: 8,245 Square Feet
- Features: City Lot, Corner Lot, Level
Details
- Parcel number: PP090000020005
Construction
Type & style
- Home type: SingleFamily
- Architectural style: Cape Cod,Traditional
- Property subtype: Single Family Residence
Materials
- Brick, Vinyl Siding
- Roof: Composition
Condition
- Year built: 1939
Utilities & green energy
- Sewer: Public Sewer
- Water: Public
Community & HOA
Community
- Subdivision: Clarkhurst
HOA
- Has HOA: No
Location
- Region: Roeland Park
Financial & listing details
- Tax assessed value: $497,300
- Annual tax amount: $6,984
- Date on market: 5/15/2026
- Listing terms: Cash,Conventional,FHA,VA Loan
- Ownership: Private
- Road surface type: Paved
Price history
| Date | Event | Price |
|---|---|---|
| 6/15/2026 | Sold | -- |
Source:  Heartland MLS as distributed by MLS GRID #2618502 Report a problem Heartland MLS as distributed by MLS GRID #2618502 Report a problem | ||
| 5/18/2026 | Pending sale | $490,000$236/sqft |
Source: Heartland MLS as distributed by MLS GRID #2618502 Report a problem | ||
| 5/15/2026 | Listed for sale | $490,000+19.5%$236/sqft |
Source: Heartland MLS as distributed by MLS GRID #2618502 Report a problem | ||
| 5/31/2022 | Sold | -- |
Source: Heartland MLS as distributed by MLS GRID #2372838 Report a problem | ||
| 4/2/2022 | Pending sale | $410,000$197/sqft |
Source: Heartland MLS as distributed by MLS GRID #2372838 Report a problem | ||
| 3/31/2022 | Listed for sale | $410,000+78.3%$197/sqft |
Source: Heartland MLS as distributed by MLS GRID #2372838 Report a problem | ||
| 8/12/2013 | Sold | -- |
Source: Heartland MLS as distributed by MLS GRID #45001_1838975 Report a problem | ||
| 3/29/2012 | Listing removed | $230,000$111/sqft |
Source: Reece and Nichols #1752787 Report a problem | ||
| 3/8/2012 | Price change | $230,000+5%$111/sqft |
Source: Reece and Nichols #1752787 Report a problem | ||
| 11/30/2011 | Price change | $219,000-4.8%$105/sqft |
Source: Reece and Nichols Realtors #1752787 Report a problem | ||
| 10/28/2011 | Listed for sale | $230,000$111/sqft |
Source: Reece and Nichols Realtors #1752787 Report a problem | ||
Public tax history
| Year | Property taxes | Tax assessment |
|---|---|---|
| 2025 | $6,984 +3.9% | $57,189 +4.6% |
| 2024 | $6,725 +3.6% | $54,694 +4.9% |
| 2023 | $6,488 +17.5% | $52,130 +18% |
| 2022 | $5,521 | $44,160 +13.3% |
| 2021 | -- | $38,962 +6.4% |
| 2020 | $4,859 | $36,605 +3.5% |
| 2019 | -- | $35,374 +2% |
| 2018 | -- | $34,684 +8.6% |
| 2017 | $4,428 +3% | $31,947 +5.6% |
| 2016 | $4,298 +7.8% | $30,245 +7.2% |
| 2015 | $3,989 +6% | $28,221 +26.8% |
| 2013 | $3,765 +55.8% | $22,264 +14.6% |
| 2012 | $2,416 -12.8% | $19,435 -5.9% |
| 2010 | $2,772 +2.3% | $20,654 -2.9% |
| 2009 | $2,710 +3.7% | $21,275 |
| 2008 | $2,613 +1.1% | $21,275 +2% |
| 2007 | $2,583 +12.1% | $20,861 +2.4% |
| 2006 | $2,305 | $20,378 +3.1% |
| 2005 | -- | $19,757 |
Find assessor info on the county website
Neighborhood: 66205
Nearby homes
- $--4 bd3 ba2.6k sqft5325 Clark Dr, Roeland Park, KS 66205Sold
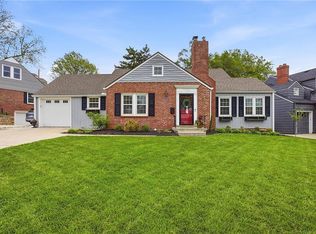
- $--3 bd3 ba1.9k sqft5316 Neosho Ln, Roeland Park, KS 66205Sold

- $419,7003 bd2 ba1.8k sqft5331 Clark Dr, Roeland Park, KS 66205Off Market
- $432,2003 bd2 ba1.3k sqft5322 Neosho Ln, Roeland Park, KS 66205Off Market
- $391,1003 bd1 ba1.2k sqft5316 Clark Dr, Roeland Park, KS 66205Off Market
- $385,1003 bd1 ba1.4k sqft5326 Neosho Ln, Roeland Park, KS 66205Off Market
- $467,4003 bd2 ba1.5k sqft5326 Clark Dr, Roeland Park, KS 66205Off Market
- $441,7003 bd2 ba1.7k sqft5330 Clark Dr, Roeland Park, KS 66205Off Market
Nearby schools
GreatSchools rating
- 7/10Roesland Elementary SchoolGrades: PK-6Distance: 0.5 mi
- 7/10Hocker Grove Middle SchoolGrades: 7-8Distance: 4.1 mi
- 5/10Shawnee Mission North High SchoolGrades: 9-12Distance: 2.4 mi
Schools provided by the listing agent
- Elementary: Roesland
- Middle: Hocker Grove
- High: SM North
Source: Heartland MLS as distributed by MLS GRID. This data may not be complete. We recommend contacting the local school district to confirm school assignments for this home.
Get a cash offer in 3 minutes
Find out how much your home could sell for in as little as 3 minutes with a no-obligation cash offer.
Estimated market value
$495,100
Get a cash offer in 3 minutes
Find out how much your home could sell for in as little as 3 minutes with a no-obligation cash offer.
Estimated market value
$495,100
- Kansas
- Johnson County
- Roeland Park
- 66205
- 5315 Clark Dr
Nearby cities
Nearby zip codes
Other Roeland Park Topics
