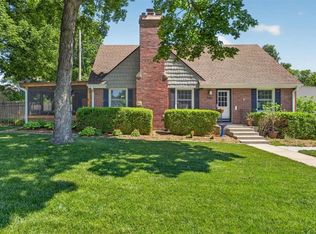
This Charming Cape Code is walking distance to the Fairway Shops! Location, Location, Location. Minutes to Major Hospitals. Country Club Plaza, around the corner. Minutes to major highways. And we have more! Love the charm of a Cape Cod but want a first floor bedroom? We have two bedrooms on the main floor with a full bath! Could be your primary bedroom. If you prefer a dedicated bathroom for your Primary Bedroom, head upstairs where your private suite awaits you. Bedroom and office area. Formal Dining room or casual. Nice size family room, beautiful fireplace and adjoining darling screened in sun porch. Screened in porch could also be closed in should you prefer additional space. Now head down to the lower level for a fun rec room/media room or however you choose to use the space, and a bonus, it has a half bath! (could be converted to a full bath) Guess what, need a 4th bedroom? Ask no more opportunity in lower level and egress window is already in place.! Nice corner. lot, giving you additional privacy with a wood fence for your two legged or four legged friends. Nice parking pad which can accommodate two cars with the additional garage and driveway. Numerous upgrades in the home, Security System they own, you would need to pay for monitoring service, should you desire. Additional updates, New Roof 2016, new windows, new 2 car driveway 2017, new HVAC system 96% energy efficient 2017, Kitchen remodel 2017. Plan the New Year with a new home!
Sold
Price Unknown
5316 Neosho Ln, Roeland Park, KS 66205
3beds
1,979sqft
Single Family Residence
Built in 1940
8,011 Square Feet Lot
$501,800 Zestimate®
$--/sqft
$2,615 Estimated rent
Home value
$501,800
$472,000 - $537,000
$2,615/mo
Zestimate® history
Owner options
List your home for rent
$2,615/mo
Rent Zestimate®
Find your next renter with Zillow Rental Manager. Plus, with online applications, you can quickly screen prospective tenants – for free.
$2,615/mo
Rent Zestimate®
Refinance and save
Refinancing to a lower rate could help reduce your monthly payments and save thousands over the life of the loan.
Explore your selling options
Work with a Zillow partner agent
Leverage their expertise and Zillow's premium Showcase listings to get your home seen by more buyers.
Get startedList with your own agent
Get your home in front of millions of buyers by listing it on Zillow.
Learn how to do itSell it yourself
Take full control of how buyers see your home on Zillow by listing For Sale by Owner (FSBO).
List your homeWhat's special
Beautiful fireplaceFormal dining roomScreened in porchPrivate suiteNice size family roomHalf bathFun rec room
Zillow last checked:
Listing updated:
Listed by:
Sharon G. Aubuchon 816-863-3003,
RE/MAX Premier Realty
Bought with:
Brian Fleming, 2006026318
Vitale Realtors
Source: Heartland MLS as distributed by MLS GRID,MLS#: 2465760
Facts & features
Interior
Bedrooms & bathrooms
- Bedrooms: 3
- Bathrooms: 3
- Full bathrooms: 2
- 1/2 bathrooms: 1
Primary bedroom
- Features: Built-in Features
- Level: Second
- Dimensions: 13 x 12
Bedroom 2
- Features: Ceiling Fan(s), Walk-In Closet(s)
- Level: First
- Dimensions: 14 x 10
Bedroom 3
- Features: Ceiling Fan(s)
- Level: First
- Dimensions: 15 x 10
Primary bathroom
- Features: Ceramic Tiles, Shower Only, Walk-In Closet(s)
- Level: Second
- Dimensions: 15 x 7
Bathroom 2
- Features: Ceramic Tiles, Shower Over Tub
- Level: First
Dining room
- Level: First
- Dimensions: 12 x 12
Family room
- Features: Fireplace, Marble
- Level: First
- Dimensions: 19 x 13
Half bath
- Features: Ceramic Tiles
- Level: Lower
Kitchen
- Features: Ceiling Fan(s), Ceramic Tiles, Pantry
- Level: First
- Dimensions: 11 x 9
Recreation room
- Features: Ceramic Tiles
- Level: Lower
Sitting room
- Features: Built-in Features
- Level: Second
- Dimensions: 9 x 9
Sun room
- Level: First
- Dimensions: 11 x 7
Heating
- Natural Gas
Cooling
- Electric
Appliances
- Included: Cooktop, Dishwasher, Disposal, Built-In Oven, Built-In Electric Oven, Gas Range, Stainless Steel Appliance(s)
- Laundry: In Basement
Features
- Cedar Closet, Ceiling Fan(s), Painted Cabinets, Pantry, Walk-In Closet(s)
- Flooring: Tile, Wood
- Windows: Window Coverings, Skylight(s)
- Basement: Finished,Full,Stone/Rock,Sump Pump
- Number of fireplaces: 1
- Fireplace features: Family Room, Gas
Interior area
- Total structure area: 1,979
- Total interior livable area: 1,979 sqft
- Finished area above ground: 1,579
- Finished area below ground: 400
Property
Parking
- Total spaces: 1
- Parking features: Basement, Garage Faces Side
- Attached garage spaces: 1
Features
- Patio & porch: Screened
- Fencing: Privacy,Wood
Lot
- Size: 8,011 Square Feet
- Dimensions: 134 x 60
- Features: Corner Lot
Details
- Parcel number: PP090000020004
Construction
Type & style
- Home type: SingleFamily
- Architectural style: Traditional
- Property subtype: Single Family Residence
Materials
- Brick/Mortar
- Roof: Composition
Condition
- Year built: 1940
Utilities & green energy
- Sewer: Public Sewer
- Water: Public
Community & HOA
Community
- Security: Security System
- Subdivision: Clarkhurst
HOA
- Has HOA: No
Location
- Region: Roeland Park
Financial & listing details
- Tax assessed value: $413,500
- Annual tax amount: $5,283
- Date on market: 12/8/2023
- Listing terms: Cash,Conventional,FHA
- Exclusions: See Disclosure
- Ownership: Private
- Road surface type: Paved
Price history
| Date | Event | Price |
|---|---|---|
| 12/18/2023 | Sold | -- |
Source:  Heartland MLS as distributed by MLS GRID #2465760 Report a problem Heartland MLS as distributed by MLS GRID #2465760 Report a problem | ||
| 12/10/2023 | Pending sale | $395,000$200/sqft |
Source:  RE/MAX of Kansas-Missouri #2465760 Report a problem RE/MAX of Kansas-Missouri #2465760 Report a problem | ||
| 12/10/2023 | Contingent | $395,000$200/sqft |
Source: Heartland MLS as distributed by MLS GRID #2465760 Report a problem | ||
| 12/8/2023 | Listed for sale | $395,000$200/sqft |
Source: Heartland MLS as distributed by MLS GRID #2465760 Report a problem | ||
| 10/30/2023 | Pending sale | $395,000$200/sqft |
Source: Heartland MLS as distributed by MLS GRID #2459622 Report a problem | ||
| 10/26/2023 | Listed for sale | $395,000+49.1%$200/sqft |
Source: Heartland MLS as distributed by MLS GRID #2459622 Report a problem | ||
| 5/9/2016 | Sold | -- |
Source: Heartland MLS as distributed by MLS GRID #1983448 Report a problem | ||
| 4/6/2016 | Pending sale | $265,000$134/sqft |
Source: Keller Williams - Overland Park #1983448 Report a problem | ||
| 4/2/2016 | Price change | $265,000-3.6%$134/sqft |
Source: Keller Williams - Overland Park #1983448 Report a problem | ||
| 4/1/2016 | Listed for sale | $275,000+10%$139/sqft |
Source: Keller Williams Realty Partner #1983448 Report a problem | ||
| 7/25/2013 | Sold | -- |
Source: Heartland MLS as distributed by MLS GRID #1831178 Report a problem | ||
| 5/20/2013 | Listed for sale | $249,950$126/sqft |
Source: Keller Williams Realty Diamond Partners Inc. #1831178 Report a problem | ||
| 8/6/2010 | Sold | -- |
Source: Public Record Report a problem | ||
| 12/14/1999 | Sold | -- |
Source: Agent Provided Report a problem | ||
Public tax history
| Year | Property taxes | Tax assessment |
|---|---|---|
| 2025 | $5,831 +4% | $47,553 +4.7% |
| 2024 | $5,607 -3.4% | $45,425 -2.2% |
| 2023 | $5,803 +9.8% | $46,460 +10.1% |
| 2022 | $5,283 | $42,216 +13.1% |
| 2021 | -- | $37,318 +7.2% |
| 2020 | $4,627 | $34,800 +5.4% |
| 2019 | -- | $33,005 +6.2% |
| 2018 | -- | $31,073 +6.7% |
| 2017 | $4,051 -7.1% | $29,130 -5.1% |
| 2016 | $4,360 +8.2% | $30,694 +7.7% |
| 2015 | $4,028 +3.8% | $28,509 +41.2% |
| 2013 | $3,879 +54.4% | $20,194 |
| 2012 | $2,513 -21.3% | $20,194 -16.1% |
| 2010 | $3,193 +5.1% | $24,081 |
| 2009 | $3,037 +1.7% | $24,081 -2% |
| 2008 | $2,987 +1% | $24,576 +2% |
| 2007 | $2,956 +10.2% | $24,092 +1.8% |
| 2006 | $2,683 | $23,655 +5.6% |
| 2005 | -- | $22,390 |
Find assessor info on the county website
Neighborhood: 66205
Nearby homes
- $435,8003 bd2 ba1.3k sqft5322 Neosho Ln, Roeland Park, KS 66205Off Market
- $--4 bd2 ba2k sqft5315 Clark Dr, Roeland Park, KS 66205Sold
- $393,2003 bd1 ba1.4k sqft5326 Neosho Ln, Roeland Park, KS 66205Off Market
- $653,8004 bd3 ba2.1k sqft5313 Clark Dr, Roeland Park, KS 66205Off Market
- $--4 bd3 ba2.6k sqft5325 Clark Dr, Roeland Park, KS 66205Sold
- $--3 bd2 ba1.6k sqft5332 Neosho Ln, Roeland Park, KS 66205Sold
- $420,9003 bd1 ba1.3k sqft5219 Neosho Ln, Roeland Park, KS 66205Off Market
- $425,8003 bd2 ba1.8k sqft5331 Clark Dr, Roeland Park, KS 66205Off Market
Nearby schools
GreatSchools rating
- 7/10Roesland Elementary SchoolGrades: PK-6Distance: 0.5 mi
- 7/10Hocker Grove Middle SchoolGrades: 7-8Distance: 4.1 mi
- 5/10Shawnee Mission North High SchoolGrades: 9-12Distance: 2.4 mi
Schools provided by the listing agent
- Elementary: Roesland
- Middle: Hocker Grove
- High: SM North
Source: Heartland MLS as distributed by MLS GRID. This data may not be complete. We recommend contacting the local school district to confirm school assignments for this home.
Get a cash offer in 3 minutes
Find out how much your home could sell for in as little as 3 minutes with a no-obligation cash offer.
Estimated market value
$501,800
Get a cash offer in 3 minutes
Find out how much your home could sell for in as little as 3 minutes with a no-obligation cash offer.
Estimated market value
$501,800
- Kansas
- Johnson County
- Roeland Park
- 66205
- 5316 Neosho Ln
Nearby cities
Nearby zip codes
Other Roeland Park Topics
