Skip main navigation
Closed
  • $496,200

    5325 Remington Ct #A, Missoula, MT 59804

    3beds
    1,590sqft
    Townhouse
    Built in 2023
    3,005 Square Feet Lot
    $496,200 Zestimate®
    $312/sqft
    $3,081 Estimated rent

    Home value

    $496,200

    $471,000 - $521,000

    $3,081/mo

    Zestimate® history
    Loading
    Loading...

    Owner options

    List your home for rent

    $3,081/mo

    Rent Zestimate®

    Find your next renter with Zillow Rental Manager. Plus, with online applications, you can quickly screen prospective tenants – for free.

    Learn more

    $3,081/mo

    Rent Zestimate®

    Refinance and save

    $2,458/mo

    Est. payment

    Refinancing to a lower rate could help reduce your monthly payments and save thousands over the life of the loan.

    See today's rates

    $2,458/mo

    Est. payment

    Explore your selling options

    Work with a Zillow partner agent

    Leverage their expertise and Zillow's premium Showcase listings to get your home seen by more buyers.

    Get started

    List with your own agent

    Get your home in front of millions of buyers by listing it on Zillow.

    Learn how to do it

    Sell it yourself

    Take full control of how buyers see your home on Zillow by listing For Sale by Owner (FSBO).

    List your home

    What's special

    Radiant natural lightEasy low maintenance livingModern flat black fixturesGranite countertopsRecessed can lighting

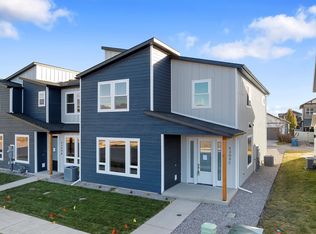

    Brand new move-in ready tastefully appointed 3-bedroom 2.5-bathroom 1590+ sqft. energy efficient townhouse with ample finished 2 car garage is situated on level soon to be landscaped lot in Missoula’s newest premiere townhouse subdivision Remington Flats just North of the well established 44 Ranch subdivision with large expansive 5+ acre neighborhood Park. This thoughtfully well-designed quality-built town home by King Built Homes offers spacious, comfortable, easy low maintenance living and is situated 5 minutes from the North Reserve Street corridor and within the renowned Hellgate Elementary School District. Welcoming covered front entry greets you into the open functional main level living areas with radiant natural light, 9 ft. ceilings with recessed can lighting, granite countertops, modern flat black fixtures and hardware, and the beautiful grey plank simulated wood low maintenance LVP flooring

    This property is not currently displayed as for sale or rent on Zillow. This may be different from what's on other websites or public sources.

    Zillow last checked:

    Listing updated:

    Listed by:

    Kent Pratt 406-544-7001,

    Windermere R E Missoula

    Bought with:

    Kent Pratt, RRE-BRO-LIC-7576

    Windermere R E Missoula

    Source: MRMLS,MLS#: 30008287MLS Logo

    Facts & features

    Interior

    Bedrooms & bathrooms
    • Bedrooms: 3
    • Bathrooms: 4
    • Full bathrooms: 3
    • 1/2 bathrooms: 1
    Primary bedroom
    • Description: office/den area, walk-in closet
    • Level: Upper
    Bedroom 2
    • Description: Spacious daylight, ample closet
    • Level: Upper
    Bedroom 3
    • Description: Spacious daylight, ample closet
    • Level: Upper
    Primary bathroom
    • Description: 2 sink vanity, water closet, tub-shower
    • Level: Upper
    Bathroom 2
    • Description: well lit formal foyer half bath
    • Level: Main
    Bathroom 3
    • Description: elongated vanity, tub-shower
    • Level: Upper
    Dining room
    • Description: large picture window & modern chandelior
    • Level: Main
    Great room
    • Description: 9 ft ceilings recessed lighting
    • Level: Main
    Kitchen
    • Description: quartz center island & pantry
    • Level: Main
    Laundry
    • Description: good sized with hanging shelf rod
    • Level: Upper
    Heating
    • Forced Air, Gas
    Cooling
    • Central Air
    Appliances
    • Included: Dishwasher, Electric Water Heater, Disposal, Ice Maker, Microwave, Oven, PlumbedForIce Maker, Range, Refrigerator, Self Cleaning Oven, Stainless Steel Appliance(s), Vented Exhaust Fan
    • Laundry: Washer Hookup, Electric Dryer Hookup, In Hall, Laundry Room, In Unit, Upper Level
    Features
    • Open Floorplan, Walk-In Closet(s)
    • Flooring: Carpet, Laminate, Simulated Wood, Vinyl
    • Windows: Double Pane Windows, Insulated Windows, Screens
    • Basement: Crawl Space,Unfinished
    • Has fireplace: No
    • Fireplace features: None
    Interior area
    • Total interior livable area: 1,590 sqft
    • Finished area below ground: 0

    Property

    Parking
    • Total spaces: 2
    • Parking features: Additional Parking, Alley Access, Asphalt, Concrete, Direct Access, Driveway, Garage, Garage Door Opener, Kitchen Level, Off Street, Garage Faces Rear, On Street, Side By Side
    • Attached garage spaces: 2
    Accessibility
    • Accessibility features: Accessible Entrance
    Features
    • Levels: Two
    • Patio & porch: Covered, Front Porch, Side Porch
    • Exterior features: Lighting, Private Yard, Rain Gutters
    • Pool features: None
    • Fencing: None
    • Has view: Yes
    • View description: Mountain(s), Residential
    Lot
    • Size: 3,005 Square Feet
    • Dimensions: 33' x 91.25'
    • Features: Back Yard, Front Yard, Sprinklers In Ground, Views, Level
    • Topography: Level
    Details
    • Additional structures: None
    • Parcel number: 04219912301210000
    • Zoning: Residential
    • Zoning description: Mix of townhouses and single family
    • Special conditions: Standard
    • Other equipment: None

    Construction

    Type & style
    • Home type: Townhouse
    • Architectural style: Contemporary,Traditional
    • Property subtype: Townhouse
    Materials
    • Attic/Crawl Hatchway(s) Insulated, Batts Insulation, Blown-In Insulation, Hardboard, Lap Siding
    • Foundation: Concrete Perimeter, Permanent, Poured
    • Roof: Asphalt,Shingle
    Condition
    • New construction: Yes
    • Year built: 2023
    Details
    • Builder name: Kings Electric Contracting, Llc

    Utilities & green energy

    • Sewer: Public Sewer
    • Water: Public
    • Utilities for property: Cable Available, Electricity Connected, Natural Gas Connected, High Speed Internet Available, Phone Available, Sewer Connected, Separate Meters, Underground Utilities, Water Connected
    Green energy
    • Energy efficient items: Appliances, Doors, HVAC, Lighting, Thermostat, Windows

    Community & HOA

    Community
    • Features: Curbs, Sidewalks
    • Security: Carbon Monoxide Detector(s), Smoke Detector(s)
    HOA
    • Has HOA: No
    • Amenities included: None
    • HOA name: Remington Flats
    Location
    • Region: Missoula

    Financial & listing details

    • Price per square foot: $312/sqft
    • Date on market: 6/26/2023
    • Listing agreement: Exclusive Right To Sell
    • Road surface type: Asphalt

    Price history

    DateEventPrice
    7/31/2023Sold--
    Source: MRMLS #30008287 Report a problem
    6/26/2023Listed for sale$514,900$324/sqft
    Source: MRMLS #30008287 Report a problem

    Public tax history

    Tax history is unavailable.

    Neighborhood: 59804

    Nearby schools

    GreatSchools rating
    Get pre-qualified for a loan
    At Zillow Home Loans, we can pre-qualify you in as little as 5 minutes with no impact to your credit score.

    An equal housing lender. NMLS #10287.