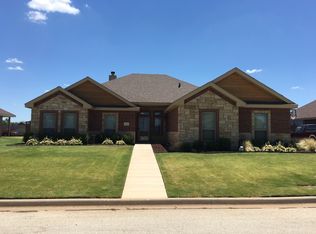
If you are looking for a 3-bedroom, 2-bath home with an inviting open floor plan and warm, welcoming ambiance, put this on your list. The spacious living room features a fireplace and open area to the kitchen. The kitchen and dining area has stainless appliances, quartz countertops, tile backsplash, pantry and additional wall of built-ins for storage. The versatile third bedroom offers ideal space for a home office or flex room. The primary suite is privately situated away from the main living areas and includes an ensuite bath. Enjoy outdoor living in the fenced backyard with a south-facing patio that’s perfect for morning coffee or evening gatherings. The side-entry front garage provides great curb appeal and privacy from the street. Located in the Wylie West school district just off Buffalo Gap Road, this home combines convenience, comfort, and charm in one perfect package!
Sold
Price Unknown
5325 Rio Mesa Dr, Abilene, TX 79606
3beds
1,671sqft
Single Family Residence
Built in 2013
10,193 Square Feet Lot
$301,700 Zestimate®
$--/sqft
$2,842 Estimated rent
Home value
$301,700
$281,000 - $323,000
$2,842/mo
Zestimate® history
Owner options
List your home for rent
$2,842/mo
Rent Zestimate®
Find your next renter with Zillow Rental Manager. Plus, with online applications, you can quickly screen prospective tenants – for free.
$2,842/mo
Rent Zestimate®
Refinance and save
Refinancing to a lower rate could help reduce your monthly payments and save thousands over the life of the loan.
Explore your selling options
Work with a Zillow partner agent
Leverage their expertise and Zillow's premium Showcase listings to get your home seen by more buyers.
Get startedList with your own agent
Get your home in front of millions of buyers by listing it on Zillow.
Learn how to do itSell it yourself
Take full control of how buyers see your home on Zillow by listing For Sale by Owner (FSBO).
List your homeWhat's special
South-facing patioHome officeInviting open floor planStainless appliancesQuartz countertopsGreat curb appealTile backsplash
Zillow last checked:
Listing updated:
Listed by:
Robbie Johnson,
Epique Realty LLC 512-387-0722
Bought with:
Naomi Richardson
Coldwell Banker Apex, REALTORS
Source: NTREIS,MLS#: 21107810
Facts & features
Interior
Bedrooms & bathrooms
- Bedrooms: 3
- Bathrooms: 2
- Full bathrooms: 2
Primary bedroom
- Features: En Suite Bathroom
- Level: First
- Dimensions: 0 x 0
Living room
- Level: First
- Dimensions: 0 x 0
Heating
- Central, Electric
Cooling
- Central Air, Ceiling Fan(s), Electric
Appliances
- Included: Dryer, Dishwasher, Electric Range, Microwave, Washer
- Laundry: Laundry in Utility Room
Features
- Built-in Features, Open Floorplan
- Flooring: Tile
- Has basement: No
- Number of fireplaces: 1
- Fireplace features: Wood Burning
Interior area
- Total interior livable area: 1,671 sqft
Property
Parking
- Total spaces: 2
- Parking features: Driveway, Garage, Garage Faces Side
- Attached garage spaces: 2
- Has uncovered spaces: Yes
Accessibility
- Accessibility features: Grip-Accessible Features
Features
- Levels: One
- Stories: 1
- Patio & porch: Covered
- Pool features: None
- Fencing: Wood
Lot
- Size: 10,193 Square Feet
- Features: Interior Lot
Details
- Parcel number: 109253
Construction
Type & style
- Home type: SingleFamily
- Architectural style: Ranch,Detached
- Property subtype: Single Family Residence
Materials
- Brick
- Foundation: Slab
- Roof: Composition
Condition
- Year built: 2013
Utilities & green energy
- Sewer: Public Sewer
- Water: Public
- Utilities for property: Sewer Available, Water Available
Community & HOA
Community
- Subdivision: Southern Meadows Add
HOA
- Has HOA: No
Location
- Region: Abilene
Financial & listing details
- Tax assessed value: $289,317
- Annual tax amount: $7,112
- Date on market: 11/11/2025
- Cumulative days on market: 5 days
- Listing terms: Cash,Conventional,FHA,VA Loan
Price history
| Date | Event | Price |
|---|---|---|
| 12/19/2025 | Sold | -- |
Source: NTREIS #21107810 Report a problem | ||
| 11/30/2025 | Pending sale | $275,000$165/sqft |
Source: NTREIS #21107810 Report a problem | ||
| 11/16/2025 | Contingent | $275,000$165/sqft |
Source: NTREIS #21107810 Report a problem | ||
| 11/11/2025 | Listed for sale | $275,000+37.6%$165/sqft |
Source: NTREIS #21107810 Report a problem | ||
| 8/17/2018 | Sold | -- |
Source: Agent Provided Report a problem | ||
| 7/29/2018 | Pending sale | $199,900$120/sqft |
Source: Legacy Realty #13855621 Report a problem | ||
| 7/3/2018 | Price change | $199,900-4.8%$120/sqft |
Source: Legacy Realty #13855621 Report a problem | ||
| 5/31/2018 | Listed for sale | $210,000$126/sqft |
Source: Legacy Realty #13855621 Report a problem | ||
Public tax history
| Year | Property taxes | Tax assessment |
|---|---|---|
| 2025 | $2,384 -24.6% | $289,317 +3% |
| 2024 | $3,163 -0.1% | $280,806 +10% |
| 2023 | $3,166 -25.7% | $255,278 +10% |
| 2022 | $4,259 | $232,071 +10% |
| 2021 | -- | $210,974 +1.2% |
| 2020 | $4,411 -17.6% | $208,372 +2% |
| 2019 | $5,351 +111.4% | $204,347 +11.8% |
| 2018 | $2,531 | $182,853 +5% |
| 2017 | $2,531 | $174,183 +0.5% |
| 2016 | $2,531 +137.7% | $173,287 +2.7% |
| 2015 | $1,065 | $168,671 +255.7% |
| 2014 | $1,065 | $47,413 |
Find assessor info on the county website
Neighborhood: Far Southside
Nearby homes
- $386,4004 bd2 ba2k sqft5317 Rio Mesa Dr, Abilene, TX 79606Off Market

- $358,8004 bd2 ba1.9k sqft5333 Rio Mesa Dr, Abilene, TX 79606Off Market
- $398,4003 bd3 ba2k sqft7018 Pebbles Pl, Abilene, TX 79606Off Market

- $375,0004 bd3 ba2.2k sqft7017 Pebbles Pl, Abilene, TX 79606Off Market

- $--3 bd3 ba2k sqft7026 Pebbles Pl, Abilene, TX 79606Sold
- $390,1004 bd2 ba2.1k sqft5309 Rio Mesa Dr, Abilene, TX 79606Off Market
- $--4 bd2 ba2.1k sqft5341 Rio Mesa Dr, Abilene, TX 79606Sold
- $360,1004 bd2 ba1.8k sqft5326 Rio Mesa Dr, Abilene, TX 79606Off Market
Nearby schools
GreatSchools rating
- 9/10Wylie West Junior High SchoolGrades: 5-8Distance: 1.2 mi
- 7/10Wylie High SchoolGrades: 9-12Distance: 0.8 mi
- NAWylie Elementary SchoolGrades: K-2Distance: 1.9 mi
Schools provided by the listing agent
- Elementary: Wylie West
- High: Wylie
- District: Wylie ISD, Taylor Co.
Source: NTREIS. This data may not be complete. We recommend contacting the local school district to confirm school assignments for this home.
- Texas
- Taylor County
- Abilene
- 79606
- Far Southside
- 5325 Rio Mesa Dr
