Experience the perfect combination of elegance and comfort in this stunning two-story brick and stone home with a like-new feel. Filled with beautiful natural lighting, this home showcases an inviting open layout with soaring vaulted ceilings and a striking stone fireplace that serves as the focal point of the living area.The chef’s kitchen is designed to impress, featuring a large island, stainless steel appliances, crisp white cabinetry, a stunning backsplash, and decorative lighting that adds a touch of sophistication—ideal for both everyday living and entertaining.
This spacious home offers 3 bedrooms, and 2.5 bathrooms. The primary suite provides a relaxing retreat with his-and-her sinks, a walk-in shower, and generous walk-in closets. Additional highlights include a spacious laundry room and thoughtfully designed storage throughout.
Step outside to your private backyard oasis, complete with an in-ground swimming pool, covered patio, and a storage shed—perfect for enjoying outdoor living year-round. Located in the highly sought-after Wylie ISD, this home blends style, function, and location into one exceptional opportunity.
Sold
Price Unknown
7026 Pebbles Pl, Abilene, TX 79606
3beds
2,028sqft
Single Family Residence
Built in 2018
10,497 Square Feet Lot
$429,300 Zestimate®
$--/sqft
$4,114 Estimated rent
Home value
$429,300
$404,000 - $455,000
$4,114/mo
Zestimate® history
Owner options
List your home for rent
$4,114/mo
Rent Zestimate®
Find your next renter with Zillow Rental Manager. Plus, with online applications, you can quickly screen prospective tenants – for free.
$4,114/mo
Rent Zestimate®
Refinance and save
Refinancing to a lower rate could help reduce your monthly payments and save thousands over the life of the loan.
Explore your selling options
Work with a Zillow partner agent
Leverage their expertise and Zillow's premium Showcase listings to get your home seen by more buyers.
Get startedList with your own agent
Get your home in front of millions of buyers by listing it on Zillow.
Learn how to do itSell it yourself
Take full control of how buyers see your home on Zillow by listing For Sale by Owner (FSBO).
List your homeWhat's special
In-ground swimming poolStriking stone fireplacePrivate backyard oasisStorage shedStainless steel appliancesCovered patioBeautiful natural lighting
Zillow last checked:
Listing updated:
Listed by:
Kalyn Schmitz 0687551 325-692-4488,
KW SYNERGY* 325-692-4488
Bought with:
Jonathan Jones, 0739361
KW SYNERGY*
Source: NTREIS,MLS#: 21259758
Facts & features
Interior
Bedrooms & bathrooms
- Bedrooms: 3
- Bathrooms: 3
- Full bathrooms: 2
- 1/2 bathrooms: 1
Primary bedroom
- Level: Second
- Dimensions: 12 x 14
Bedroom
- Level: First
- Dimensions: 10 x 10
Bedroom
- Level: Second
- Dimensions: 12 x 10
Dining room
- Level: First
- Dimensions: 7 x 7
Other
- Level: First
- Dimensions: 10 x 7
Other
- Level: First
- Dimensions: 10 x 7
Other
- Level: Second
- Dimensions: 10 x 7
Half bath
- Level: First
- Dimensions: 5 x 7
Living room
- Level: First
- Dimensions: 14 x 12
Office
- Level: First
- Dimensions: 10 x 8
Heating
- Central, Electric, Fireplace(s)
Cooling
- Central Air, Ceiling Fan(s), Electric
Appliances
- Included: Dishwasher, Electric Cooktop, Disposal, Microwave
Features
- Built-in Features, Decorative/Designer Lighting Fixtures, Granite Counters, High Speed Internet
- Flooring: Carpet, Ceramic Tile
- Has basement: No
- Number of fireplaces: 1
- Fireplace features: Stone, Wood Burning
Interior area
- Total interior livable area: 2,028 sqft
Property
Parking
- Total spaces: 2
- Parking features: Garage Faces Front, Garage, Garage Door Opener
- Attached garage spaces: 2
Features
- Levels: Two
- Stories: 2
- Patio & porch: Covered
- Exterior features: Awning(s), Storage
- Pool features: Fenced, In Ground, Pool
- Fencing: Fenced,Wood
Lot
- Size: 10,497 Square Feet
- Features: Interior Lot, Landscaped, Subdivision, Few Trees
Details
- Parcel number: 109245
Construction
Type & style
- Home type: SingleFamily
- Architectural style: Traditional,Detached
- Property subtype: Single Family Residence
Materials
- Brick, Rock, Stone
- Foundation: Slab
- Roof: Composition
Condition
- Year built: 2018
Utilities & green energy
- Sewer: Public Sewer
- Water: Public
- Utilities for property: Sewer Available, Water Available
Community & HOA
Community
- Features: Curbs
- Subdivision: Southern Meadows Add
HOA
- Has HOA: No
Location
- Region: Abilene
Financial & listing details
- Tax assessed value: $377,077
- Annual tax amount: $9,270
- Date on market: 5/5/2026
- Cumulative days on market: 3 days
- Listing terms: Cash,Conventional,FHA,VA Loan
Price history
| Date | Event | Price |
|---|---|---|
| 6/4/2026 | Sold | -- |
Source: NTREIS #21259758 Report a problem | ||
| 5/18/2026 | Pending sale | $415,000$205/sqft |
Source: NTREIS #21259758 Report a problem | ||
| 5/12/2026 | Contingent | $415,000$205/sqft |
Source: NTREIS #21259758 Report a problem | ||
| 5/5/2026 | Listed for sale | $415,000+59.7%$205/sqft |
Source: NTREIS #21259758 Report a problem | ||
| 3/20/2020 | Listing removed | $259,900$128/sqft |
Source: RE/MAX OF ABILENE #14273788 Report a problem | ||
| 3/13/2020 | Pending sale | $259,900$128/sqft |
Source: RE/MAX OF ABILENE #14273788 Report a problem | ||
| 2/7/2020 | Listed for sale | $259,900$128/sqft |
Source: RE/MAX OF ABILENE #14273788 Report a problem | ||
| 12/31/2019 | Listing removed | $259,900$128/sqft |
Source: RE/MAX Abilene #14132465 Report a problem | ||
| 9/13/2019 | Price change | $259,900-0.8%$128/sqft |
Source: RE/MAX OF ABILENE #14132465 Report a problem | ||
| 8/9/2019 | Price change | $262,000-2.9%$129/sqft |
Source: RE/MAX OF ABILENE #14132465 Report a problem | ||
| 7/11/2019 | Price change | $269,900-0.7%$133/sqft |
Source: Keller Williams Realty Abilene #13997293 Report a problem | ||
| 3/26/2019 | Price change | $271,900-1.1%$134/sqft |
Source: Keller Williams Realty Abilene #13997293 Report a problem | ||
| 1/7/2019 | Listed for sale | $274,900-4.9%$136/sqft |
Source: Keller Williams Realty #13997293 Report a problem | ||
| 10/31/2018 | Listing removed | $289,000$143/sqft |
Source: Fathom Realty #13829647 Report a problem | ||
| 9/6/2018 | Price change | $289,000-1.7%$143/sqft |
Source: Fathom Realty #13829647 Report a problem | ||
| 4/30/2018 | Listed for sale | $294,000+880%$145/sqft |
Source: Fathom Realty #13829647 Report a problem | ||
| 7/5/2017 | Sold | -- |
Source: Agent Provided Report a problem | ||
| 6/21/2017 | Pending sale | $30,000$15/sqft |
Source: Sendero Properties LLC #13616222 Report a problem | ||
| 6/3/2017 | Listed for sale | $30,000+7.1%$15/sqft |
Source: Sendero Properties LLC #13616222 Report a problem | ||
| 9/25/2015 | Sold | -- |
Source: Agent Provided Report a problem | ||
| 9/9/2015 | Pending sale | $28,000$14/sqft |
Source: Coldwell Banker Panian and Mash, REALTORS #13155522 Report a problem | ||
| 5/21/2015 | Listed for sale | $28,000+14.3%$14/sqft |
Source: Coldwell Banker Panian and Mash, REALTORS #13155522 Report a problem | ||
| 1/15/2012 | Listing removed | $24,500$12/sqft |
Source: Coldwell Banker Panian & Mash, REALTORS #11628036 Report a problem | ||
| 11/16/2011 | Listed for sale | $24,500$12/sqft |
Source: Coldwell Banker Panian & Mash, REALTORS #11628036 Report a problem | ||
Public tax history
| Year | Property taxes | Tax assessment |
|---|---|---|
| 2025 | $7,207 -2.2% | $377,077 +3.4% |
| 2024 | $7,366 +25.3% | $364,598 +10% |
| 2023 | $5,880 +5.1% | $331,453 +23% |
| 2022 | $5,597 | $269,387 +10% |
| 2021 | -- | $244,897 -6.1% |
| 2020 | $6,718 -1.5% | $260,778 +0.1% |
| 2019 | $6,822 +1342.2% | $260,499 +1278.6% |
| 2018 | $473 | $18,896 |
| 2017 | $473 +3.8% | $18,896 |
| 2016 | $456 +7.4% | $18,896 |
| 2015 | $424 | $18,896 |
| 2014 | $424 | $18,896 |
| 2013 | -- | $18,896 |
| 2012 | -- | $18,896 |
Find assessor info on the county website
Neighborhood: Far Southside
Nearby homes
- $398,4003 bd3 ba2k sqft7018 Pebbles Pl, Abilene, TX 79606Off Market

- $--4 bd2 ba2.2k sqft7034 Pebbles Pl, Abilene, TX 79606Sold
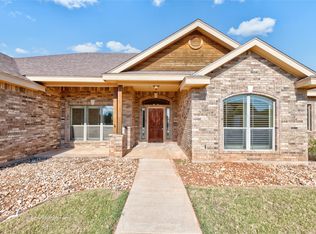
- $371,8003 bd2 ba1.8k sqft7017 Randy Ave, Abilene, TX 79606Off Market
- $458,7004 bd3 ba2.4k sqft7009 Randy Ave, Abilene, TX 79606Off Market
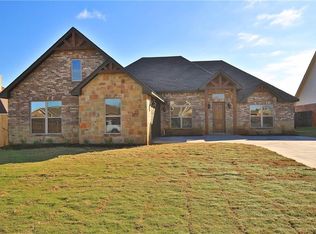
- $355,4003 bd2 ba1.8k sqft7025 Randy Ave, Abilene, TX 79606Off Market
- $358,8004 bd2 ba1.9k sqft5333 Rio Mesa Dr, Abilene, TX 79606Off Market
- $--3 bd2 ba1.6k sqft5325 Rio Mesa Dr, Abilene, TX 79606Sold
- $375,0004 bd3 ba2.2k sqft7017 Pebbles Pl, Abilene, TX 79606Off Market
Nearby schools
GreatSchools rating
- 9/10Wylie West Junior High SchoolGrades: 5-8Distance: 1.2 mi
- 7/10Wylie High SchoolGrades: 9-12Distance: 0.9 mi
- NAWylie Elementary SchoolGrades: K-2Distance: 1.9 mi
Schools provided by the listing agent
- Elementary: Wylie West
- Middle: Wylie West
- High: Wylie
- District: Wylie ISD, Taylor Co.
Source: NTREIS. This data may not be complete. We recommend contacting the local school district to confirm school assignments for this home.
- Texas
- Taylor County
- Abilene
- 79606
- Far Southside
- 7026 Pebbles Pl
