Stunning 4-bedroom, 2-bath home situated in the highly sought-after Wylie school district. This beautifully maintained residence boasts elegant shutters throughout, a perfect blend of ceramic tile and plush carpet flooring, and luxurious granite countertops paired with modern stainless steel appliances. The spacious open-concept floor plan flows seamlessly into a versatile formal dining room that can easily transform into a stylish flex space to suit your lifestyle. Nestled on a beautifully landscaped corner lot at the end of a quiet cul-de-sac, this home offers privacy and curb appeal. Enjoy the convenience of a side-entry garage and entertain guests or relax on the expansive, covered back patio—ideal for outdoor living all year round. Your dream home awaits!
Sold
Price Unknown
7034 Pebbles Pl, Abilene, TX 79606
4beds
2,223sqft
Single Family Residence
Built in 2010
0.27 Acres Lot
$421,900 Zestimate®
$--/sqft
$3,459 Estimated rent
Home value
$421,900
$392,000 - $451,000
$3,459/mo
Zestimate® history
Owner options
List your home for rent
$3,459/mo
Rent Zestimate®
Find your next renter with Zillow Rental Manager. Plus, with online applications, you can quickly screen prospective tenants – for free.
$3,459/mo
Rent Zestimate®
Refinance and save
Refinancing to a lower rate could help reduce your monthly payments and save thousands over the life of the loan.
Explore your selling options
Work with a Zillow partner agent
Leverage their expertise and Zillow's premium Showcase listings to get your home seen by more buyers.
Get startedList with your own agent
Get your home in front of millions of buyers by listing it on Zillow.
Learn how to do itSell it yourself
Take full control of how buyers see your home on Zillow by listing For Sale by Owner (FSBO).
List your homeWhat's special
Open-concept floor planFormal dining roomIdeal for outdoor livingLuxurious granite countertopsCorner lotQuiet cul-de-sacModern stainless steel appliances
Zillow last checked:
Listing updated:
Listed by:
Mandy Kidman 0673365 325-691-1410,
Berkshire Hathaway HS Stovall 325-691-1410
Bought with:
Colt Massey
Coldwell Banker Apex, REALTORS
Source: NTREIS,MLS#: 21032797
Facts & features
Interior
Bedrooms & bathrooms
- Bedrooms: 4
- Bathrooms: 2
- Full bathrooms: 2
Primary bedroom
- Level: First
- Dimensions: 17 x 14
Kitchen
- Features: Breakfast Bar, Built-in Features, Granite Counters
- Level: First
- Dimensions: 12 x 12
Living room
- Features: Ceiling Fan(s), Fireplace
- Level: First
- Dimensions: 19 x 10
Heating
- Central, Electric
Cooling
- Central Air, Ceiling Fan(s), Electric
Appliances
- Included: Dishwasher, Electric Oven
- Laundry: Dryer Hookup, ElectricDryer Hookup, Laundry in Utility Room
Features
- Granite Counters, High Speed Internet, Open Floorplan, Cable TV, Vaulted Ceiling(s)
- Flooring: Carpet, Ceramic Tile
- Windows: Shutters
- Has basement: No
- Has fireplace: No
Interior area
- Total interior livable area: 2,223 sqft
Property
Parking
- Total spaces: 2
- Parking features: Door-Single, Garage Faces Side
- Attached garage spaces: 2
Features
- Levels: One
- Stories: 1
- Patio & porch: Covered
- Exterior features: Garden, Storage
- Pool features: None
- Fencing: Fenced,Wood
Lot
- Size: 0.27 Acres
- Features: Corner Lot, Cul-De-Sac
- Residential vegetation: Grassed
Details
- Parcel number: 109246
Construction
Type & style
- Home type: SingleFamily
- Architectural style: Detached
- Property subtype: Single Family Residence
Materials
- Foundation: Slab
- Roof: Composition
Condition
- Year built: 2010
Utilities & green energy
- Sewer: Public Sewer
- Water: Public
- Utilities for property: Electricity Available, Municipal Utilities, Sewer Available, Water Available, Cable Available
Community & HOA
Community
- Features: Community Mailbox, Curbs
- Security: Smoke Detector(s)
- Subdivision: Southern Meadows Add
HOA
- Has HOA: No
Location
- Region: Abilene
Financial & listing details
- Tax assessed value: $366,474
- Annual tax amount: $9,035
- Date on market: 8/15/2025
- Cumulative days on market: 220 days
- Listing terms: Assumable,Cash,Conventional,FHA,VA Loan
- Electric utility on property: Yes
Price history
| Date | Event | Price |
|---|---|---|
| 1/29/2026 | Sold | -- |
Source: NTREIS #21032797 Report a problem | ||
| 12/2/2025 | Pending sale | $389,900$175/sqft |
Source: BHHS broker feed #21032797 Report a problem | ||
| 12/1/2025 | Contingent | $389,900$175/sqft |
Source: NTREIS #21032797 Report a problem | ||
| 8/15/2025 | Listed for sale | $389,900-1.3%$175/sqft |
Source: NTREIS #21032797 Report a problem | ||
| 7/29/2025 | Listing removed | $395,000$178/sqft |
Source: NTREIS #20895497 Report a problem | ||
| 4/17/2025 | Listed for sale | $395,000$178/sqft |
Source: NTREIS #20895497 Report a problem | ||
Public tax history
| Year | Property taxes | Tax assessment |
|---|---|---|
| 2025 | $9,009 -0.3% | $366,474 -0.2% |
| 2024 | $9,035 +24.8% | $367,279 +9.7% |
| 2023 | $7,240 +16.6% | $334,785 +12.9% |
| 2022 | $6,209 | $296,630 +10% |
| 2021 | -- | $269,664 +1% |
| 2020 | $6,241 +1.5% | $267,062 +3% |
| 2019 | $6,151 +12.2% | $259,233 +1.9% |
| 2018 | $5,483 | $254,497 +4.8% |
| 2017 | $5,483 +5.8% | $242,737 +1.7% |
| 2016 | $5,180 +10.3% | $238,695 +3.2% |
| 2015 | $4,696 | $231,308 +1.6% |
| 2014 | $4,696 | $227,622 +3.1% |
| 2013 | -- | $220,822 +3.8% |
| 2012 | -- | $212,824 -0.9% |
| 2011 | -- | $214,847 |
Find assessor info on the county website
Neighborhood: Far Southside
Nearby homes
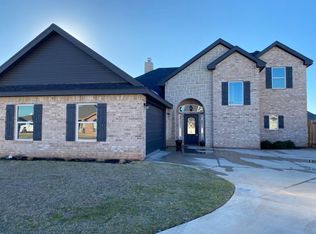
- $--3 bd3 ba2k sqft7026 Pebbles Pl, Abilene, TX 79606Sold
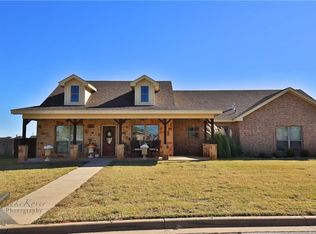
- $356,9003 bd2 ba1.8k sqft7025 Randy Ave, Abilene, TX 79606Off Market
- $400,8003 bd3 ba2k sqft7018 Pebbles Pl, Abilene, TX 79606Off Market

- $373,5003 bd2 ba1.8k sqft7017 Randy Ave, Abilene, TX 79606Off Market
- $336,0004 bd3 ba2k sqft5325 Springwater Ave, Abilene, TX 79606Off Market
- $--4 bd2 ba2.2k sqft5333 Springwater Ave, Abilene, TX 79606Sold
- $384,7004 bd2 ba2.1k sqft7033 Pebbles Pl, Abilene, TX 79606Off Market
- $375,0004 bd3 ba2.2k sqft7017 Pebbles Pl, Abilene, TX 79606Off Market
Nearby schools
GreatSchools rating
- 9/10Wylie West Junior High SchoolGrades: 5-8Distance: 1.2 mi
- 7/10Wylie High SchoolGrades: 9-12Distance: 0.9 mi
- NAWylie Elementary SchoolGrades: K-2Distance: 1.9 mi
Schools provided by the listing agent
- Elementary: Wylie West
- High: Wylie
- District: Wylie ISD, Taylor Co.
Source: NTREIS. This data may not be complete. We recommend contacting the local school district to confirm school assignments for this home.
- Texas
- Taylor County
- Abilene
- 79606
- Far Southside
- 7034 Pebbles Pl
