Welcome home to this meticulously maintained 4-bedroom, 3-bathroom ranch-style home offering exceptional value and peace of mind, with major systems already taken care of—including a brand-new furnace and AC and a newer roof. From the moment you arrive, the beautiful front masonry and inviting curb appeal set the tone for the quality found throughout. Inside, you’ll find gorgeous hickory wood floors, abundant natural light through Pella windows, and elegant plantation shutters that add both charm and functionality. The updated kitchen features stainless steel appliances, making it perfect for everyday living and entertaining. A dedicated formal dining room provides the perfect setting for hosting gatherings and special occasions, while the separate office offers an ideal space for working from home or quiet productivity. The walkout basement with its own separate entry expands the home’s versatility, featuring an additional full kitchen with a butcher block island, making it ideal for multi-generational living, extended guests, or added entertaining space. Step outside to enjoy a private setting backing to open space and trails, offering peaceful views and easy access to the outdoors right from your backyard. This home combines comfort, quality, and flexibility for multigenerational living in a layout designed for modern living.
Sold for $720,000
$720,000
5325 S Lisbon Way, Centennial, CO 80015
4beds
3,428sqft
Single Family Residence
Built in 1997
5,706 Square Feet Lot
$715,900 Zestimate®
$210/sqft
$3,330 Estimated rent
Home value
$715,900
$673,000 - $766,000
$3,330/mo
Zestimate® history
Owner options
List your home for rent
$3,330/mo
Rent Zestimate®
Find your next renter with Zillow Rental Manager. Plus, with online applications, you can quickly screen prospective tenants – for free.
$3,330/mo
Rent Zestimate®
Refinance and save
$3,564/mo
Est. payment
Refinancing to a lower rate could help reduce your monthly payments and save thousands over the life of the loan.
$3,564/mo
Est. payment
Explore your selling options
Work with a Zillow partner agent
Leverage their expertise and Zillow's premium Showcase listings to get your home seen by more buyers.
Get startedList with your own agent
Get your home in front of millions of buyers by listing it on Zillow.
Learn how to do itSell it yourself
Take full control of how buyers see your home on Zillow by listing For Sale by Owner (FSBO).
List your homeWhat's special
Zillow last checked:
Listing updated:
Listed by:
Harrison Cobbs 719-200-3140,
The Platinum Group
Bought with:
Zoe Macaulay, 100027343
RE/MAX Synergy
Source: REcolorado as distributed by MLS GRID,MLS#: 8191382
Facts & features
Interior
Bedrooms & bathrooms
- Bedrooms: 4
- Bathrooms: 3
- Full bathrooms: 2
- 3/4 bathrooms: 1
- Main level bathrooms: 2
- Main level bedrooms: 3
Bedroom
- Features: Primary Suite
- Level: Main
Bedroom
- Level: Main
Bedroom
- Level: Main
Bedroom
- Level: Basement
Bathroom
- Features: Primary Suite
- Level: Main
Bathroom
- Level: Main
Bathroom
- Features: En Suite Bathroom
- Level: Basement
Office
- Level: Main
Heating
- Forced Air
Cooling
- Central Air
Appliances
- Included: Dishwasher, Disposal, Dryer, Gas Water Heater, Microwave, Oven, Refrigerator, Washer
Features
- Flooring: Carpet, Wood
- Basement: Finished,Walk-Out Access
- Has fireplace: Yes
- Fireplace features: Family Room, Gas
Interior area
- Total structure area: 3,428
- Total interior livable area: 3,428 sqft
- Finished area above ground: 1,744
- Finished area below ground: 1,607
Property
Parking
- Total spaces: 2
- Parking features: Garage - Attached
- Attached garage spaces: 2
Features
- Levels: One
- Stories: 1
- Patio & porch: Deck, Front Porch, Patio
- Exterior features: Balcony, Dog Run, Private Yard, Rain Gutters
- Fencing: Full
- Has view: Yes
- View description: Mountain(s)
Lot
- Size: 5,706 Square Feet
- Features: Landscaped, Open Space, Sprinklers In Front, Sprinklers In Rear
Details
- Parcel number: 033704258
- Special conditions: Standard
Construction
Type & style
- Home type: SingleFamily
- Architectural style: Contemporary
- Property subtype: Single Family Residence
Materials
- Stone, Wood Siding
- Foundation: Structural
- Roof: Composition
Condition
- Year built: 1997
Utilities & green energy
- Sewer: Public Sewer
- Water: Public
Community & HOA
Community
- Subdivision: Park View Meadows
HOA
- Has HOA: Yes
- Services included: Trash
- HOA fee: $208 semi-annually
- HOA name: Park View Highlands
- HOA phone: 303-369-0800
Location
- Region: Centennial
Financial & listing details
- Price per square foot: $210/sqft
- Tax assessed value: $622,400
- Annual tax amount: $4,515
- Date on market: 3/7/2026
- Listing terms: 1031 Exchange,Cash,Conventional,FHA,VA Loan
- Exclusions: Sellers Personal Property
- Ownership: Individual
- Road surface type: Paved
Price history
| Date | Event | Price |
|---|---|---|
| 5/7/2026 | Sold | $720,000-4%$210/sqft |
Source:  REcolorado as distributed by MLS GRID #8191382 Report a problem REcolorado as distributed by MLS GRID #8191382 Report a problem | ||
| 4/5/2026 | Pending sale | $750,000$219/sqft |
Source: REcolorado as distributed by MLS GRID #8191382 Report a problem | ||
| 3/7/2026 | Listed for sale | $750,000+74.7%$219/sqft |
Source: REcolorado as distributed by MLS GRID #8191382 Report a problem | ||
| 5/18/2018 | Sold | $429,300$125/sqft |
Source: Public Record Report a problem | ||
| 4/18/2018 | Pending sale | $429,300$125/sqft |
Source: Keller Williams Realty DTC #6139826 Report a problem | ||
| 4/13/2018 | Listed for sale | $429,300+60.2%$125/sqft |
Source: Keller Williams Realty DTC LLC #6139826 Report a problem | ||
| 11/13/2008 | Sold | $268,000+50.6%$78/sqft |
Source: Public Record Report a problem | ||
| 7/16/1997 | Sold | $177,988$52/sqft |
Source: Public Record Report a problem | ||
Public tax history
| Year | Property taxes | Tax assessment |
|---|---|---|
| 2025 | $4,405 +12.5% | $38,900 -7% |
| 2024 | $3,917 +20.7% | $41,842 -9% |
| 2023 | $3,245 -0.4% | $45,968 +40.5% |
| 2022 | $3,258 | $32,707 -2.8% |
| 2021 | -- | $33,648 +4.8% |
| 2020 | $3,137 +9.7% | $32,111 |
| 2019 | $2,860 | $32,111 +18.5% |
| 2018 | $2,860 +1.7% | $27,094 |
| 2017 | $2,812 | $27,094 +10.1% |
| 2016 | -- | $24,613 |
| 2015 | -- | $24,613 +13.8% |
| 2014 | $2,602 +3.7% | $21,635 +3.8% |
| 2013 | $2,510 | $20,850 |
| 2012 | -- | $20,850 |
| 2011 | $1,868 +2% | $20,850 +22.3% |
| 2010 | $1,831 -13.6% | $17,050 |
| 2009 | $2,120 | $17,050 -13.6% |
| 2008 | -- | $19,741 |
| 2007 | -- | $19,741 +2.5% |
| 2006 | -- | $19,255 |
| 2005 | -- | $19,255 +1.6% |
| 2002 | $2,374 +9.3% | $18,960 +14.2% |
| 2001 | $2,172 | $16,600 |
Find assessor info on the county website
Neighborhood: 80015
Nearby homes
- $585,4003 bd4 ba2.8k sqft5331 S Lisbon Way, Centennial, CO 80015Off Market

- $686,8004 bd4 ba3.6k sqft5315 S Lisbon Way, Centennial, CO 80015Off Market
- $510,0003 bd2 ba3.4k sqft5335 S Lisbon Way, Centennial, CO 80015Sold
- $583,0005 bd3 ba2.6k sqft5311 S Lisbon Way, Centennial, CO 80015Off Market
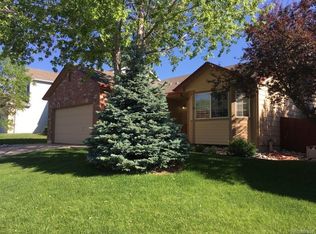
- $517,8003 bd3 ba1.7k sqft5326 S Lisbon Way, Centennial, CO 80015Off Market
- $565,0004 bd2 ba2.5k sqft5332 S Lisbon Way, Centennial, CO 80015Sold
- $552,4004 bd3 ba2k sqft5316 S Lisbon Way, Centennial, CO 80015Off Market
- $553,2004 bd3 ba1.7k sqft5345 S Lisbon Way, Centennial, CO 80015Off Market
Nearby schools
GreatSchools rating
- 5/10Timberline Elementary SchoolGrades: PK-5Distance: 0.3 mi
- 4/10Thunder Ridge Middle SchoolGrades: 6-8Distance: 0.5 mi
- 9/10Eaglecrest High SchoolGrades: 9-12Distance: 0.6 mi
Schools provided by the listing agent
- Elementary: Timberline
- Middle: Thunder Ridge
- High: Eaglecrest
- District: Cherry Creek 5
Source: REcolorado as distributed by MLS GRID. This data may not be complete. We recommend contacting the local school district to confirm school assignments for this home.
Get a cash offer in 3 minutes
Find out how much your home could sell for in as little as 3 minutes with a no-obligation cash offer.
Estimated market value
$715,900
Get a cash offer in 3 minutes
Find out how much your home could sell for in as little as 3 minutes with a no-obligation cash offer.
Estimated market value
$715,900
- Colorado
- Arapahoe County
- Centennial
- 80015
- 5325 S Lisbon Way
Nearby cities
Nearby zip codes
Other Centennial Topics
