Skip main navigation
Sold for $398,000
  • $398,000

    5326 34th St E, Fife, WA 98424

    2beds
    1,121sqft
    Condo
    Built in 2010
    -- sqft lot
    $383,900 Zestimate®
    $355/sqft
    $2,251 Estimated rent

    Home value

    $383,900

    $365,000 - $403,000

    $2,251/mo

    Zestimate® history
    Loading
    Loading...

    Owner options

    List your home for rent

    $2,251/mo

    Rent Zestimate®

    Find your next renter with Zillow Rental Manager. Plus, with online applications, you can quickly screen prospective tenants – for free.

    Learn more

    $2,251/mo

    Rent Zestimate®

    Refinance and save

    $2,522/mo

    Est. payment

    Refinancing to a lower rate could help reduce your monthly payments and save thousands over the life of the loan.

    See today's rates

    $2,522/mo

    Est. payment

    Explore your selling options

    Work with a Zillow partner agent

    Leverage their expertise and Zillow's premium Showcase listings to get your home seen by more buyers.

    Get started

    List with your own agent

    Get your home in front of millions of buyers by listing it on Zillow.

    Learn how to do it

    Sell it yourself

    Take full control of how buyers see your home on Zillow by listing For Sale by Owner (FSBO).

    List your home

    What's special

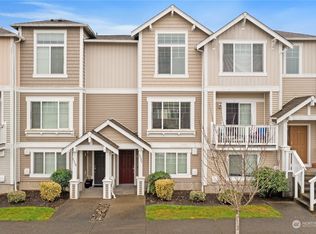
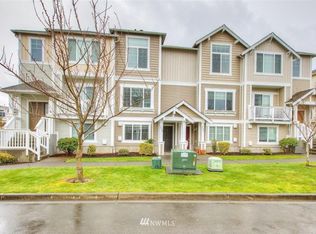
    You can't beat the location of this 2 bedroom 2 1/2 bath town home. You'll enjoy this open concept floor plan in the gated community of Stonebrook. Enjoy a BBQ on the terrace, or share good times in your kitchen with stainless steel appliances & dining space. Large master bedroom with en suite bath. Laundry is on the same level as the bedrooms-washer/dryer included too. 2 car tandem garage, with space for storage. Centrally located to shopping, restaurants, JBLM. Easy access to I-5. Tour today!

    Facts & features

    Interior

    Bedrooms & bathrooms
    • Bedrooms: 2
    • Bathrooms: 3
    • Full bathrooms: 2
    • 1/2 bathrooms: 1
    Heating
    • Forced air, Electric, Gas
    Cooling
    • Central
    Appliances
    • Included: Dishwasher, Dryer, Range / Oven, Refrigerator, Washer
    Features
    • Flooring: Carpet, Laminate
    • Has fireplace: Yes
    Interior area
    • Total interior livable area: 1,121 sqft

    Property

    Parking
    • Parking features: Garage - Attached
    Features
    • Exterior features: Vinyl, Metal
    Lot
    • Size: 3,367 sqft
    Details
    • Parcel number: 9007010510

    Construction

    Type & style
    • Home type: Condo
    Materials
    • Frame
    • Roof: Composition
    Condition
    • Year built: 2010

    Community & neighborhood

    Location
    • Region: Fife

    HOA & financial

    HOA
    • Has HOA: Yes
    • HOA fee: $95 monthly

    Other

    Other facts
    • Appliance hookups: Cooking-Electric, Dryer-Electric
    • Common features: Athletic Court, Security Gate
    • Cats and dogs: No Restrictions
    • Form 17: Provided
    • Lot details: Curbs, Dead End Street, Paved Street, Sidewalk
    • Parking type: Individual Garage
    • Possesion: Closing
    • Potential terms: Cash Out, FHA
    • Unit features: Master Bath
    • Property type: COND
    • Show map link: Y
    • Status: P
    • Preliminary title ordered: Y
    • Kitchen location: M
    • Living room location: M
    • Master bedroom location: U
    • Style: 32
    • Entrance level: L
    • Home owner dues include: J, I, L

    Price history

    DateEventPrice
    5/2/2024Sold$398,000+74.8%$355/sqft
    Source: Public Record Report a problem
    7/24/2017Sold$227,750+4.1%$203/sqft
    Source: NWMLS as distributed by MLS GRID #1124113 Report a problem
    6/21/2017Pending sale$218,750$195/sqft
    Source: Renaissance Real Estate LLC #1124113 Report a problem
    6/20/2017Listed for sale$218,750$195/sqft
    Source: Renaissance Real Estate LLC #1124113 Report a problem
    6/16/2017Pending sale$218,750$195/sqft
    Source: Renaissance Real Estate LLC #1124113 Report a problem
    6/16/2017Listed for sale$218,750+45.9%$195/sqft
    Source: Renaissance Real Estate LLC #1124113 Report a problem
    11/14/2011Sold$149,950$134/sqft
    Source: NWMLS as distributed by MLS GRID #130709 Report a problem

    Public tax history

    YearProperty taxesTax assessment
    2024$3,360 +10.7%$372,700 +16%
    2023$3,036 -10.8%$321,200 -3.6%
    2022$3,404 +3.1%$333,300 +16.9%
    2021$3,301 +18.2%$285,100 +25%
    2019$2,792 +15.1%$228,100 -0.3%
    2018$2,426 +18.1%$228,900 +16.1%
    2017$2,054 +17.5%$197,200 +31.4%
    2016$1,748 $150,100 +10.3%
    2014$1,748 +7.8%$136,100 +16.3%
    2013$1,622 $117,000 -4.5%
    2012-- $122,500 -18%
    2011-- $149,300 +31.1%
    2010-- $113,900 +28.6%
    2009-- $88,600 -17.8%
    2008$1,095 +8%$107,800 -3.5%
    2007$1,014 $111,700

    Find assessor info on the county website

    Neighborhood: 98424

    Nearby schools

    GreatSchools rating
    Schools provided by the listing agent
    • District: Fife

    Source: The MLS. This data may not be complete. We recommend contacting the local school district to confirm school assignments for this home.

    Get a cash offer in 3 minutes
    Find out how much your home could sell for in as little as 3 minutes with a no-obligation cash offer.
    Estimated market value
    $383,900
    Get a cash offer in 3 minutes
    Find out how much your home could sell for in as little as 3 minutes with a no-obligation cash offer.
    Estimated market value
    $383,900