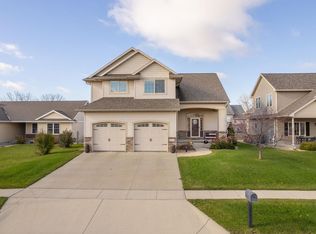
Discover the epitome of luxury living in this stunning custom-built sprawling ranch that checks all the boxes! Nestled on a serene private cul-de-sac, this exquisite home offers unparalleled access to scenic bike trails and Prairie Lake, making it the perfect retreat for outdoor enthusiasts! Step inside and be greeted by an open and airy great room that seamlessly flows into the kitchen. The heart of the home boasts gorgeous granite countertops, an expansive island perfect for entertaining, and ample cabinetry to store all your culinary treasures. Whether you're hosting dinner parties or enjoying quiet family meals, this space is designed for both functionality and elegance. Retreat to the max, in the luxurious master suite, where relaxation takes center stage. Indulge in the jetted tub, rejuvenate in the tiled walk-in shower, and enjoy the warmth of the heated tile floors. Dual sinks provide convenience and style, making your morning routine a breeze. But that’s not all! The spectacularly finished lower level is an entertainer’s paradise. Picture nights filled with laughter and fun in the game room, complete with a custom wet bar and a rec room ready for movie marathons or game nights. You’ll also find a 5th bedroom for guests, a second laundry/mudroom for added convenience, and storage galore to keep everything organized. The included custom pool table adds that extra touch for endless entertainment! Completing this dream home is an oversized tandem 3-stall garage, perfect for your vehicles and toys, mature landscaping that enhances the property’s curb appeal, and a newly installed fence. Don’t miss out on this high-demand gem in Viking Hills—where luxury, comfort, and convenience come together harmoniously. Schedule your private showing today and prepare to be wowed! Your dream home awaits!
Sold for $515,000
Street View
$515,000
5326 Celtic Ct, Cedar Falls, IA 50613
5beds
3,809sqft
Single Family Residence
Built in 2010
0.35 Acres Lot
$535,900 Zestimate®
$135/sqft
$3,431 Estimated rent
Home value
$535,900
$482,000 - $595,000
$3,431/mo
Zestimate® history
Owner options
List your home for rent
$3,431/mo
Rent Zestimate®
Find your next renter with Zillow Rental Manager. Plus, with online applications, you can quickly screen prospective tenants – for free.
$3,431/mo
Rent Zestimate®
Refinance and save
$3,403/mo
Est. payment
Refinancing to a lower rate could help reduce your monthly payments and save thousands over the life of the loan.
$3,403/mo
Est. payment
Explore your selling options
Work with a Zillow partner agent
Leverage their expertise and Zillow's premium Showcase listings to get your home seen by more buyers.
Get startedList with your own agent
Get your home in front of millions of buyers by listing it on Zillow.
Learn how to do itSell it yourself
Take full control of how buyers see your home on Zillow by listing For Sale by Owner (FSBO).
List your homeWhat's special
Zillow last checked:
Listing updated:
Listed by:
Brittany Wilson 319-230-6922,
EXP Realty, LLC,
Joseph Wilson 319-486-8115,
EXP Realty, LLC
Bought with:
Luke Bartlett, S6323300
Oakridge Real Estate
Source: Northeast Iowa Regional BOR as distributed by MLS GRID,MLS#: 20245089
Facts & features
Interior
Bedrooms & bathrooms
- Bedrooms: 5
- Bathrooms: 4
- Full bathrooms: 4
- 1/2 bathrooms: 1
Primary bedroom
- Level: Main
Other
- Level: Upper
Other
- Level: Main
Other
- Level: Lower
Dining room
- Level: Main
Family room
- Level: Basement
Kitchen
- Level: Main
Living room
- Level: Main
Heating
- Electric, Forced Air, Radiant Floor
Cooling
- Central Air
Appliances
- Included: Appliances Negotiable, Dishwasher, MicroHood
- Laundry: 1st Floor, Laundry Room, Lower Level
Features
- Granite Counters, Pantry, Wet Bar
- Flooring: Hardwood
- Doors: Paneled Doors
- Basement: Partially Finished
- Has fireplace: Yes
- Fireplace features: One, Living Room
Interior area
- Total interior livable area: 3,809 sqft
- Finished area below ground: 1,800
Property
Parking
- Total spaces: 2
- Parking features: 3 or More Stalls, Attached Garage, Oversized
- Has attached garage: Yes
- Carport spaces: 2
Features
- Patio & porch: Covered, Patio
- Fencing: Fenced
Lot
- Size: 0.35 Acres
- Dimensions: 68x149x140x140
- Features: Landscaped, Cul-De-Sac
Details
- Parcel number: 891426430051
- Zoning: R-2
- Special conditions: Standard
Construction
Type & style
- Home type: SingleFamily
- Property subtype: Single Family Residence
Materials
- Brk Accent, Vinyl Siding
- Roof: Shingle,Asphalt
Condition
- Year built: 2010
Utilities & green energy
- Sewer: Public Sewer
- Water: Public
Community & HOA
Community
- Security: Smoke Detector(s)
- Subdivision: Viking Hills
Location
- Region: Cedar Falls
Financial & listing details
- Price per square foot: $135/sqft
- Tax assessed value: $493,140
- Annual tax amount: $7,709
- Date on market: 11/14/2024
- Cumulative days on market: 2 days
- Road surface type: Concrete, Hard Surface Road
Price history
| Date | Event | Price |
|---|---|---|
| 12/16/2024 | Sold | $515,000$135/sqft |
Source:  Northeast Iowa Regional BOR as distributed by MLS GRID #20245089 Report a problem Northeast Iowa Regional BOR as distributed by MLS GRID #20245089 Report a problem | ||
| 11/16/2024 | Pending sale | $515,000$135/sqft |
Source: Northeast Iowa Regional BOR as distributed by MLS GRID #20245089 Report a problem | ||
| 11/14/2024 | Listed for sale | $515,000+37.3%$135/sqft |
Source: Northeast Iowa Regional BOR as distributed by MLS GRID #20245089 Report a problem | ||
| 11/8/2019 | Sold | $375,000-2.6%$98/sqft |
Source: Northeast Iowa Regional BOR as distributed by MLS GRID #20193231 Report a problem | ||
| 9/23/2019 | Pending sale | $385,000$101/sqft |
Source: RE/MAX Home Group - Cedar Falls #20193231 Report a problem | ||
| 6/21/2019 | Listed for sale | $385,000$101/sqft |
Source: RE/MAX Home Group - Cedar Falls #20193231 Report a problem | ||
Public tax history
| Year | Property taxes | Tax assessment |
|---|---|---|
| 2025 | $7,771 +3% | $537,360 +9% |
| 2024 | $7,546 +4.2% | $493,140 |
| 2023 | $7,242 -1.2% | $493,140 +22.9% |
| 2022 | $7,327 +12.6% | $401,140 |
| 2021 | $6,505 +2.1% | $401,140 +12.1% |
| 2020 | $6,373 -1.5% | $357,980 |
| 2019 | $6,472 +0.3% | $357,980 |
| 2018 | $6,454 +0% | $357,980 |
| 2017 | $6,454 +4.6% | $357,980 |
| 2016 | $6,172 | $357,980 |
| 2015 | $6,172 +1.3% | $357,980 |
| 2014 | $6,090 +1.1% | $357,980 |
| 2012 | $6,024 +150131.9% | $357,980 |
| 2011 | $4 +0.8% | $357,980 +149058.3% |
| 2010 | $4 +5% | $240 |
| 2009 | $4 | $240 |
| 2008 | -- | $240 |
Find assessor info on the county website
Neighborhood: 50613
Nearby homes
- $539,3005 bd2 ba3.8k sqft5314 Celtic Ct, Cedar Falls, IA 50613Off Market

- $41,420-- bd-- ba-- sqft5406 Celtic Ct, Cedar Falls, IA 50613Off Market
- $737,3004 bd4 ba2.4k sqft5406 Celtic Ct, Cedar Falls, IA 50613Off Market
- $387,0004 bd3 ba2.5k sqft5319 Celtic Ct, Cedar Falls, IA 50613Sold
- $428,4004 bd3 ba2.9k sqft5325 Celtic Ct, Cedar Falls, IA 50613Off Market
- $767,5004 bd3 ba3.6k sqft5308 Celtic Ct, Cedar Falls, IA 50613Off Market
- $606,7006 bd5 ba4.8k sqft5401 Celtic Ct, Cedar Falls, IA 50613Off Market
- $180,0001.93 Acres5405 Celtic Ct, Cedar Falls, IA 50613Sold
Nearby schools
GreatSchools rating
- 6/10Southdale Elementary SchoolGrades: PK-6Distance: 1.5 mi
- 8/10Peet Junior High SchoolGrades: 7-9Distance: 2 mi
- 6/10Cedar Falls High SchoolGrades: 10-12Distance: 2 mi
Schools provided by the listing agent
- Elementary: Southdale Elementary
- Middle: Peet Junior High
- High: Cedar Falls High
Source: Northeast Iowa Regional BOR as distributed by MLS GRID. This data may not be complete. We recommend contacting the local school district to confirm school assignments for this home.


Get pre-qualified for a loan
At Zillow Home Loans, we can pre-qualify you in as little as 5 minutes with no impact to your credit score.An equal housing lender. NMLS #10287.
- Iowa
- Black Hawk County
- Cedar Falls
- 50613
- 5326 Celtic Ct
Nearby cities
Nearby zip codes
Other Cedar Falls Topics
