Skip main navigation
Off market
  • $870,700

    5326 Horton Ln, Orlando, FL 32814

    3beds
    2,291sqft
    Single Family Residence
    Built in 2006
    3,049 Square Feet Lot
    $870,700 Zestimate®
    $380/sqft
    $4,521 Estimated rent

    Home value

    $870,700

    $827,000 - $923,000

    $4,521/mo

    Zestimate® history
    Loading
    Loading...

    Owner options

    List your home for rent

    $4,521/mo

    Rent Zestimate®

    Find your next renter with Zillow Rental Manager. Plus, with online applications, you can quickly screen prospective tenants – for free.

    Learn more

    $4,521/mo

    Rent Zestimate®

    Refinance and save

    $6,169/mo

    Est. payment

    Refinancing to a lower rate could help reduce your monthly payments and save thousands over the life of the loan.

    See today's rates

    $6,169/mo

    Est. payment

    Explore your selling options

    Work with a Zillow partner agent

    Leverage their expertise and Zillow's premium Showcase listings to get your home seen by more buyers.

    Get started

    List with your own agent

    Get your home in front of millions of buyers by listing it on Zillow.

    Learn how to do it

    Sell it yourself

    Take full control of how buyers see your home on Zillow by listing For Sale by Owner (FSBO).

    List your home

    What's special

    Awe-inspiring home nestled in picturesque Baldwin Park. Welcome to 5326 Horton Lane, David Weekly Homes luxurious cartier model. Situated directly across from Shea Commons Pond, (just over a half mile from Downtown Baldwin & Restaurants) enjoy your mornings sipping coffee and watching the wildlife splash around in the sparkling water from either your front porch or upstairs balcony. Upon arrival, youll instantly notice the colorful landscaping, curb appeal & immaculate facade. This stunning colonial style single family home provides the perfect amount of elegance with streamlined versatility to adapt to your familys lifestyle changes through the years. Inside, youre immediately greeted by the gorgeous wood look vinyl flooring. To your left and right, are the dedicated office (not counted towards the 3 bedrooms) & formal dining room both equipped with massive windows allowing in natural light with staggering views of the pond and thriving Baldwin Park wildlife. Down the hall is the impressive chefs kitchen with gas powered cooking. Stainless steel appliances, a presentation island, granite counter tops and ultra-modern lighting make up the heart of this home providing you with everything needed to host friends and family for lifes biggest celebrations. Adjacent to the kitchen is the great room. Magnificent 21 foot ceilings and a monumental feature wall with an instant-start gas fireplace are the focal points of this room. Six colossal windows on the side wall naturally light up the entire house. Upstairs is the primary suite & ensuite. Spend your nights unwinding in the spa-like garden tub after a long run around Lake Baldwin. The ensuite also includes dual sinks, a walk in closet and privacy toilet. Across the loft, are the second and third bedrooms along with the laundry closet and full bathroom. On the back side of the house is a 2 car garage and an outdoor patio featuring turf & pavers and more than enough space to grill out & socialize. With this home, you are not only purchasing a quintessential American family home but you are buying into the Baldwin Park lifestyle, Orlandos hottest master planned community. ;; Baldwin Park Amenities include: 200 Acres of Usable Greenspace & Over 50 Miles of Sidewalks Throughout ; Access to Cady Way Trail (3 Miles through Orlando & Winter Park Connecting to the Seminole Trail) ; Access to 3 Sparkling Pools (One Heated Year-Round): Grace Hopper Hall Pool, Enders Park Pool, High Park Pool ; Two Completely Outfitted Fitness Centers: Grace Hopper Fitness Center, Enders Park Fitness Center ; Three Gathering Spaces for Parties (One of which is an Open-Air Pavilion) ; Included Access to Baldwin Park Network, Private Group to Keep Track of Events ; Yard Maintenance & Landscaping ; *Soon to be included: High Speed Internet ;; Walkable Access to Downtown Baldwin Park including Luxury & Casual Restaurants, Shopping, Bars, Grocery Stores & More.

    This property is off market, which means it's not currently listed for sale or rent on Zillow. This may be different from what's available on other websites or public sources.
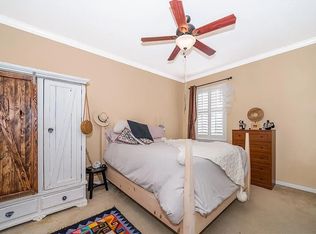
    Originating MLS: Orlando Regional

    Facts & features

    Interior

    Bedrooms & bathrooms
    • Bedrooms: 3
    • Bathrooms: 3
    • Full bathrooms: 2
    • 1/2 bathrooms: 1
    Heating
    • Forced air, Electric
    Cooling
    • Central
    Appliances
    • Included: Dishwasher, Dryer, Garbage disposal, Microwave, Range / Oven, Refrigerator, Washer
    • Laundry: Laundry Room
    Features
    • Ceiling Fans(s), High Ceiling(s), Solid Wood Cabinets, Thermostat, Solid Surface Counters
    • Flooring: Tile, Carpet, Hardwood
    • Windows: Blinds
    • Fireplace features: Gas
    Interior area
    • Structure area source: Public Records
    • Total interior livable area: 2,291 sqft

    Property

    Parking
    • Total spaces: 2
    • Parking features: Garage - Attached
    Features
    • Levels: Two
    • Patio & porch: Patio, Covered, Front Porch
    • Has view: Yes
    • View description: Water
    • Has water view: Yes
    • Water view: Water
    • Body of water: SHEA COMMONS POND
    Lot
    • Size: 3,049 Square Feet
    • Dimensions: 75x41
    • Features: Sidewalk, Street Paved
    Details
    • Parcel number: 302221053001284
    • Zoning: PD/AN

    Construction

    Type & style
    • Home type: SingleFamily
    • Architectural style: Colonial
    • Property subtype: Single Family Residence
    Materials
    • masonry
    • Roof: Composition
    Condition
    • Completed
    • Year built: 2006
    Details
    • Builder model: The Cartier
    • Builder name: David Weekly Homes

    Utilities & green energy

    • Sewer: Public Sewer
    • Water: Public
    • Utilities for property: Phone Available, Sewer Connected, BB/HS Internet Available, Cable Available, Public, Underground Utilities, Electricity Available, Fiber Optics
    Green energy
    • Energy efficient items: Thermostat
    • Water conservation: Irrigation-Reclaimed Water

    Community & HOA

    Community
    • Security: Smoke Detector(s), Security System Owned, Fire Sprinkler System
    • Subdivision: BALDWIN PARK
    HOA
    • Has HOA: Yes
    • Amenities included: Playground, Clubhouse, Fitness Center, Park, Pool
    • HOA fee: $66 monthly
    Location
    • Region: Orlando

    Financial & listing details

    • Price per square foot: $380/sqft
    • Tax assessed value: $720,544
    • Annual tax amount: $14,392
    • Listing terms: Cash, Conventional, VA Loan
    • Ownership: Fee Simple

    Price history

    DateEventPrice
    8/9/2022Sold$735,000$321/sqft
    Source: Public Record Report a problem
    7/11/2022Pending sale$735,000$321/sqft
    Source: Stellar MLS #O6035804 Report a problem
    7/7/2022Price change$735,000-1.9%$321/sqft
    Source: Stellar MLS #O6035804 Report a problem
    6/29/2022Listed for sale$749,500+35%$327/sqft
    Source: Stellar MLS #O6035804 Report a problem
    4/30/2020Sold$555,000-2.6%$242/sqft
    Source: Stellar MLS #O5828696 Report a problem
    3/30/2020Pending sale$569,900$249/sqft
    Source: BEN M. COLE, III, INC. #O5828696 Report a problem
    3/17/2020Price change$569,900-1.7%$249/sqft
    Source: BEN M. COLE, III, INC. #O5828696 Report a problem
    3/7/2020Price change$579,900-0.9%$253/sqft
    Source: BEN M. COLE, III, INC. #O5828696 Report a problem
    2/23/2020Price change$585,000-1.7%$255/sqft
    Source: BEN M. COLE, III, INC. #O5828696 Report a problem
    12/18/2019Listed for sale$595,000+3.5%$260/sqft
    Source: BEN M. COLE, III, INC. #O5828696 Report a problem
    1/6/2019Listing removed$3,200$1/sqft
    Source: BEN M. COLE, III, INC. #O5749799 Report a problem
    12/2/2018Listed for rent$3,200$1/sqft
    Source: BEN M. COLE, III, INC. #O5749799 Report a problem
    10/30/2007Sold$575,000+4.7%$251/sqft
    Source: Stellar MLS #O4791309 Report a problem
    8/17/2006Sold$549,300$240/sqft
    Source: Public Record Report a problem

    Public tax history

    YearProperty taxesTax assessment
    2024$14,392 +10.4%$720,544 +9.8%
    2023$13,034 +15.1%$656,129 +18.5%
    2022$11,319 +8.6%$553,753 +10%
    2021$10,425 +5.6%$503,412 +7%
    2020$9,876 -1.8%$470,317 -0.6%
    2019$10,054 +6.8%$473,130 +9.7%
    2018$9,416 $431,114 +2%
    2017$9,416 +0.9%$422,469 +2.3%
    2016$9,331 +0.9%$412,795 +5.6%
    2015$9,249 +10.3%$390,903 +4%
    2014$8,386 +13.3%$375,881 +13.4%
    2013$7,399 +9.8%$331,565 +16.4%
    2012$6,742 +8.3%$284,928 +12.2%
    2011$6,223 -1.8%$254,024 -5.1%
    2010$6,334 $267,603 -16.7%
    2009-- $321,139 -26.4%
    2008$9,173 +1.2%$436,178 -7.7%
    2007$9,063 +127.4%$472,766 +237.7%
    2006$3,987 +27.3%$140,000 +55.6%
    2005$3,131 $90,000
    Find assessor info on the county website

    Neighborhood: Baldwin Park

    Nearby schools

    GreatSchools rating
    Schools provided by the listing agent
    • Elementary: Audubon Park K-8
    • Middle: Glenridge Middle
    • High: Winter Park High

    Source: The MLS. This data may not be complete. We recommend contacting the local school district to confirm school assignments for this home.

    Get a cash offer in 3 minutes
    Find out how much your home could sell for in as little as 3 minutes with a no-obligation cash offer.
    Estimated market value
    $870,700
    Get a cash offer in 3 minutes
    Find out how much your home could sell for in as little as 3 minutes with a no-obligation cash offer.
    Estimated market value
    $870,700