Discover Your ONE STORY Dream Home with Unmatched POND VIEWS! Nestled in the heart of Baldwin Park, this 3 bedroom, 2 bath gem offers serene living with breathtaking views of Shea Commons Pond. Imagine unwinding on your spacious (north-facing) front porch, soaking in the tranquil views of the water during the day and the peaceful reflections at night. The well-designed 1,447 sq. ft. layout features elegant plantation shutters, wood flooring, a custom walk-in tub, and an open Great Room with built-ins. The kitchen is one you will appreciate with its upgraded cabinetry, beautiful counters, and spacious breakfast bar. Note, the additional side porch with a small dog run when you view this lovely home. The oversized 2-car garage provides ample space for parking and storage. NEW ROOF 2022 & HVAC 2020. Don’t miss your chance to own a home where timeless charm, comfortable living, and stunning pond views come effortlessly together. Baldwin Park amenities include 3 swimming pools, 2 fitness centers, numerous park, walking trails, and more! Downtown Baldwin offers a nice variety of restaurants and shops for your pleasure. Your Baldwin Park oasis awaits you!
Sold for $677,000
$677,000
5342 Horton Ln, Orlando, FL 32814
3beds
1,447sqft
Single Family Residence
Built in 2005
3,000 Square Feet Lot
$675,200 Zestimate®
$468/sqft
$3,020 Estimated rent
Home value
$675,200
$614,000 - $743,000
$3,020/mo
Zestimate® history
Owner options
List your home for rent
$3,020/mo
Rent Zestimate®
Find your next renter with Zillow Rental Manager. Plus, with online applications, you can quickly screen prospective tenants – for free.
$3,020/mo
Rent Zestimate®
Refinance and save
$4,910/mo
Est. payment
Refinancing to a lower rate could help reduce your monthly payments and save thousands over the life of the loan.
$4,910/mo
Est. payment
Explore your selling options
Work with a Zillow partner agent
Leverage their expertise and Zillow's premium Showcase listings to get your home seen by more buyers.
Get startedList with your own agent
Get your home in front of millions of buyers by listing it on Zillow.
Learn how to do itSell it yourself
Take full control of how buyers see your home on Zillow by listing For Sale by Owner (FSBO).
List your homeWhat's special
Zillow last checked:
Listing updated:
Listed by:
Benjamin Cole IV 407-399-0629,
SOTERA LIVING 407-725-9660,
Pam Cole 407-493-1480,
BEN M. COLE, III, INC.
Bought with:
Amy Miller, 3201474
ALL REAL ESTATE & INVESTMENTS
Cristina Kaufman, 3556799
ALL REAL ESTATE & INVESTMENTS
Source: Stellar MLS,MLS#: O6266659 Originating MLS: Orlando Regional
Originating MLS: Orlando Regional
Facts & features
Interior
Bedrooms & bathrooms
- Bedrooms: 3
- Bathrooms: 2
- Full bathrooms: 2
Primary bedroom
- Features: Walk-In Closet(s)
- Level: First
- Area: 162.5 Square Feet
- Dimensions: 13x12.5
Bedroom 2
- Features: Built-in Closet
- Level: First
- Area: 95.55 Square Feet
- Dimensions: 10.5x9.1
Bedroom 3
- Features: Built-in Closet
- Level: First
- Area: 94.05 Square Feet
- Dimensions: 9.9x9.5
Balcony porch lanai
- Level: First
- Area: 55 Square Feet
- Dimensions: 10x5.5
Balcony porch lanai
- Level: First
- Area: 165 Square Feet
- Dimensions: 30x5.5
Dining room
- Level: First
- Area: 117.7 Square Feet
- Dimensions: 11x10.7
Foyer
- Level: First
- Area: 78 Square Feet
- Dimensions: 13x6
Great room
- Level: First
- Area: 165 Square Feet
- Dimensions: 15x11
Kitchen
- Level: First
- Area: 168 Square Feet
- Dimensions: 14x12
Heating
- Central, Electric
Cooling
- Central Air
Appliances
- Included: Dishwasher, Disposal, Dryer, Microwave, Range, Washer
- Laundry: Inside
Features
- Ceiling Fan(s), High Ceilings, Stone Counters, Thermostat, Walk-In Closet(s)
- Flooring: Ceramic Tile, Hardwood
- Has fireplace: No
Interior area
- Total structure area: 2,095
- Total interior livable area: 1,447 sqft
Property
Parking
- Total spaces: 2
- Parking features: Garage Door Opener, Garage Faces Rear, Ground Level, Oversized
- Attached garage spaces: 2
- Details: Garage Dimensions: 25x18
Features
- Levels: One
- Stories: 1
- Patio & porch: Covered, Side Porch
- Exterior features: Irrigation System, Rain Gutters, Sidewalk, Sprinkler Metered
- Fencing: Fenced
- Has view: Yes
- View description: Water
- Water view: Water
- Waterfront features: Lake
- Body of water: SHEA COMMONS POND
Lot
- Size: 3,000 Square Feet
- Dimensions: 75 x 40
- Features: City Lot, Landscaped, Sidewalk
- Residential vegetation: Trees/Landscaped
Details
- Parcel number: 212230053001286
- Zoning: PD/AN
- Special conditions: None
Construction
Type & style
- Home type: SingleFamily
- Architectural style: Colonial
- Property subtype: Single Family Residence
Materials
- Block
- Foundation: Slab
- Roof: Shingle
Condition
- Completed
- New construction: No
- Year built: 2005
Details
- Builder name: David Weekley Homes
Utilities & green energy
- Sewer: Public Sewer
- Water: Public
- Utilities for property: BB/HS Internet Available, Cable Available, Fiber Optics, Phone Available, Public, Sprinkler Recycled, Street Lights, Water Connected
Community & HOA
Community
- Features: Dock, Lake, Public Boat Ramp, Water Access, Dog Park, Fitness Center, Park, Playground, Pool, Sidewalks
- Security: Fire Sprinkler System, Security System Owned, Smoke Detector(s)
- Pet fee: $0 monthly
- Subdivision: BALDWIN PARK
HOA
- Has HOA: Yes
- Amenities included: Park, Playground, Pool, Trail(s)
- HOA fee: $93 monthly
- HOA name: Stacey Fryrear @ Sentry Mgmt
- HOA phone: 407-740-5838
Location
- Region: Orlando
Financial & listing details
- Price per square foot: $468/sqft
- Tax assessed value: $563,547
- Annual tax amount: $5,323
- Date on market: 3/15/2025
- Cumulative days on market: 77 days
- Listing terms: Cash,Conventional,FHA,VA Loan
- Ownership: Fee Simple
- Total actual rent: 0
- Road surface type: Paved, Asphalt
Price history
| Date | Event | Price |
|---|---|---|
| 6/20/2025 | Sold | $677,000-1.2%$468/sqft |
Source:  Stellar MLS #O6266659 Report a problem Stellar MLS #O6266659 Report a problem | ||
| 5/31/2025 | Pending sale | $685,000$473/sqft |
Source: Stellar MLS #O6266659 Report a problem | ||
| 5/30/2025 | Price change | $685,000-1.4%$473/sqft |
Source: Stellar MLS #O6266659 Report a problem | ||
| 5/4/2025 | Price change | $695,000-2.1%$480/sqft |
Source: Stellar MLS #O6266659 Report a problem | ||
| 4/9/2025 | Price change | $710,000-3.4%$491/sqft |
Source: Stellar MLS #O6266659 Report a problem | ||
| 3/15/2025 | Listed for sale | $735,000+38.6%$508/sqft |
Source: Stellar MLS #O6266659 Report a problem | ||
| 1/11/2006 | Sold | $530,400$367/sqft |
Source: Public Record Report a problem | ||
Public tax history
| Year | Property taxes | Tax assessment |
|---|---|---|
| 2024 | $5,323 +6.5% | $264,588 +3% |
| 2023 | $4,999 +0.8% | $256,882 +3% |
| 2022 | $4,958 +2% | $249,400 +3% |
| 2021 | $4,860 +0.7% | $242,136 +1.4% |
| 2020 | $4,826 +0.9% | $238,793 +2.3% |
| 2019 | $4,781 -0.5% | $233,424 +1.9% |
| 2018 | $4,805 | $229,072 -29% |
| 2017 | $4,805 +1.1% | $322,543 +2.1% |
| 2016 | $4,753 +0.4% | $315,929 +4.3% |
| 2015 | $4,733 -1.4% | $302,849 +4% |
| 2014 | $4,800 +3.3% | $291,152 +12.8% |
| 2013 | $4,646 +1% | $258,023 +13.9% |
| 2012 | $4,599 +2.1% | $226,558 +11.3% |
| 2011 | $4,503 -2.3% | $203,613 -5.2% |
| 2010 | $4,611 | $214,852 -16.6% |
| 2009 | -- | $257,678 -19.2% |
| 2008 | $6,345 -20.8% | $318,923 -22.5% |
| 2007 | $8,015 -16.2% | $411,629 -10.4% |
| 2006 | $9,567 +205.6% | $459,603 +410.7% |
| 2005 | $3,131 | $90,000 |
Find assessor info on the county website
Neighborhood: Baldwin Park
Nearby homes
- $744,9003 bd2 ba1.7k sqft5350 Horton Ln, Orlando, FL 32814Off Market
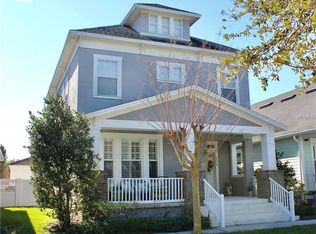
- $639,0002 bd2 ba1.4k sqft5334 Horton Ln, Orlando, FL 32814Off Market
- $694,0003 bd2 ba1.4k sqft5358 Horton Ln, Orlando, FL 32814Sold

- $870,7003 bd3 ba2.2k sqft5326 Horton Ln, Orlando, FL 32814Off Market

- $633,7003 bd2 ba1.5k sqft5341 Chatas Ln, Orlando, FL 32814Off Market
- $730,1003 bd3 ba2k sqft5333 Chatas Ln, Orlando, FL 32814Off Market
- $650,2003 bd2 ba1.5k sqft5349 Chatas Ln, Orlando, FL 32814Off Market
- $521,9003 bd2 ba1.5k sqft5349 Chatas Ln #9A, Orlando, FL 32814Off Market
Nearby schools
GreatSchools rating
- 9/10Baldwin Park Elementary SchoolGrades: PK-5Distance: 0.9 mi
- 7/10Glenridge Middle SchoolGrades: 6-8Distance: 1.4 mi
- 7/10Winter Park High SchoolGrades: 9-12Distance: 1.4 mi
Schools provided by the listing agent
- Elementary: Baldwin Park Elementary
- Middle: Glenridge Middle
- High: Winter Park High
Source: Stellar MLS. This data may not be complete. We recommend contacting the local school district to confirm school assignments for this home.
Get a cash offer in 3 minutes
Find out how much your home could sell for in as little as 3 minutes with a no-obligation cash offer.
Estimated market value
$675,200
Get a cash offer in 3 minutes
Find out how much your home could sell for in as little as 3 minutes with a no-obligation cash offer.
Estimated market value
$675,200
- Florida
- Orange County
- Orlando
- 32814
- Baldwin Park
- 5342 Horton Ln
Nearby cities
Nearby neighborhoods
Nearby zip codes
Other Orlando Topics
