Skip main navigation
Off market
  • $1,539,100

    5326 Palm Dr, La Canada Flintridge, CA 91011

    2beds
    1,272sqft
    SingleFamily
    Built in 1950
    6,969 Square Feet Lot
    $1,539,100 Zestimate®
    $1,210/sqft
    $6,133 Estimated rent

    Home value

    $1,539,100

    $1.45M - $1.65M

    $6,133/mo

    Zestimate® history
    Loading
    Loading...

    Owner options

    List your home for rent

    $6,133/mo

    Rent Zestimate®

    Find your next renter with Zillow Rental Manager. Plus, with online applications, you can quickly screen prospective tenants – for free.

    Learn more

    $6,133/mo

    Rent Zestimate®

    Refinance and save

    $9,818/mo

    Est. payment

    Refinancing to a lower rate could help reduce your monthly payments and save thousands over the life of the loan.

    See today's rates

    $9,818/mo

    Est. payment

    Explore your selling options

    Work with a Zillow partner agent

    Leverage their expertise and Zillow's premium Showcase listings to get your home seen by more buyers.

    Get started

    List with your own agent

    Get your home in front of millions of buyers by listing it on Zillow.

    Learn how to do it

    Sell it yourself

    Take full control of how buyers see your home on Zillow by listing For Sale by Owner (FSBO).

    List your home

    What's special

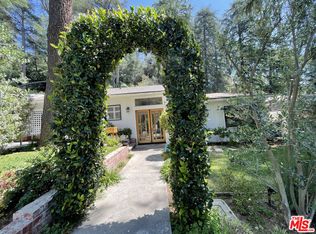
    A unique 2 bed, 2 bath in a truly magical location among trees one mile above Foothill Blvd, avoiding all traffic and freeway noise. Maintained and upgraded from bottom to top all throughout the home giving a new build feel. A high end quality finish and attention to detail inside and out, including new landscaping, exterior, roofing with plywood and interior flooring, all kitchen and bathroom fixtures, recessed lighting and paint were all upgraded recently. The living/dining room has pre-wired speakers and offers a fireplace and French doors opening up to a two-level patio with a gorgeous mountain view. Climb a stone stairway to a private swimming pool overlooking the home. All big works such as electrical, plumbing, HVAC and insulation works were thoughtfully and conveniently replaced and pre-wired for security cameras. Additional features are an additional office or baby space next to the master bedroom & walk in closet, a single-car oversized garage with a driveway with no rear neighbor, and new fencing all around. The home is also in a highly ranked La Canada School District.

    This property is not currently displayed as for sale or rent on Zillow. This may be different from what's on other websites or public sources.

    Facts & features

    Interior

    Bedrooms & bathrooms
    • Bedrooms: 2
    • Bathrooms: 2
    • 3/4 bathrooms: 2
    Heating
    • Wall
    Appliances
    • Laundry: In Closet
    Features
    • Open Floorplan, Storage, Brick Walls, Copper Plumbing Full, Wired for Sound
    • Common walls with other units/homes: No Common Walls
    Interior area
    • Total interior livable area: 1,272 sqft

    Property

    Parking
    • Total spaces: 1
    Features
    • Patio & porch: Deck, Rear Porch, Patio
    • Pool features: In Ground, Private, Diving Board
    • Fencing: Wood
    Lot
    • Size: 6,969 Square Feet
    Details
    • Parcel number: 5864013008
    • Special conditions: Standard

    Construction

    Type & style
    • Home type: SingleFamily
    • Architectural style: Conventional
    Condition
    • Year built: 1950

    Utilities & green energy

    • Sewer: Public Sewer
    • Water: Public

    Community & HOA

    Location
    • Region: La Canada Flintridge

    Financial & listing details

    • Price per square foot: $1,210/sqft
    • Tax assessed value: $1,498,175
    • Annual tax amount: $17,134

    Price history

    DateEventPrice
    8/5/2022Sold$1,440,000-0.7%$1,132/sqft
    Source: Public Record Report a problem
    7/11/2022Pending sale$1,450,000$1,140/sqft
    Source: CRMLS #P1-9502 Report a problem
    6/10/2022Contingent$1,450,000$1,140/sqft
    Source: CRMLS #P1-9502 Report a problem
    5/13/2022Listed for sale$1,450,000+38.1%$1,140/sqft
    Source: Pasadena Foothills MLS #P1-9502 Report a problem
    12/10/2018Sold$1,050,000+5.2%$825/sqft
    Source: Glendale AOR ZDD #818004751 Report a problem
    10/12/2018Pending sale$998,000$785/sqft
    Source: Dilbeck Real Estate #818004751 Report a problem
    9/27/2018Listed for sale$998,000+193.5%$785/sqft
    Source: Dilbeck Real Estate #818004751 Report a problem
    9/20/1995Sold$340,000$267/sqft
    Source: Public Record Report a problem

    Public tax history

    YearProperty taxesTax assessment
    2025$17,134 +1.9%$1,498,175 +2%
    2024$16,809 +1.6%$1,468,800 +2%
    2023$16,548 +5%$1,440,000 +30.5%
    2022$15,760 +15.5%$1,103,736 +2%
    2021$13,643 +0.5%$1,082,095 +1%
    2020$13,577 $1,071,000 +2%
    2019$13,577 +95.9%$1,050,000 +111.5%
    2018$6,931 $496,540 +2%
    2017$6,931 +1.5%$486,805 +2%
    2016$6,829 +1.7%$477,261 +1.5%
    2015$6,717 +2.3%$470,093 +2%
    2014$6,563 $460,885 +2.5%
    2012-- $449,808 +2%
    2011-- $440,990 +0.8%
    2010-- $437,695 -0.2%
    2009-- $438,735 +2%
    2008-- $430,133 +2%
    2007-- $421,700 +2%
    2006-- $413,433
    2005-- $413,433 +4%
    2004-- $397,381 +1.9%
    2003-- $390,099 +2%
    2002-- $382,451 +4%
    2000-- $367,602
    Find assessor info on the county website

    Neighborhood: 91011

    Nearby schools

    GreatSchools rating
    Schools provided by the listing agent
    • Elementary: Palm Crest
    • Middle: La Canada 7/8
    • High: La Canada
    • District: La Canada

    Source: The MLS. This data may not be complete. We recommend contacting the local school district to confirm school assignments for this home.

    Get a cash offer in 3 minutes
    Find out how much your home could sell for in as little as 3 minutes with a no-obligation cash offer.
    Estimated market value
    $1,539,100
    Get a cash offer in 3 minutes
    Find out how much your home could sell for in as little as 3 minutes with a no-obligation cash offer.
    Estimated market value
    $1,539,100