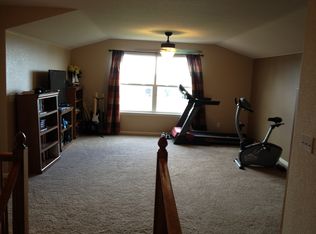
Welcome home to this beautifully updated 4-bedroom, 3-bath, gem tucked into a quiet cul-de-sac in the highly sought-after Brighton Crossings community! Featuring thoughtful upgrades, flexible living spaces, and a stunning backyard oasis, this home offers the perfect blend of luxury and livability. Step into the impressive two-story family room with a cozy gas fireplace, where expansive windows flood the space with natural light and a dramatic bridge walkway overlooks the open-concept main level. At the heart of the home is a true custom gourmet kitchen, complete with slab granite countertops, gas range, double ovens, upgraded cabinetry, and a charming breakfast nook. The main floor also features elegant formal living and dining rooms, bedroom and 3/4 bath, perfect for guests or multigenerational living. Just off the garage entry, you’ll find a large, personally designed mud/laundry room with custom built-ins. Head upstairs where you’ll find three additional bedrooms, including the spacious primary suite with an updated 5-piece ensuite bath and a generous walk-in closet. A second full bath serves the additional bedrooms, while a cozy loft offers valuable flex-space for work, play, or relaxation. A full unfinished basement provides endless potential for expansion, storage, or custom finishes tailored to your needs. Outside, the property truly shines. Set on an oversized premium cul-de-sac lot, the park-like backyard features three separate patio areas, ideal for dining, lounging, and outdoor entertaining. Mature landscaping, lush green space, and a private basketball court create the ultimate retreat—all backing directly to a community park! Residents of Brighton Crossings enjoy an amenity-rich lifestyle, including The Venture Center & Water Park, two fitness centers, a dog park, pickleball courts, multiple playgrounds, parks, and miles of walking trails throughout the community. Quick access to DIA, highways and close to shopping, restaurants and more!
Sold for $609,900
$609,900
5326 Sagebrush Street, Brighton, CO 80601
4beds
3,836sqft
Single Family Residence
Built in 2005
10,615 Square Feet Lot
$598,500 Zestimate®
$159/sqft
$3,485 Estimated rent
Home value
$598,500
$563,000 - $640,000
$3,485/mo
Zestimate® history
Owner options
List your home for rent
$3,485/mo
Rent Zestimate®
Find your next renter with Zillow Rental Manager. Plus, with online applications, you can quickly screen prospective tenants – for free.
$3,485/mo
Rent Zestimate®
Refinance and save
$4,094/mo
Est. payment
Refinancing to a lower rate could help reduce your monthly payments and save thousands over the life of the loan.
$4,094/mo
Est. payment
Explore your selling options
Work with a Zillow partner agent
Leverage their expertise and Zillow's premium Showcase listings to get your home seen by more buyers.
Get startedList with your own agent
Get your home in front of millions of buyers by listing it on Zillow.
Learn how to do itSell it yourself
Take full control of how buyers see your home on Zillow by listing For Sale by Owner (FSBO).
List your homeWhat's special
Private basketball courtPark-like backyardStunning backyard oasisOversized premium cul-de-sac lotTrue custom gourmet kitchenSpacious primary suiteMature landscaping
Zillow last checked:
Listing updated:
Listed by:
RaNae Rodriguez 303-875-4091 ranae@mscadvisors.com,
MSC Real Estate Advisors
Bought with:
Brian Margolis, 40017364
eXp Realty, LLC
Source: REcolorado as distributed by MLS GRID,MLS#: 7171059
Facts & features
Interior
Bedrooms & bathrooms
- Bedrooms: 4
- Bathrooms: 3
- Full bathrooms: 2
- 3/4 bathrooms: 1
- Main level bathrooms: 1
- Main level bedrooms: 1
Bedroom
- Description: Main Floor Bedroom/Office
- Level: Main
- Area: 138.75 Square Feet
- Dimensions: 12.5 x 11.1
Bedroom
- Description: Spacious Primary Suite With Dual Closets
- Features: Primary Suite
- Level: Upper
- Area: 294.1 Square Feet
- Dimensions: 17 x 17.3
Bedroom
- Description: Upper Bedroom 2
- Level: Upper
- Area: 140.12 Square Feet
- Dimensions: 11.3 x 12.4
Bedroom
- Description: Upper Bedroom 3
- Level: Upper
- Area: 136.8 Square Feet
- Dimensions: 12 x 11.4
Bathroom
- Description: Main Floor 3/4 Bath
- Level: Main
- Area: 46.48 Square Feet
- Dimensions: 5.6 x 8.3
Bathroom
- Description: Upper Hall Bathroom With Dual Sinks
- Level: Upper
- Area: 43.46 Square Feet
- Dimensions: 10.6 x 4.1
Bathroom
- Description: Primary 5-Piece Bath With Huge Walk-In Closet
- Features: En Suite Bathroom, Primary Suite
- Level: Upper
- Area: 262.7 Square Feet
- Dimensions: 18.5 x 14.2
Dining room
- Description: Dining Room
- Level: Main
- Area: 147.62 Square Feet
- Dimensions: 12.2 x 12.1
Family room
- Description: 2-Story Living Room With Gas Fireplace
- Level: Main
- Area: 283.88 Square Feet
- Dimensions: 15.1 x 18.8
Kitchen
- Description: Custom Kitchen With Slab Granite
- Level: Main
- Area: 176.67 Square Feet
- Dimensions: 15.1 x 11.7
Laundry
- Description: Custom Designed Mud/Laundry Room With Built-Ins
- Level: Main
- Area: 118.29 Square Feet
- Dimensions: 10.11 x 11.7
Living room
- Description: Formal Living Room
- Level: Main
- Area: 184.22 Square Feet
- Dimensions: 15.1 x 12.2
Loft
- Description: Cozy Loft/Flex Space
- Level: Upper
- Area: 81.89 Square Feet
- Dimensions: 8.1 x 10.11
Heating
- Forced Air
Cooling
- Central Air
Appliances
- Included: Cooktop, Dishwasher, Disposal, Oven, Range, Range Hood, Refrigerator, Water Softener
- Laundry: In Unit
Features
- Built-in Features, Ceiling Fan(s), Eat-in Kitchen, Five Piece Bath, Granite Counters, High Ceilings, Kitchen Island, Open Floorplan, Smoke Free, Vaulted Ceiling(s), Walk-In Closet(s)
- Flooring: Carpet, Tile, Wood
- Windows: Window Coverings, Window Treatments
- Basement: Bath/Stubbed,Unfinished
- Has fireplace: Yes
- Fireplace features: Family Room
Interior area
- Total structure area: 3,836
- Total interior livable area: 3,836 sqft
- Finished area above ground: 2,740
- Finished area below ground: 0
Property
Parking
- Total spaces: 2
- Parking features: Concrete, Dry Walled, Floor Coating, Insulated Garage
- Attached garage spaces: 2
Features
- Levels: Two
- Stories: 2
- Patio & porch: Covered, Front Porch, Patio
- Exterior features: Private Yard
- Pool features: Outdoor Pool
- Fencing: Full
Lot
- Size: 10,615 Square Feet
- Features: Cul-De-Sac, Greenbelt, Landscaped, Many Trees, Master Planned, Open Space, Sprinklers In Front, Sprinklers In Rear
- Residential vegetation: Grassed
Details
- Parcel number: R0150366
- Zoning: PUD
- Special conditions: Standard
Construction
Type & style
- Home type: SingleFamily
- Architectural style: Traditional
- Property subtype: Single Family Residence
Materials
- Frame
- Foundation: Concrete Perimeter, Slab
- Roof: Composition
Condition
- Updated/Remodeled
- Year built: 2005
Details
- Builder name: Beazer Homes
Utilities & green energy
- Electric: 110V, 220 Volts
- Sewer: Public Sewer
- Water: Public
- Utilities for property: Electricity Not Available, Natural Gas Connected
Community & HOA
Community
- Security: Carbon Monoxide Detector(s), Smoke Detector(s), Video Doorbell
- Subdivision: Brighton Crossings
HOA
- Has HOA: Yes
- Amenities included: Clubhouse, Fitness Center, Park, Playground, Pool, Trail(s)
- Services included: Maintenance Grounds, Recycling, Trash
- HOA fee: $290 quarterly
- HOA name: BRIGHTON CROSSINGS
- HOA phone: 970-617-2462
Location
- Region: Brighton
Financial & listing details
- Price per square foot: $159/sqft
- Tax assessed value: $639,000
- Annual tax amount: $7,074
- Date on market: 4/1/2026
- Listing terms: Cash,Conventional,FHA,VA Loan
- Exclusions: Seller's Personal Property, Washer, Dryer, Metal Rack Mounted In Garage For Tools, Wall Mounted Tv In Office And Garage, Stone Bench In Backyard By Basketball Court, 3 Metal Arches In Backyard, Pergola In Backyard On Patio, Master Bathroom Curtains
- Ownership: Individual
- Road surface type: Paved
Price history
| Date | Event | Price |
|---|---|---|
| 5/1/2026 | Sold | $609,900$159/sqft |
Source:  REcolorado as distributed by MLS GRID #7171059 Report a problem REcolorado as distributed by MLS GRID #7171059 Report a problem | ||
| 4/3/2026 | Pending sale | $609,900$159/sqft |
Source: REcolorado as distributed by MLS GRID #7171059 Report a problem | ||
| 4/1/2026 | Listed for sale | $609,900+95.8%$159/sqft |
Source: REcolorado as distributed by MLS GRID #7171059 Report a problem | ||
| 6/14/2006 | Sold | $311,469$81/sqft |
Source: Public Record Report a problem | ||
Public tax history
| Year | Property taxes | Tax assessment |
|---|---|---|
| 2025 | $6,850 -9.5% | $39,940 -12.3% |
| 2024 | $7,572 +33.7% | $45,530 |
| 2023 | $5,666 -0.1% | $45,530 +39% |
| 2022 | $5,669 | $32,750 -2.8% |
| 2021 | -- | $33,690 +6.6% |
| 2020 | $5,245 | $31,590 -0.2% |
| 2019 | $5,245 +19.8% | $31,640 +17.6% |
| 2018 | $4,377 | $26,900 |
| 2017 | $4,377 | $26,900 +17.2% |
| 2016 | -- | $22,950 |
| 2015 | $3,514 | $22,950 +14.8% |
| 2014 | -- | $19,990 |
| 2013 | -- | $19,990 -3% |
| 2012 | -- | $20,600 |
| 2011 | -- | $20,600 -3.1% |
| 2010 | -- | $21,260 |
| 2009 | -- | $21,260 -7.5% |
| 2008 | -- | $22,980 |
| 2007 | -- | $22,980 -1.8% |
| 2006 | -- | $23,390 +98.4% |
| 2005 | -- | $11,790 +42.6% |
| 2004 | -- | $8,270 +40.2% |
| 2003 | -- | $5,900 |
Find assessor info on the county website
Neighborhood: 80601
Nearby homes
- $591,7004 bd3 ba4.5k sqft5336 Sagebrush St, Brighton, CO 80601Off Market
- $546,7003 bd2 ba2.5k sqft5316 Sagebrush St, Brighton, CO 80601Off Market
- $657,3004 bd4 ba4.5k sqft5327 Sagebrush St, Brighton, CO 80601Off Market
- $630,0003 bd4 ba3.4k sqft5331 Royal Pine St, Brighton, CO 80601Sold

- $542,0003 bd2 ba3.6k sqft5317 Sagebrush St, Brighton, CO 80601Off Market
- $531,3004 bd3 ba2.7k sqft229 Bristlecone St, Brighton, CO 80601Off Market
- $497,1003 bd3 ba2k sqft5310 Royal Pine St, Brighton, CO 80601Off Market
- $520,5004 bd3 ba2.4k sqft239 Bristlecone St, Brighton, CO 80601Off Market
Nearby schools
GreatSchools rating
- 3/10Bromley East Charter SchoolGrades: PK-8Distance: 0.6 mi
- 3/10Overland Trail Middle SchoolGrades: 6-8Distance: 2.9 mi
- 3/10Brighton High SchoolGrades: 9-12Distance: 3.5 mi
Schools provided by the listing agent
- Elementary: Padilla
- Middle: Overland Trail
- High: Brighton
- District: School District 27-J
Source: REcolorado as distributed by MLS GRID. This data may not be complete. We recommend contacting the local school district to confirm school assignments for this home.
Get a cash offer in 3 minutes
Find out how much your home could sell for in as little as 3 minutes with a no-obligation cash offer.
Estimated market value
$598,500
Get a cash offer in 3 minutes
Find out how much your home could sell for in as little as 3 minutes with a no-obligation cash offer.
Estimated market value
$598,500
- Colorado
- Adams County
- Brighton
- 80601
- 5326 Sagebrush Street
