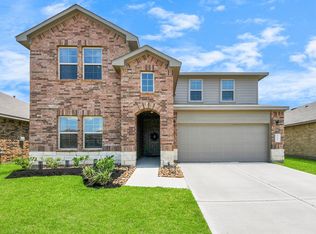
Corner-lot charm meets smart-home living in this beautifully maintained 4-bedroom, 3-bath home located in the highly acclaimed Katy Independent School District. Wake up to gorgeous natural morning light pouring through the family room and private primary suite, creating a bright, airy feel throughout. The oversized west-facing backyard stays comfortably shaded in the evenings, making it perfect for entertaining, grilling, playtime, or relaxing outdoors. Thoughtfully upgraded with centralized smart-home automation, security system integration, outdoor video doorbell, and motion-sensor floodlights in both the driveway and backyard for added peace of mind. Enjoy easy access to I-10 and the Grand Parkway, with Katy Mills, LaCenterra at Cinco Ranch, Eagle Ranch Shopping Center, and nearby parks just minutes away. Ideally located near dining, grocery stores, entertainment, and everyday conveniences while still offering a peaceful neighborhood feel.
Copyright notice - Data provided by HAR.com 2022 - All information provided should be independently verified.
House for rent
$2,650/mo
Fees may apply
5326 Shady Olive St, Katy, TX 77449
4beds
2,616sqft
Price may not include required fees and charges. Learn more|
Singlefamily
Available now
Electric, ceiling fan
Gas dryer hookup laundry
2 Attached garage spaces parking
Natural gas
What's special
Oversized west-facing backyardGorgeous natural morning lightCentralized smart-home automationOutdoor video doorbellSecurity system integrationCorner-lot charm
- 66 days |
- -- |
- -- |
Zillow last checked:
Listing updated:
Travel times

Let’s turn your rent into credit progress
Build credit history with every on-time payment and get credit for the payment you’re already making.
Facts & features
Interior
Bedrooms & bathrooms
- Bedrooms: 4
- Bathrooms: 3
- Full bathrooms: 3
Rooms
- Room types: Family Room
Heating
- Natural Gas
Cooling
- Electric, Ceiling Fan
Appliances
- Included: Dishwasher, Disposal, Dryer, Microwave, Oven, Refrigerator, Stove, Washer
- Laundry: Gas Dryer Hookup, In Unit, Washer Hookup
Features
- 2 Bedrooms Down, 2 Bedrooms Up, Ceiling Fan(s), En-Suite Bath, Primary Bed - 1st Floor, Split Plan, Walk-In Closet(s)
- Flooring: Carpet, Laminate
Interior area
- Total interior livable area: 2,616 sqft
Property
Parking
- Total spaces: 2
- Parking features: Attached, Covered
- Has attached garage: Yes
- Details: Contact manager
Features
- Stories: 2
- Exterior features: 2 Bedrooms Down, 2 Bedrooms Up, Attached, Corner Lot, En-Suite Bath, Flooring: Laminate, Gameroom Up, Gas Dryer Hookup, Heating: Gas, Living Area - 1st Floor, Living Area - 2nd Floor, Lot Features: Corner Lot, Subdivided, Primary Bed - 1st Floor, Split Plan, Subdivided, Utility Room, Walk-In Closet(s), Washer Hookup
Details
- Parcel number: 1446710010001
Construction
Type & style
- Home type: SingleFamily
- Property subtype: SingleFamily
Condition
- Year built: 2022
Community & HOA
Location
- Region: Katy
Financial & listing details
- Lease term: Long Term,12 Months
Price history
| Date | Event | Price |
|---|---|---|
| 6/17/2026 | Price change | $2,650-3.6%$1/sqft |
Source: | ||
| 5/12/2026 | Listed for rent | $2,750+5.8%$1/sqft |
Source: | ||
| 12/27/2023 | Listing removed | -- |
Source: | ||
| 11/7/2023 | Listed for rent | $2,600$1/sqft |
Source: | ||
| 7/12/2022 | Listing removed | -- |
Source: | ||
| 3/14/2022 | Pending sale | $331,490$127/sqft |
Source: | ||
| 3/8/2022 | Listed for sale | $331,490$127/sqft |
Source: | ||
Neighborhood: 77449
Nearby schools
GreatSchools rating
- 5/10McRoberts Elementary SchoolGrades: PK-5Distance: 2.5 mi
- 6/10T H Mcdonald J High SchoolGrades: 6-8Distance: 1.9 mi
- 5/10Paetow High SchoolGrades: 9-12Distance: 2 mi