Sprawling Split Level With 4 Bedrooms And 2 ½ Baths On A Parklike Backyard, Peacefully Situated On A Lightly Traveled Street. Entering The Front Door To A Foyer With Wood Beamed Cathedral Ceiling To A Spacious First Floor With An Abundance Of Natural Light. The Living Room Has Engineered Hardwood Floor With A Woodburning Fireplace. Colonial French Doors From The Living Room To A Beautiful Bar Room With A Wall Of Windows, Dry Bar, Woodburning Fireplace And Colonial French Doors To A Backyard Patio. Updated Eat In Kitchen With Quartz Countertop, Ceramic Tiled Backsplash, Wine Cooler, White Cabinets, Spot Lighting, Breakfast Bar With Windows Overlooking The Backyard. Kitchen Leads To A Spacious Lower Level Wood Beamed Family Room With Bookshelves, Base Cabinets, First Floor Laundry, ½ Bath, Access to Garage And French Door To Backyard Fieldstone Patio. Second Floor Hallway With Double Closets, Primary Bedroom With Double Closets, Ensuite Updated Bathroom, Ceramic Tiled Shower And Double Sink Vanity. Three Additional Bedrooms Or Two With Home Office. Common Bathroom With Jacuzzi Bathtub. Picturesque Shangri-La Backyard On Meandering Got Creek With Small Waterfall And Pond, Backyard Patios With Fieldstone Walls, Open Greenspace And Fenced In Heated Inground Gunite Pool. No Worries With A New Roof, Gutters April 2026, Newer Combination Hi Efficiency Boiler And Hot Water Supply. Beautiful Home, Fantastic Location, Phenomenal Opportunity! Seller Will View Submitted Offers On Or After Thursday, 6/4/26, at noon. Seller requests no escalation clauses: highest and best offers only, please. Note Ring Doorbell At Front Door.
Closed
$650,000
5326 Willow Lake Dr, Clarence, NY 14031
4beds
2,320sqft
Single Family Residence
Built in 1962
0.7 Acres Lot
$650,500 Zestimate®
$280/sqft
$3,543 Estimated rent
Home value
$650,500
$618,000 - $683,000
$3,543/mo
Zestimate® history
Owner options
List your home for rent
$3,543/mo
Rent Zestimate®
Find your next renter with Zillow Rental Manager. Plus, with online applications, you can quickly screen prospective tenants – for free.
$3,543/mo
Rent Zestimate®
Refinance and save
$4,510/mo
Est. payment
Refinancing to a lower rate could help reduce your monthly payments and save thousands over the life of the loan.
$4,510/mo
Est. payment
Explore your selling options
Work with a Zillow partner agent
Leverage their expertise and Zillow's premium Showcase listings to get your home seen by more buyers.
Get startedList with your own agent
Get your home in front of millions of buyers by listing it on Zillow.
Learn how to do itSell it yourself
Take full control of how buyers see your home on Zillow by listing For Sale by Owner (FSBO).
List your homeWhat's special
Woodburning fireplaceAbundance of natural lightParklike backyardSprawling split levelEnsuite updated bathroomSpot lightingDouble sink vanity
Zillow last checked:
Listing updated:
Listed by:
Edmund J Golach 716-903-7851,
HUNT Real Estate ERA
Bought with:
Jeanine M Kacala, 10301202034
HUNT Real Estate ERA
Source: NYSAMLSs,MLS#: B1684870 Originating MLS: Buffalo
Originating MLS: BuffaloFacts & features
Interior
Bedrooms & bathrooms
- Bedrooms: 4
- Bathrooms: 3
- Full bathrooms: 2
- 1/2 bathrooms: 1
- Main level bathrooms: 1
Bedroom 1
- Level: Second
Bedroom 2
- Level: Second
Bedroom 3
- Level: Second
Bedroom 4
- Level: Second
Basement
- Level: Basement
Family room
- Level: Lower
Foyer
- Level: Lower
Kitchen
- Level: First
Laundry
- Level: Lower
Living room
- Level: First
Other
- Level: Lower
Heating
- Gas, Other, See Remarks, Zoned, Baseboard, Hot Water
Cooling
- Other, See Remarks, Zoned
Appliances
- Included: Appliances Negotiable, Dishwasher, Disposal, Gas Oven, Gas Range, Gas Water Heater, Refrigerator, Wine Cooler
- Laundry: Main Level
Features
- Breakfast Bar, Cathedral Ceiling(s), Dry Bar, Entrance Foyer, Eat-in Kitchen, Separate/Formal Living Room, Bar, Natural Woodwork, Programmable Thermostat
- Flooring: Hardwood, Laminate, Other, See Remarks, Varies
- Basement: Partial,Sump Pump
- Number of fireplaces: 2
Interior area
- Total structure area: 2,320
- Total interior livable area: 2,320 sqft
Property
Parking
- Total spaces: 2.5
- Parking features: Attached, Electricity, Garage, Water Available, Garage Door Opener
- Attached garage spaces: 2.5
Features
- Levels: Two
- Stories: 2
- Patio & porch: Patio
- Exterior features: Concrete Driveway, Pool, Patio
- Pool features: In Ground
- On waterfront: Yes
- Waterfront features: River Access, Stream
- Body of water: Got Creek
- Frontage length: 0
Lot
- Size: 0.7 Acres
- Dimensions: 120 x 310
- Features: Irregular Lot, Residential Lot
Details
- Parcel number: 1432000581800001025000
- Special conditions: Standard
Construction
Type & style
- Home type: SingleFamily
- Architectural style: Split Level
- Property subtype: Single Family Residence
Materials
- Aluminum Siding, Brick, Copper Plumbing
- Foundation: Block
- Roof: Asphalt
Condition
- Resale
- Year built: 1962
Utilities & green energy
- Electric: Circuit Breakers
- Sewer: Septic Tank
- Water: Connected, Public
- Utilities for property: Electricity Connected, High Speed Internet Available, Water Connected
Community & HOA
Community
- Subdivision: Holland Land Company's Su
Location
- Region: Clarence
Financial & listing details
- Price per square foot: $280/sqft
- Tax assessed value: $345,000
- Annual tax amount: $5,330
- Date on market: 5/28/2026
- Cumulative days on market: 9 days
- Listing terms: Cash,Conventional,FHA,VA Loan
Price history
| Date | Event | Price |
|---|---|---|
| 7/30/2026 | Sold | $650,000+30%$280/sqft |
Source:  NYSAMLSs #B1684870 Report a problem NYSAMLSs #B1684870 Report a problem | ||
| 6/6/2026 | Pending sale | $499,900$215/sqft |
Source: NYSAMLSs #B1684870 Report a problem | ||
| 5/29/2026 | Listed for sale | $499,900+115%$215/sqft |
Source: NYSAMLSs #B1684870 Report a problem | ||
| 9/21/2015 | Sold | $232,500-7%$100/sqft |
Source: NYSAMLSs #B478808 Report a problem | ||
| 7/18/2015 | Price change | $249,900-7.4%$108/sqft |
Source: LoVallo Real Estate #B478808 Report a problem | ||
| 7/15/2015 | Price change | $269,900-6.9%$116/sqft |
Source: LoVallo Real Estate #B478808 Report a problem | ||
| 6/27/2015 | Listed for sale | $289,900$125/sqft |
Source: LoVallo Real Estate #B478808 Report a problem | ||
Public tax history
| Year | Property taxes | Tax assessment |
|---|---|---|
| 2025 | -- | $345,000 |
| 2024 | -- | $345,000 +29.7% |
| 2023 | -- | $266,000 |
| 2022 | -- | $266,000 |
| 2021 | -- | $266,000 +5.6% |
| 2020 | -- | $252,000 |
| 2019 | -- | $252,000 |
| 2018 | -- | $252,000 |
| 2017 | $5,718 +745.6% | $252,000 |
| 2016 | $676 | $252,000 |
| 2015 | -- | $252,000 +13.5% |
| 2014 | -- | $222,000 |
| 2013 | -- | $222,000 |
| 2012 | -- | $222,000 |
| 2011 | -- | $222,000 |
| 2010 | -- | $222,000 |
| 2009 | -- | $222,000 |
| 2008 | -- | $222,000 |
| 2007 | -- | $222,000 +13.8% |
| 2006 | -- | $195,000 |
| 2005 | -- | $195,000 +20.1% |
| 2004 | -- | $162,400 |
| 2003 | -- | $162,400 +10.7% |
| 2002 | -- | $146,700 |
| 2001 | -- | $146,700 |
| 2000 | -- | $146,700 |
Find assessor info on the county website
Neighborhood: 14031
Nearby homes
- $587,0004 bd3 ba2.8k sqft5320 Willow Lake Dr, Clarence, NY 14031Off Market
- $538,4004 bd2 ba2.6k sqft5330 Willow Lake Dr, Clarence, NY 14031Off Market
- $455,0003.86 AcresWillow Lake Ct #10, Clarence, NY 14031Sold
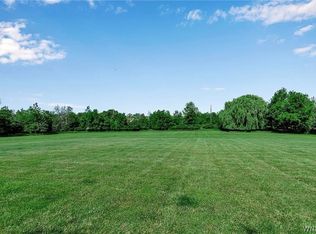
- $559,0005 bd3 ba3.1k sqft5296 Willow Lake Ct, Clarence, NY 14031Sold
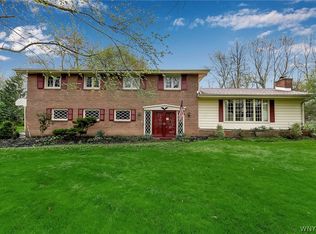
- $323,0005 bd3 ba3.2k sqft5316 Willow Lake Dr, Clarence, NY 14031Off Market
- $569,3005 bd3 ba3.2k sqft5316 Willow Lake Dr, Clarence, NY 14031Off Market
- $462,0004 bd3 ba2.1k sqft5287 Willow Lake Ct, Clarence, NY 14031Pending
- $465,3004 bd1 ba3k sqft5321 Willow Lake Dr, Clarence, NY 14031Off Market
Nearby schools
GreatSchools rating
- 9/10Ledgeview Elementary SchoolGrades: K-5Distance: 0.3 mi
- 7/10Clarence Middle SchoolGrades: 6-8Distance: 1.8 mi
- 10/10Clarence Senior High SchoolGrades: 9-12Distance: 1.5 mi
Schools provided by the listing agent
- District: Clarence
Source: NYSAMLSs. This data may not be complete. We recommend contacting the local school district to confirm school assignments for this home.
Sell for more on Zillow
Get a Zillow Showcase℠ listing at no additional cost and you could sell for .
$650,500
2% more
+$13,010
With Zillow Showcase(estimated)
$663,510
- New York
- Erie County
- Clarence
- 14031
- 5326 Willow Lake Dr
Nearby cities
Nearby zip codes
Other Clarence Topics
