Peaceful Clarence home situated on a cul-de-sac on 1.1 acres, offering a central view of Willow Lake. This well-maintained home features 4 bedrooms and 2½ baths, with a park-like backyard showcasing a variety of mature trees. Follow the stone walkway and enter through the front door into a welcoming foyer featuring stonework, two large closets, and an open view of the spacious living room. The living room boasts exposed wood-beam ceilings, a wood-burning fireplace, and flows seamlessly into the adjacent dining room. An abundance of natural light fills the home, while beautiful views of Willow Lake can be enjoyed from the sitting room, kitchen, dining room, and backyard patio. The eat-in kitchen features a built-in cooktop, oven, and microwave, along with a ceramic tile backsplash, white cabinetry, accent lighting, and a peninsula for additional workspace. Just off the kitchen is a comfortable lower-level sitting area/den, perfect for relaxing. A utility room includes first-floor laundry, a half bath, and convenient access to both the garage and backyard. Step outside to the patio, complete with a permanent grill and sitting area, ideal for entertaining or enjoying the peaceful surroundings. Upstairs, the primary bedroom offers double closets and an en-suite bath with a shower enclosure. Three additional bedrooms and a spacious full bathroom complete the second floor. The basement provides fully usable space and is currently utilized as a workshop and office. Generac back-up generator system in place. The backyard is centered on Willow Lake and borders the meandering Got Creek, creating a private and scenic setting. The home's placement maximizes both privacy and views. No worries about the septic system—a newly engineered septic system is contracted for installation in June 2026 and will be seeded prior to closing. A lovely home in a coveted location—an exceptional opportunity. In addition a new furnace and hot water tank has been installed.
Delayed Negotiations until June 24 at 12:00 PM. Highest and best offers requested.
Pending
Price cut: $13K (6/24)
$462,000
5287 Willow Lake Ct, Clarence, NY 14031
4beds
2,173sqft
Single Family Residence
Built in 1963
1.1 Acres Lot
$462,600 Zestimate®
$213/sqft
$-- HOA
What's special
Peninsula for additional workspaceWelcoming foyer featuring stoneworkCeramic tile backsplashStone walkwayWood-burning fireplaceAccent lightingTwo large closets
- 43 days |
- 339 |
- 0 |
Zillow last checked:
Listing updated:
Listed by:
Ontario Shores Realty 716-471-5081,
Paula Adams 716-471-5081
Source: NYSAMLSs,MLS#: B1687717 Originating MLS: Buffalo
Originating MLS: BuffaloFacts & features
Interior
Bedrooms & bathrooms
- Bedrooms: 4
- Bathrooms: 3
- Full bathrooms: 2
- 1/2 bathrooms: 1
- Main level bathrooms: 1
Heating
- Ductless, Gas, Forced Air
Cooling
- Ductless, Wall Unit(s)
Appliances
- Included: Built-In Range, Built-In Oven, Dishwasher, Electric Cooktop, Gas Water Heater, Microwave, Refrigerator
- Laundry: Main Level
Features
- Den, Eat-in Kitchen, Home Office
- Flooring: Carpet, Hardwood, Varies
- Basement: Full
- Number of fireplaces: 1
Interior area
- Total structure area: 2,173
- Total interior livable area: 2,173 sqft
Property
Parking
- Total spaces: 2
- Parking features: Attached, Garage
- Attached garage spaces: 2
Features
- Levels: Two
- Stories: 2
- Patio & porch: Patio
- Exterior features: Blacktop Driveway, Patio
- Waterfront features: Lake
- Body of water: Got Creek
Lot
- Size: 1.1 Acres
- Dimensions: 58 x 221
- Features: Cul-De-Sac, Pie Shaped Lot
Details
- Parcel number: 1432000581800001010000
- Special conditions: Standard
Construction
Type & style
- Home type: SingleFamily
- Architectural style: Two Story,Split Level
- Property subtype: Single Family Residence
Materials
- Brick, Wood Siding
- Foundation: Block
- Roof: Asphalt
Condition
- Resale
- Year built: 1963
Utilities & green energy
- Sewer: Septic Tank
- Water: Connected, Public
- Utilities for property: Water Connected
Community & HOA
Location
- Region: Clarence
Financial & listing details
- Price per square foot: $213/sqft
- Tax assessed value: $329,000
- Annual tax amount: $4,901
- Date on market: 6/16/2026
- Cumulative days on market: 39 days
- Listing terms: Cash,Conventional,FHA,VA Loan
Estimated market value
$462,600
$439,000 - $486,000
$3,450/mo
Price history
| Date | Event | Price |
|---|---|---|
| 7/1/2026 | Pending sale | $462,000$213/sqft |
Source:  NYSAMLSs #B1687717 Report a problem NYSAMLSs #B1687717 Report a problem | ||
| 6/27/2026 | Contingent | $462,000$213/sqft |
Source: NYSAMLSs #B1687717 Report a problem | ||
| 6/24/2026 | Price change | $462,000-2.7%$213/sqft |
Source: NYSAMLSs #B1687717 Report a problem | ||
| 6/17/2026 | Listed for sale | $475,000+187.9%$219/sqft |
Source: NYSAMLSs #B1687717 Report a problem | ||
| 8/19/2004 | Sold | $165,000$76/sqft |
Source: Agent Provided Report a problem | ||
Public tax history
| Year | Property taxes | Tax assessment |
|---|---|---|
| 2025 | -- | $329,000 |
| 2024 | -- | $329,000 +24.6% |
| 2023 | -- | $264,000 |
| 2022 | -- | $264,000 |
| 2021 | -- | $264,000 +5.6% |
| 2020 | -- | $250,000 |
| 2019 | -- | $250,000 |
| 2018 | -- | $250,000 +8.7% |
| 2017 | $4,763 +154.7% | $230,000 |
| 2016 | $1,870 | $230,000 |
| 2015 | -- | $230,000 +15% |
| 2014 | -- | $200,000 |
| 2013 | -- | $200,000 |
| 2012 | -- | $200,000 |
| 2011 | -- | $200,000 |
| 2010 | -- | $200,000 |
| 2009 | -- | $200,000 |
| 2008 | -- | $200,000 |
| 2007 | -- | $200,000 +8.7% |
| 2006 | -- | $184,000 |
| 2005 | -- | $184,000 +16.5% |
| 2004 | -- | $158,000 |
| 2003 | -- | $158,000 +12.9% |
| 2002 | -- | $140,000 |
| 2001 | -- | $140,000 |
| 2000 | -- | $140,000 |
Find assessor info on the county website
Monthly payment
Climate risks
Neighborhood: 14031
Nearby schools
GreatSchools rating
- 9/10Ledgeview Elementary SchoolGrades: K-5Distance: 0.3 mi
- 7/10Clarence Middle SchoolGrades: 6-8Distance: 1.8 mi
- 10/10Clarence Senior High SchoolGrades: 9-12Distance: 1.5 mi
Schools provided by the listing agent
- District: Clarence
Source: NYSAMLSs. This data may not be complete. We recommend contacting the local school district to confirm school assignments for this home.
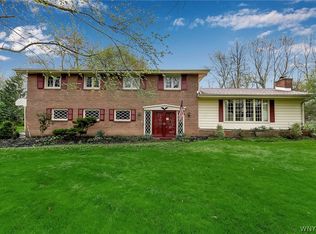
- $559,0005 bd3 ba3.1k sqft5296 Willow Lake Ct, Clarence, NY 14031Sold
- $477,2003 bd2 ba2k sqft5279 Willow Lake Ct, Clarence, NY 14031Off Market
- $610,0000.55 Acres9270 Greiner Rd, Clarence, NY 14031Off Market
- $581,7004 bd3 ba2.1k sqft9280 Greiner Rd, Clarence, NY 14031Off Market

- $320,0003 bd1 ba2.9k sqft9260 Greiner Rd, Clarence, NY 14031Off Market
- $593,1004 bd3 ba2.8k sqft5320 Willow Lake Dr, Clarence, NY 14031Off Market
- $624,4003 bd4 ba3k sqft9260 Greiner Rd, Clarence, NY 14031Off Market
- $499,9004 bd3 ba2.3k sqft5326 Willow Lake Dr, Clarence, NY 14031Pending
A local agent can set up tours, give advice and negotiate with sellers.
Similar homes
- $449,0003 bd2 ba3k sqft5224 Old Goodrich Rd, Clarence, NY 14031For Sale

 MLS ID #B1696758, Tyler Ciffa, Listing by: Symphony Real Estate LLC. NYSAMLSs
 - $429,9004 bd2 ba2k sqft4695 Harris Hill Rd, Williamsville, NY 14221For Sale
 MLS ID #B1688959, Andrew J Marlinski, Listing by: Keller Williams Realty WNY. NYSAMLSs
 - $423,9003 bd2 ba1.8k sqft4540 Harris Hill Rd, Williamsville, NY 14221For Sale
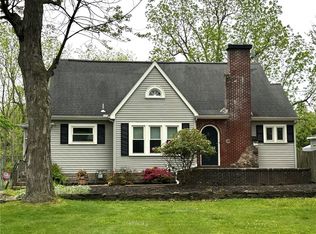 MLS ID #B1685089, Annabelle A Aquilina, Listing by: HUNT Real Estate ERA. NYSAMLSs
 - $389,0003 bd3 ba1.8k sqft4225 Ransom Rd, Clarence, NY 14031For Sale
 MLS ID #R1688145, David White, Listing by: Owner Entry.com. NYSAMLSs
 - $449,9004 bd3 ba2.3k sqft38 Sandhurst Ln, Amherst, NY 14221For SaleMLS ID #B1693050, Beth H Klipfel, Listing by: HUNT Real Estate ERA. NYSAMLSs
- $489,9005 bd3 ba2.1k sqft177 Paddock, Buffalo, NY 14221For SaleMLS ID #B1697542, Andrea Klyczek, Listing by: Superlative Real Estate, Inc.. NYSAMLSs
- $329,9004 bd3 ba2.1k sqft954 N French Rd, Amherst, NY 14228For SaleMLS ID #B1701531, Lisa Tagliarino, Listing by: HUNT Real Estate ERA. NYSAMLSs
- $419,9906 bd3 ba2.4k sqft307 S Ellicott Creek Rd, Amherst, NY 14228For SaleMLS ID #B1700741, Suzanne Tomasello, Listing by: Keller Williams Realty WNY. NYSAMLSs
- $495,0004 bd3 ba2.7k sqft197 Hi View Ter, West Seneca, NY 14224For SaleMLS ID #B1696806, Mary Clare Hourihan, Listing by: HUNT Real Estate ERA. NYSAMLSs
- $375,0004 bd3 ba2k sqft128 Old Farm Cir, Williamsville, NY 14221For SaleMLS ID #B1700062, Michelle Giambra, Listing by: Giambra Realty Corp. NYSAMLSs
- $425,0003 bd3 ba2.1k sqft1835 N Forest Rd, Williamsville, NY 14221For SaleMLS ID #B1696717, Colleen A Collier, Listing by: RE/MAX Plus. NYSAMLSs
- $500,0004 bd2 ba2.3k sqft170 Creek Rd, East Aurora, NY 14052For SaleMLS ID #B1692659, James Budzinski, Listing by: WNY Metro Roberts Realty. NYSAMLSs
- $289,9003 bd2 ba1.6k sqft50 Maple Dr, Bowmansville, NY 14026For SaleMLS ID #B1691881, Austin Chandler, Listing by: Keller Williams Realty WNY. NYSAMLSs
- $380,0005 bd2 ba2.5k sqft1715 Hopkins Rd, Getzville, NY 14068For SaleMLS ID #B1700507, Amanda Taborda, Listing by: Danahy Real Estate. NYSAMLSs
- $525,0004 bd3 ba3k sqft6015 Whitegate Xing, East Amherst, NY 14051For SaleMLS ID #R1685359, Jody Desnoyers, Listing by: DEZ Realty LLC. NYSAMLSs
- $549,0004 bd3 ba2.3k sqft217 Surrey Run, Amherst, NY 14221For Sale By Owner
- $439,0003 bd2 ba1.9k sqft728 Four Rod Rd, Alden, NY 14004For SaleMLS ID #B1693707, Phyllis A Pawlowski, Listing by: Rondinelli Real Estate. NYSAMLSs
- $489,0003 bd3 ba2.1k sqft7365 Milestrip Rd, Orchard Park, NY 14127For SaleMLS ID #B1681843, Michael Measer, Listing by: HUNT Real Estate ERA. NYSAMLSs
- $339,9004 bd3 ba2k sqft4091 Millersport Hwy, Amherst, NY 14228For SaleMLS ID #B1696190, Colette E Sikorski, Listing by: Howard Hanna WNY Inc.. NYSAMLSs
- $400,0003 bd2 ba2k sqft10 Cottonwood Dr, Buffalo, NY 14221For SaleMLS ID #B1695004, Devonte Davis, Listing by: eXp Realty. NYSAMLSs
