Welcome home to ASHWOOD CREEK of NAPERVILLE, a highly desired community located within NAPERVILLE SCHOOL DISTRICT 204 & NEUQUA VALLEY HIGH SCHOOL! This EXECUTIVE HOME offers over 6,000 SF of open floor plan, designed with UTMOST CONVENIENCE in mind. The MAIN FLOOR welcomes you with a formal dining room on the left and living room on the right, and then you immediately see a 2-STORY GRAND FAMILY ROOM with a STONE FIREPLACE FROM FLOOR TO CEILING. A CHEF'S KITCHEN with cabinets galore, an island with bar seating, staggered cabinets, and breakfast area. A fun open SUNROOM is filled with natural light, but also adorned by PLANTATION SHUTTERS so you can create shade. Ample MUD ROOM with storage. 1ST FLOOR OFFICE to run your business empire and a full bathroom right by it. SHALL WE GO UPSTAIRS? A large landing welcomes you to the 2ND FLOOR, giving you a WOW as you look down onto the family room. The MASTER SUITE is private, with COVE LIGHTING in the TRAY CEILING, large bathroom with a WALK-THROUGH SHOWER, and a true CALIFORNIA CLOSET. The 2ND BEDROOM has its own full bath-perfect for guests or in-laws. 3RD AND 4TH BEDROOMS are connected by a spacious JACK AND JILL BATH lit up by sunlight. All 2ND FLOOR bedrooms have walk-in closets. 2ND FLOOR LAUNDRY is conveniently located by the MASTER SUITE. Are you ready to explore this WALK-OUT FINISHED BASEMENT? More guests are coming-there is a FULL BATHROOM and 5TH BEDROOM right here, close to a space the kids have claimed as a GAME ROOM, a huge 29X21 REC ROOM, BAR AREA, and POOL TABLE ROOM. The POOL TABLE STAYS and so does the PROJECTOR AND THE SCREEN. Start your ownership with a cocktail hour celebration on the PATIO BY THE FIREPIT, and end it with a family movie night and your favorite film in the rec room! STELLAR LOCATION doesn't even begin to describe it-this neighborhood is all about LIFESTYLE, COMMUNITY, top-tier EDUCATION with one of the BEST-RATED SCHOOLS IN ILLINOIS, and unbeatable CONVENIENCE TO EVERYTHING you need and desire, from stores to the best restaurants, to festivals and ASHWOOD CREEK amenities! Will you be at the jacuzzi, fun pool, lap pool, tennis or basketball court? Just want to make sure we don't lose each other!
Closed
$1,020,000
5327 Bamboo Ln, Naperville, IL 60564
5beds
6,092sqft
Single Family Residence
Built in 2005
-- sqft lot
$1,051,100 Zestimate®
$167/sqft
$6,770 Estimated rent
Home value
$1,051,100
$967,000 - $1.15M
$6,770/mo
Zestimate® history
Owner options
List your home for rent
$6,770/mo
Rent Zestimate®
Find your next renter with Zillow Rental Manager. Plus, with online applications, you can quickly screen prospective tenants – for free.
$6,770/mo
Rent Zestimate®
Refinance and save
$6,322/mo
Est. payment
Refinancing to a lower rate could help reduce your monthly payments and save thousands over the life of the loan.
$6,322/mo
Est. payment
Explore your selling options
Work with a Zillow partner agent
Leverage their expertise and Zillow's premium Showcase listings to get your home seen by more buyers.
Get startedList with your own agent
Get your home in front of millions of buyers by listing it on Zillow.
Learn how to do itSell it yourself
Take full control of how buyers see your home on Zillow by listing For Sale by Owner (FSBO).
List your homeWhat's special
Master suiteCove lightingIsland with bar seatingWalk-out finished basementBreakfast areaLarge landingGame room
Zillow last checked:
Listing updated:
Listed by:
Irina Allison 708-408-4934,
Apex Real Estate Brokerage Inc
Bought with:
Deepak Mehta
RE/MAX Professionals Select
Source: MRED as distributed by MLS GRID,MLS#: 12393703
Facts & features
Interior
Bedrooms & bathrooms
- Bedrooms: 5
- Bathrooms: 5
- Full bathrooms: 5
Rooms
- Room types: Bedroom 5, Game Room, Mud Room, Walk In Closet, Sun Room, Office, Recreation Room
Primary bedroom
- Features: Flooring (Carpet), Window Treatments (All), Bathroom (Full)
- Level: Second
- Area: 308 Square Feet
- Dimensions: 22X14
Bedroom 2
- Features: Flooring (Carpet), Window Treatments (All)
- Level: Second
- Area: 224 Square Feet
- Dimensions: 16X14
Bedroom 3
- Features: Flooring (Carpet), Window Treatments (All)
- Level: Second
- Area: 221 Square Feet
- Dimensions: 17X13
Bedroom 4
- Features: Flooring (Carpet), Window Treatments (All)
- Level: Second
- Area: 156 Square Feet
- Dimensions: 13X12
Bedroom 5
- Features: Flooring (Carpet), Window Treatments (Blinds)
- Level: Basement
- Area: 180 Square Feet
- Dimensions: 15X12
Bar entertainment
- Features: Flooring (Ceramic Tile)
- Level: Basement
- Area: 221 Square Feet
- Dimensions: 17X13
Dining room
- Features: Flooring (Hardwood), Window Treatments (All)
- Level: Main
- Area: 176 Square Feet
- Dimensions: 16X11
Family room
- Features: Flooring (Carpet), Window Treatments (All)
- Level: Main
- Area: 480 Square Feet
- Dimensions: 24X20
Game room
- Features: Flooring (Carpet), Window Treatments (Blinds)
- Level: Basement
- Area: 180 Square Feet
- Dimensions: 18X10
Kitchen
- Features: Kitchen (Island, Breakfast Room, Country Kitchen, Custom Cabinetry, Granite Counters, Updated Kitchen), Flooring (Hardwood), Window Treatments (All)
- Level: Main
- Area: 544 Square Feet
- Dimensions: 16X34
Laundry
- Features: Flooring (Ceramic Tile), Window Treatments (Blinds)
- Level: Second
- Area: 66 Square Feet
- Dimensions: 11X6
Living room
- Features: Flooring (Carpet), Window Treatments (All)
- Level: Main
- Area: 195 Square Feet
- Dimensions: 15X13
Mud room
- Features: Flooring (Ceramic Tile), Window Treatments (All)
- Level: Main
- Area: 96 Square Feet
- Dimensions: 16X6
Office
- Features: Flooring (Hardwood), Window Treatments (All)
- Level: Main
- Area: 170 Square Feet
- Dimensions: 17X10
Recreation room
- Features: Flooring (Carpet)
- Level: Basement
- Area: 464 Square Feet
- Dimensions: 16X29
Sun room
- Features: Flooring (Hardwood), Window Treatments (All)
- Level: Main
- Area: 169 Square Feet
- Dimensions: 13X13
Walk in closet
- Features: Flooring (Carpet), Window Treatments (Blinds)
- Level: Second
- Area: 228 Square Feet
- Dimensions: 19X12
Heating
- Natural Gas, Forced Air
Cooling
- Central Air, Zoned
Appliances
- Included: Double Oven, Microwave, Dishwasher, Refrigerator, Disposal, Stainless Steel Appliance(s), Humidifier, Multiple Water Heaters
- Laundry: Upper Level
Features
- Cathedral Ceiling(s), Wet Bar, 1st Floor Bedroom, In-Law Floorplan, 1st Floor Full Bath, Walk-In Closet(s), Open Floorplan
- Flooring: Hardwood
- Windows: Skylight(s)
- Basement: Finished,Exterior Entry,9 ft + pour,Concrete,Rec/Family Area,Storage Space,Full,Walk-Out Access
- Number of fireplaces: 1
- Fireplace features: Family Room
Interior area
- Total structure area: 6,092
- Total interior livable area: 6,092 sqft
- Finished area below ground: 2,065
Property
Parking
- Total spaces: 3
- Parking features: Concrete, Garage Door Opener, On Site, Garage Owned, Attached, Garage
- Attached garage spaces: 3
- Has uncovered spaces: Yes
Accessibility
- Accessibility features: No Disability Access
Features
- Stories: 2
- Patio & porch: Patio
- Exterior features: Fire Pit
Lot
- Dimensions: 78X13X83X132
Details
- Parcel number: 0701202070180000
- Special conditions: None
- Other equipment: Sump Pump, Sprinkler-Lawn, Backup Sump Pump;
Construction
Type & style
- Home type: SingleFamily
- Architectural style: Traditional
- Property subtype: Single Family Residence
Materials
- Brick, Cedar
- Foundation: Concrete Perimeter
- Roof: Asphalt
Condition
- New construction: No
- Year built: 2005
Utilities & green energy
- Electric: 200+ Amp Service
- Sewer: Public Sewer
- Water: Lake Michigan, Public
Community & HOA
Community
- Features: Clubhouse, Park, Pool, Tennis Court(s)
- Subdivision: Ashwood Creek
HOA
- Has HOA: Yes
- Services included: Insurance, Clubhouse, Other
- HOA fee: $165 quarterly
Location
- Region: Naperville
Financial & listing details
- Price per square foot: $167/sqft
- Tax assessed value: $760,284
- Annual tax amount: $16,075
- Date on market: 6/15/2025
- Listing terms: Conventional
- Ownership: Fee Simple w/ HO Assn.
Price history
| Date | Event | Price |
|---|---|---|
| 7/31/2025 | Sold | $1,020,000+2%$167/sqft |
Source:  MRED as distributed by MLS GRID #12393703 Report a problem MRED as distributed by MLS GRID #12393703 Report a problem | ||
| 6/20/2025 | Contingent | $999,999$164/sqft |
Source: MRED as distributed by MLS GRID #12393703 Report a problem | ||
| 6/15/2025 | Listed for sale | $999,999+20.5%$164/sqft |
Source: MRED as distributed by MLS GRID #12393703 Report a problem | ||
| 6/22/2022 | Sold | $830,000$136/sqft |
Source: MRED as distributed by MLS GRID #11408483 Report a problem | ||
Public tax history
| Year | Property taxes | Tax assessment |
|---|---|---|
| 2024 | $16,075 +4.8% | $253,428 +13.2% |
| 2023 | $15,343 -10.4% | $223,876 -7.7% |
| 2022 | $17,132 +4.6% | $242,458 +5% |
| 2021 | $16,383 +1.9% | $230,913 +1.6% |
| 2020 | $16,074 +1.7% | $227,254 +2.9% |
| 2019 | $15,804 +1.8% | $220,850 +3.6% |
| 2018 | $15,521 +1.5% | $213,199 +2.7% |
| 2017 | $15,288 +0.2% | $207,695 +2.2% |
| 2016 | $15,264 -2.3% | $203,224 +4% |
| 2015 | $15,626 | $195,408 +1.3% |
| 2014 | $15,626 +1.7% | $192,850 |
| 2013 | $15,370 -0.8% | $192,850 -4.6% |
| 2012 | $15,502 +1% | $202,097 -10.4% |
| 2011 | $15,354 -2.8% | $225,520 -7.8% |
| 2010 | $15,798 +6% | $244,528 -1.7% |
| 2009 | $14,908 +4.8% | $248,756 +4% |
| 2008 | $14,230 | $239,250 +2.6% |
| 2007 | -- | $233,220 +0.6% |
| 2006 | $14,345 +5211.9% | $231,890 +5506.6% |
| 2005 | $270 | $4,136 |
Find assessor info on the county website
Neighborhood: Ashwood Creek
Nearby homes
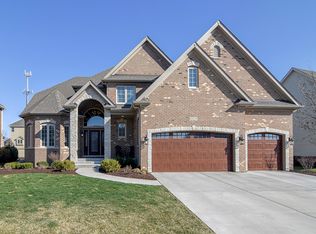
- $945,3005 bd5 ba4k sqft5323 Bamboo Ln, Naperville, IL 60564Off Market
- $824,4004 bd3 ba3.3k sqft5331 Bamboo Ln, Naperville, IL 60564Off Market
- $943,2005 bd4 ba3.5k sqft4120 Callery Rd, Naperville, IL 60564Off Market
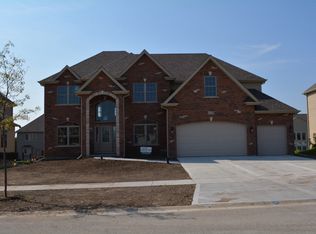
- $990,600-- bd3 ba4k sqft4124 Callery Rd, Naperville, IL 60565Off Market
- $1,119,6006 bd5 ba4.3k sqft4116 Callery Rd, Naperville, IL 60564Off Market
- $1,093,5005 bd5 ba4.1k sqft5319 Bamboo Ln, Naperville, IL 60564Off Market
- $1,018,6005 bd5 ba3.8k sqft5335 Bamboo Ln, Naperville, IL 60564Off Market
- $1,999,9996 bd6 ba5.2k sqft4128 Callery Rd, Naperville, IL 60564New Construction
Nearby schools
GreatSchools rating
- 9/10Danielle-Joy Peterson Elementary SchoolGrades: K-5Distance: 1.2 mi
- 9/10Clifford Crone Middle SchoolGrades: 6-8Distance: 0.2 mi
- 10/10Neuqua Valley High SchoolGrades: 9-12Distance: 2.7 mi
Schools provided by the listing agent
- Elementary: Peterson Elementary School
- Middle: Crone Middle School
- High: Neuqua Valley High School
- District: 204
Source: MRED as distributed by MLS GRID. This data may not be complete. We recommend contacting the local school district to confirm school assignments for this home.
Get a cash offer in 3 minutes
Find out how much your home could sell for in as little as 3 minutes with a no-obligation cash offer.
Estimated market value
$1,051,100
Get a cash offer in 3 minutes
Find out how much your home could sell for in as little as 3 minutes with a no-obligation cash offer.
Estimated market value
$1,051,100
- Illinois
- Will County
- Naperville
- 60564
- Ashwood Creek
- 5327 Bamboo Ln
