Build-to-Suit Opportunity in Top-Rated District 204 - Near Neuqua Valley High School Presenting a rare Build-to-Suit opportunity in one of Naperville's most desirable locations. This premium lot in Wheatland Township is part of the highly acclaimed Indian Prairie School District 204, offering exceptional access to Neuqua Valley High School, one of the most recognized schools in Illinois. This property allows you to design and customize a home that perfectly matches your lifestyle, preferences, and finish levels. Partner with our builder to create a high-quality home with modern architecture, premium craftsmanship, and personalized features. The neighborhood offers quiet streets, well-maintained surroundings, nearby parks, walking paths, and convenient access to the Route 59 corridor, shopping, dining, and all essential amenities. The lot provides excellent curb appeal potential and flexibility for a range of design styles-modern, contemporary, traditional, or luxury custom. A location like this, combined with a fully customizable Build-to-Suit plan, makes 4128 Callery Rd an ideal opportunity for buyers seeking both top-tier schools and a personalized new construction home in Naperville.
Active
$1,999,999
4128 Callery Rd, Naperville, IL 60564
6beds
5,270sqft
Single Family Residence
Built in ----
0.27 Acres Lot
$1,860,600 Zestimate®
$380/sqft
$55/mo HOA
What's special
Modern architectureWalking pathsExcellent curb appeal potentialPersonalized featuresQuiet streetsPremium craftsmanshipWell-maintained surroundings
- 287 days
- 352
- 3
Zillow last checked:
Listing updated:
Listed by:
Ryan Cherney (630)862-5181,
Circle One Realty
Source: MRED as distributed by MLS GRID,MLS#: 12525573
Facts & features
Interior
Bedrooms & bathrooms
- Bedrooms: 6
- Bathrooms: 6
- Full bathrooms: 6
Rooms
- Room types: Bedroom 5, Bedroom 6, Heated Sun Room, Mud Room, Pantry, Walk In Closet, Loft
Primary bedroom
- Features: Bathroom (Full)
- Level: Second
- Area: 320 Square Feet
- Dimensions: 16X20
Bedroom 2
- Level: Second
- Area: 192 Square Feet
- Dimensions: 12X16
Bedroom 3
- Level: Second
- Area: 192 Square Feet
- Dimensions: 12X16
Bedroom 4
- Level: Second
- Area: 192 Square Feet
- Dimensions: 12X16
Bedroom 5
- Level: Main
- Area: 192 Square Feet
- Dimensions: 12X16
Bedroom 6
- Level: Main
- Area: 192 Square Feet
- Dimensions: 12X16
Dining room
- Level: Main
- Area: 180 Square Feet
- Dimensions: 12X15
Family room
- Level: Main
- Area: 288 Square Feet
- Dimensions: 18X16
Other
- Level: Main
- Area: 168 Square Feet
- Dimensions: 14X12
Kitchen
- Features: Kitchen (Eating Area-Table Space, Island, Pantry-Walk-in)
- Level: Main
- Area: 320 Square Feet
- Dimensions: 20X16
Laundry
- Level: Second
- Area: 128 Square Feet
- Dimensions: 8X16
Living room
- Level: Main
- Area: 144 Square Feet
- Dimensions: 12X12
Loft
- Level: Second
- Area: 120 Square Feet
- Dimensions: 12X10
Mud room
- Level: Main
- Area: 80 Square Feet
- Dimensions: 10X8
Pantry
- Level: Main
- Area: 128 Square Feet
- Dimensions: 16X8
Walk in closet
- Level: Second
- Area: 112 Square Feet
- Dimensions: 14X8
Walk in closet
- Level: Second
- Area: 64 Square Feet
- Dimensions: 8X8
Heating
- Natural Gas
Cooling
- Central Air
Appliances
- Included: Range, Microwave, Dishwasher, Refrigerator, Stainless Steel Appliance(s), Range Hood
- Laundry: Upper Level
Features
- Flooring: Hardwood
- Basement: Bath/Stubbed,Full
- Attic: Unfinished
- Number of fireplaces: 1
- Fireplace features: Heatilator, Family Room
Interior area
- Total structure area: 0
- Total interior livable area: 5,270 sqft
Property
Parking
- Total spaces: 3
- Parking features: Asphalt, Yes, Garage Owned, Attached, Garage
- Attached garage spaces: 3
Accessibility
- Accessibility features: No Disability Access
Features
- Stories: 2
- Patio & porch: Porch
Lot
- Size: 0.27 Acres
- Features: Common Grounds
Details
- Parcel number: 0701202070070000
- Special conditions: None
- Other equipment: TV-Cable
Construction
Type & style
- Home type: SingleFamily
- Architectural style: Traditional
- Property subtype: Single Family Residence
Materials
- Vinyl Siding
- Foundation: Concrete Perimeter
- Roof: Asphalt
Condition
- New Construction
- New construction: Yes
Utilities & green energy
- Electric: 200+ Amp Service
- Sewer: Public Sewer
- Water: Public
Community & HOA
Community
- Subdivision: Ashwood Creek
HOA
- Has HOA: Yes
- Services included: Other
- HOA fee: $165 quarterly
Location
- Region: Naperville
Financial & listing details
- Price per square foot: $380/sqft
- Tax assessed value: $158,109
- Annual tax amount: $3,452
- Date on market: 12/1/2025
- Ownership: Fee Simple w/ HO Assn.
Estimated market value
$1,860,600
$1.77M - $1.95M
$6,741/mo
Price history
| Date | Event | Price |
|---|---|---|
| 12/1/2025 | Listed for sale | $1,999,999$380/sqft |
Source:  MRED as distributed by MLS GRID #12525573 Report a problem MRED as distributed by MLS GRID #12525573 Report a problem | ||
| 8/16/2025 | Listing removed | $1,999,999$380/sqft |
Source: MRED as distributed by MLS GRID #12139924 Report a problem | ||
| 1/7/2025 | Price change | $1,999,999+11.1%$380/sqft |
Source: MRED as distributed by MLS GRID #12139924 Report a problem | ||
| 8/16/2024 | Listed for sale | $1,799,999$342/sqft |
Source: MRED as distributed by MLS GRID #12139924 Report a problem | ||
| 3/16/2024 | Listing removed | -- |
Source: MRED as distributed by MLS GRID #11914783 Report a problem | ||
| 3/1/2024 | Price change | $1,799,999+5.9%$342/sqft |
Source: MRED as distributed by MLS GRID #11914783 Report a problem | ||
| 2/15/2024 | Price change | $1,699,999+13.3%$323/sqft |
Source: MRED as distributed by MLS GRID #11914783 Report a problem | ||
| 10/23/2023 | Listed for sale | $1,499,999+306.5%$285/sqft |
Source: MRED as distributed by MLS GRID #11914783 Report a problem | ||
| 4/21/2023 | Listing removed | -- |
Source: MRED as distributed by MLS GRID #11691527 Report a problem | ||
| 12/26/2022 | Listed for sale | $369,000$70/sqft |
Source: MRED as distributed by MLS GRID #11691527 Report a problem | ||
| 12/24/2022 | Contingent | $369,000$70/sqft |
Source: MRED as distributed by MLS GRID #11620977 Report a problem | ||
| 9/3/2022 | Listed for sale | $369,000+60.5%$70/sqft |
Source: MRED as distributed by MLS GRID #11620977 Report a problem | ||
| 6/13/2022 | Sold | $229,900$44/sqft |
Source: MRED as distributed by MLS GRID #11074717 Report a problem | ||
| 6/13/2022 | Pending sale | $229,900$44/sqft |
Source:  RE/MAX International #11074717 Report a problem RE/MAX International #11074717 Report a problem | ||
| 6/13/2022 | Listing removed | -- |
Source: RE/MAX International Report a problem | ||
| 3/11/2022 | Pending sale | $229,900$44/sqft |
Source: RE/MAX International #11074717 Report a problem | ||
| 3/11/2022 | Contingent | $229,900$44/sqft |
Source: MRED as distributed by MLS GRID #11074717 Report a problem | ||
| 5/3/2021 | Listed for sale | $229,900+2.2%$44/sqft |
Source: MRED as distributed by MLS GRID #11074717 Report a problem | ||
| 7/11/2020 | Listing removed | $225,000$43/sqft |
Source: john greene Realtor #10672565 Report a problem | ||
| 6/10/2020 | Price change | $225,000-10%$43/sqft |
Source: john greene Realtor #10672565 Report a problem | ||
| 3/19/2020 | Listed for sale | $249,900-9.1%$47/sqft |
Source: john greene Realtor #10672565 Report a problem | ||
| 7/1/2019 | Listing removed | $275,000$52/sqft |
Source: Coldwell Banker Residential Brokerage - Naperville #09980987 Report a problem | ||
| 6/11/2018 | Price change | $275,000-67.6%$52/sqft |
Source: Coldwell Banker Residential Brokerage - Naperville #09980987 Report a problem | ||
| 11/3/2017 | Listed for sale | $850,000+42.7%$161/sqft |
Source: Coldwell Banker Residential #09793206 Report a problem | ||
| 1/12/2005 | Sold | $595,500$113/sqft |
Source: Public Record Report a problem | ||
Public tax history
| Year | Property taxes | Tax assessment |
|---|---|---|
| 2024 | $3,452 +4.3% | $52,703 +13.2% |
| 2023 | $3,309 +3.7% | $46,557 +5.7% |
| 2022 | $3,191 +4.4% | $44,042 +5% |
| 2021 | $3,055 +1.9% | $41,945 +1.6% |
| 2020 | $2,999 +1.6% | $41,280 +2.9% |
| 2019 | $2,951 +0.4% | $40,117 +2.3% |
| 2018 | $2,939 +1.4% | $39,234 +2.7% |
| 2017 | $2,897 +0.1% | $38,221 +2.2% |
| 2016 | $2,894 -3.8% | $37,398 +4% |
| 2015 | $3,007 | $35,960 |
| 2014 | $3,007 +1.7% | $35,960 |
| 2013 | $2,958 -21.3% | $35,960 -24.4% |
| 2012 | $3,760 -8.6% | $47,560 -15.5% |
| 2011 | $4,113 -7.6% | $56,260 -12.8% |
| 2010 | $4,453 +6.1% | $64,554 -1.7% |
| 2009 | $4,197 +5% | $65,670 |
| 2008 | $3,998 | $65,670 -15.1% |
| 2007 | -- | $77,330 -4.2% |
| 2006 | $5,061 +1774% | $80,735 +1852% |
| 2005 | $270 | $4,136 |
Find assessor info on the county website
Monthly payment
Est. payment
Payment breakdown
Explore the cost of this home by adjusting the details. Changes won't be saved.Climate risks
Neighborhood: Ashwood Creek
Nearby schools
Schools provided by the listing agent
- Elementary: Peterson Elementary School
- Middle: Crone Middle School
- High: Neuqua Valley High School
- District: 204
Source: MRED as distributed by MLS GRID. This data may not be complete. We recommend contacting the local school district to confirm school assignments for this home.
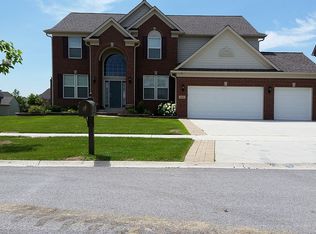
Similar homes
- $1,499,9994 bd4 ba4k sqft11616 Century Cir, Plainfield, IL 60585Active
 MLS ID #12181211, Ryan Cherney, Circle One Realty. MRED as distributed by MLS GRID
 - $1,499,9994 bd4 ba4k sqft11640 Century Cir, Plainfield, IL 60585ActiveMLS ID #12181536, Ryan Cherney, Circle One Realty. MRED as distributed by MLS GRID
- $2,099,9004 bd5 ba3.9k sqft3316 Club Ct, Naperville, IL 60564Active
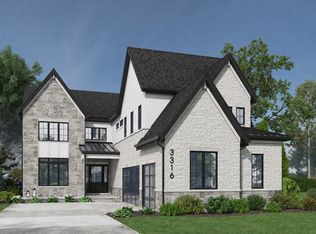 MLS ID #12636566, Brett McIntyre, CNC,e-PRO,GRI,RENE, john greene, Realtor. MRED as distributed by MLS GRID
 - $1,799,9004 bd4 ba3.6k sqft25846 W Prairie Hill Ln, Plainfield, IL 60585Active
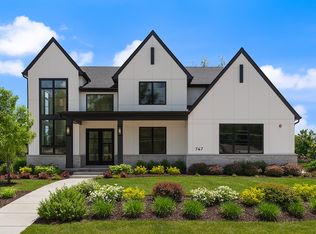 MLS ID #12498896, ElizaBeth Schoonenberg, john greene, Realtor. MRED as distributed by MLS GRID
