The perfect home actually does exist-and it's right here. Experience exquisite living in this stunning custom-built residence located in the prestigious River Pointe Estates community. Offering over 4,600 square feet of above-grade living space, this thoughtfully designed home features 4 bedrooms, 4.5 bathrooms, a private first-floor office, including a main-level guest suite, and a spacious 3-car garage. At the heart of the home is a breathtaking great room featuring soaring 30-foot cathedral ceilings and expansive windows that flood the space with natural light. The open-concept design seamlessly connects the great room, dining area, and chef-inspired kitchen, creating the perfect setting for both everyday living and entertaining. Designed with luxury and functionality in mind, the gourmet kitchen is complemented by a separate butler's pantry/prep kitchen, offering additional workspace, storage, and convenience for hosting family and friends. The luxurious primary suite serves as a private retreat complete with a spa-inspired bath and oversized walk-in closet. Generously sized secondary bedrooms, a dedicated home office, and thoughtfully designed living spaces provide room for every stage of life. The unfinished basement is already roughed in for a future kitchen, bathroom, and laundry room, making it ideal for a private in-law suite, multigenerational living arrangement, or extended guest quarters. Designed with flexibility in mind, the lower level offers space for three additional bedrooms, a spacious living area, and features above-grade windows that bring in natural light. With three separate points of access from the garage, interior living space, and exterior entrance, the possibilities are truly endless. Even better, buyers still have time to personalize select finishes and design elements. This is a rare opportunity to own a custom luxury home while making finish selections that reflect your personal style before construction is complete. Ideally situated just minutes from vibrant Downtown Plainfield, residents can enjoy boutique shopping, local restaurants, seasonal festivals, parks, and community events while still maintaining convenient access to major highways and commuter routes. Located within the highly regarded Plainfield Community Consolidated School District 202, this home offers the perfect blend of luxury, location, and lifestyle. Luxury, craftsmanship, and customization come together in one extraordinary home. Schedule your private consultation today and discover why the perfect home really does exist.
Active
$1,690,000
24824 Barolo Dr, Plainfield, IL 60586
4beds
4,618sqft
:
Get pre-qualified$11,501/mo
Single Family Residence
Built in 2026
0.28 Acres Lot
$-- Zestimate®
$366/sqft
$58/mo HOA
What's special
Thoughtfully designed living spacesPrivate first-floor officeGenerously sized secondary bedroomsLuxurious primary suiteDedicated home officeGourmet kitchenSpa-inspired bath
- 53 days |
- 523 |
- 14 |
Zillow last checked:
Listing updated:
Listed by:
Jason Beard 773-512-9007,
Marathon Realty Group
Source: MRED as distributed by MLS GRID,MLS#: 12682793
Facts & features
Interior
Bedrooms & bathrooms
- Bedrooms: 4
- Bathrooms: 5
- Full bathrooms: 4
- 1/2 bathrooms: 1
Rooms
- Room types: Deck, Office, Foyer, Pantry, Mud Room
Primary bedroom
- Features: Flooring (Wood Laminate), Bathroom (Full, Double Sink, Tub & Separate Shwr)
- Level: Second
- Area: 300 Square Feet
- Dimensions: 20X15
Bedroom 2
- Level: Second
- Area: 320 Square Feet
- Dimensions: 20X16
Bedroom 3
- Features: Flooring (Wood Laminate)
- Level: Second
- Area: 270 Square Feet
- Dimensions: 15X18
Bedroom 4
- Features: Flooring (Hardwood)
- Level: Main
- Area: 240 Square Feet
- Dimensions: 15X16
Deck
- Level: Main
- Area: 192 Square Feet
- Dimensions: 12X16
Dining room
- Features: Flooring (Hardwood)
- Level: Main
- Area: 216 Square Feet
- Dimensions: 12X18
Family room
- Features: Flooring (Hardwood)
- Level: Main
- Area: 504 Square Feet
- Dimensions: 21X24
Foyer
- Features: Flooring (Hardwood)
- Level: Main
- Area: 117 Square Feet
- Dimensions: 9X13
Kitchen
- Features: Kitchen (Island, Pantry-Butler, Pantry-Walk-in, Custom Cabinetry, Pantry, Updated Kitchen), Flooring (Hardwood)
- Level: Main
- Area: 260 Square Feet
- Dimensions: 20X13
Laundry
- Level: Second
- Area: 54 Square Feet
- Dimensions: 6X9
Mud room
- Features: Flooring (Hardwood)
- Level: Main
- Area: 80 Square Feet
- Dimensions: 8X10
Office
- Features: Flooring (Hardwood)
- Level: Main
- Area: 240 Square Feet
- Dimensions: 15X16
Pantry
- Features: Flooring (Hardwood)
- Level: Main
- Area: 120 Square Feet
- Dimensions: 8X15
Heating
- Natural Gas, Sep Heating Systems - 2+
Cooling
- Central Air
Appliances
- Laundry: Upper Level
Features
- Vaulted Ceiling(s), Cathedral Ceiling(s), 1st Floor Bedroom, In-Law Floorplan, 1st Floor Full Bath, Walk-In Closet(s), Open Floorplan, Pantry, Quartz Counters
- Flooring: Hardwood, Laminate
- Basement: Unfinished,Full,Walk-Out Access
- Number of fireplaces: 1
- Fireplace features: Great Room
Interior area
- Total structure area: 7,413
- Total interior livable area: 4,618 sqft
Property
Parking
- Total spaces: 3
- Parking features: Concrete, Yes, Garage Owned, Attached, Garage
- Attached garage spaces: 3
Accessibility
- Accessibility features: No Disability Access
Features
- Stories: 2
- Patio & porch: Deck
Lot
- Size: 0.28 Acres
- Features: Cul-De-Sac
Details
- Parcel number: 0603202080110000
- Special conditions: List Broker Must Accompany
Construction
Type & style
- Home type: SingleFamily
- Property subtype: Single Family Residence
Materials
- Brick
- Foundation: Concrete Perimeter
- Roof: Asphalt
Condition
- New Construction
- New construction: Yes
- Year built: 2026
Utilities & green energy
- Sewer: Public Sewer
- Water: Public
Community & HOA
Community
- Features: Lake, Curbs, Sidewalks, Street Lights, Street Paved
HOA
- Has HOA: Yes
- Services included: None
- HOA fee: $700 annually
Location
- Region: Plainfield
Financial & listing details
- Price per square foot: $366/sqft
- Annual tax amount: $1,034
- Date on market: 6/19/2026
- Ownership: Fee Simple w/ HO Assn.
Estimated market value
Not available
Estimated sales range
Not available
Not available
Price history
| Date | Event | Price |
|---|---|---|
| 6/19/2026 | Listed for sale | $1,690,000+5533.3%$366/sqft |
Source:  MRED as distributed by MLS GRID #12682793 Report a problem MRED as distributed by MLS GRID #12682793 Report a problem | ||
| 10/9/2020 | Sold | $30,000+110%$6/sqft |
Source: MRED as distributed by MLS GRID #10829728 Report a problem | ||
| 8/30/2019 | Sold | $14,285$3/sqft |
Source: MRED as distributed by MLS GRID #10375425 Report a problem | ||
Public tax history
Tax history is unavailable.
Monthly payment
Est. payment
Payment breakdown
Explore the cost of this home by adjusting the details. Changes won't be saved.Climate risks
Neighborhood: 60586
Nearby schools
GreatSchools rating
- 6/10Wallin Oaks Elementary SchoolGrades: K-5Distance: 0.9 mi
- 7/10Richard Ira Jones Middle SchoolGrades: 6-8Distance: 1.1 mi
- 9/10Plainfield North High SchoolGrades: 9-12Distance: 5.2 mi
Schools provided by the listing agent
- Elementary: Wallin Oaks Elementary School
- Middle: Ira Jones Middle School
- High: Plainfield Central High School
- District: 202
Source: MRED as distributed by MLS GRID. This data may not be complete. We recommend contacting the local school district to confirm school assignments for this home.
- $42,0780.28 acres24824 W Barolo Dr, Plainfield, IL 60586Off Market
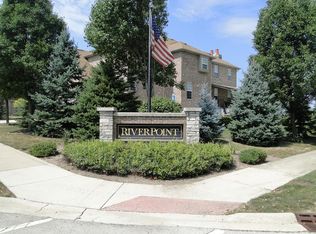
- $42,0780.29 acres24818 W Barolo Dr, Plainfield, IL 60586Off Market
- $590,8000.29 acres24812 Barolo Dr, Plainfield, IL 60586Off Market
- $865,0005 bd4 ba2.8k sqft24809 W Easy St, Plainfield, IL 60586Sold

- $--0.46 acres24830 Barolo Dr, Plainfield, IL 60586Off Market
- $621,4440.46 acres24830 W Barolo Dr, Plainfield, IL 60586Off Market
- $42,0780.29 acres24812 W Barolo Dr, Plainfield, IL 60586Off Market
- $35,0880.38 acres24836 Barolo Dr, Plainfield, IL 60586Off Market
A local agent can set up tours, give advice and negotiate with sellers.
Similar homes
- $1,499,9994 bd4 ba4k sqft11640 Century Cir, Plainfield, IL 60585Active
 MLS ID #12181536, Ryan Cherney, Circle One Realty. MRED as distributed by MLS GRID
 - $1,499,9994 bd4 ba4k sqft11616 Century Cir, Plainfield, IL 60585ActiveMLS ID #12181211, Ryan Cherney, Circle One Realty. MRED as distributed by MLS GRID
- $1,799,9004 bd4 ba3.6k sqft25846 W Prairie Hill Ln, Plainfield, IL 60585Active
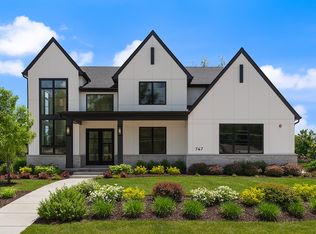 MLS ID #12498896, ElizaBeth Schoonenberg, john greene, Realtor. MRED as distributed by MLS GRID
 - $899,9004 bd4 ba2.8k sqft15738 Creekview Dr, Plainfield, IL 60544Active
 MLS ID #12638227, Brett McIntyre, CNC,e-PRO,GRI,RENE, john greene, Realtor. MRED as distributed by MLS GRID
 - from $1,124,9004 bd4 ba4.1k sqftThe Logan V Plan, Stewart Ridge, Plainfield, IL 60585New ConstructionDJK Custom Homes
- $1,295,0004 bd4 ba3.6k sqft7626 Bentgrass Cir, Yorkville, IL 60560ActiveMLS ID #12718192, Autumn Woods, Village Realty, Inc.. MRED as distributed by MLS GRID
- $1,999,9996 bd6 ba5.2k sqft4128 Callery Rd, Naperville, IL 60564ActiveMLS ID #12525573, Ryan Cherney, Circle One Realty. MRED as distributed by MLS GRID
- from $1,146,9004 bd4 ba4.1k sqftThe Logan V Plan, Reserves of Dunmoor Estates, T27puo Plainfield, IL 60565New ConstructionDJK Custom Homes
- $1,699,9996 bd5 ba5.7k sqft1532 Linden Cir, Lemont, IL 60439Price ChangeMLS ID #12703211, Karolina Klinowski, Coldwell Banker Realty. MRED as distributed by MLS GRID
- from $922,9004 bd4 ba3k sqftThe Logan II Plan, Stewart Ridge, Plainfield, IL 60585New ConstructionDJK Custom Homes
- from $1,192,9005 bd4 ba4.2k sqftThe Kristina Plan, Reserves of Dunmoor Estates, Plainfield, IL 60565New ConstructionDJK Custom Homes
- $1,465,0007 bd6 ba4.3k sqft11022 Fawn View Cir, Orland Park, IL 60467ActiveMLS ID #12683000, Elaine Pagels, CSC, Berkshire Hathaway HomeServices Chicago. MRED as distributed by MLS GRID
- $1,750,0005 bd5 ba4.1k sqft1S710 Shaffner Rd, Wheaton, IL 60187ActiveMLS ID #12455610, Meredith Van Syckle, Jameson Sotheby's International Realty. MRED as distributed by MLS GRID
- from $1,180,9004 bd6 ba4k sqftThe Windermere Plan, Reserves of Dunmoor Estates, Plainfield, IL 60565New ConstructionDJK Custom Homes
- from $1,170,9005 bd4 ba4.2k sqftThe Kristina Plan, Stewart Ridge, Plainfield, IL 60585New ConstructionDJK Custom Homes
- from $1,018,9004 bd4 ba3.5k sqftThe Hampton Plan, Reserves of Dunmoor Estates, 5c94z6 Plainfield, IL 60565New ConstructionDJK Custom Homes
- from $1,158,9004 bd6 ba4k sqftThe Windermere Plan, Stewart Ridge, Plainfield, IL 60585New ConstructionDJK Custom Homes
- from $1,053,9004 bd5 ba3.7k sqftThe Logan IV Plan, Reserves of Dunmoor Estates, T206kv Plainfield, IL 60565New ConstructionDJK Custom Homes
- from $1,127,9004 bd4 ba3.6k sqftThe Robin I Plan, Reserves of Dunmoor Estates, Mvhglv Plainfield, IL 60565New ConstructionDJK Custom Homes
- from $1,154,9004 bd4 ba3.7k sqftThe Whistler II Plan, Reserves of Dunmoor Estates, Pav0f5 Plainfield, IL 60565New ConstructionDJK Custom Homes
