JUST REDUCED THIS WATERFRONT GEM WITH CUSTOM POOL! Tucked behind the gates of Lorraine Lakes in Lakewood Ranch, this inviting home tells a story of family, connection, and easy Florida living. Built in 2022, it’s a place where mornings begin with golden sunlight dancing across the water view, and evenings end gathered around the sparkling pool and spa, sharing laughter under the screened lanai. Inside, a bright and open floor plan welcomes you with the warmth of luxury vinyl plank flooring, high ceilings, and soft natural light that fills every corner. The kitchen is the true heart of the home—perfect for pancake mornings, weeknight dinners, or late-night chats that stretch into stories worth remembering. Four spacious bedrooms, including a comfortable owner’s suite, ensure everyone has a space to call their own. Step outside, and the rhythm of life unfolds effortlessly. The you can splash in the pool, friends can linger over coffee on the lanai, and family can savor every sunset over the pond. On weekends, the amenity-rich community offers endless ways to connect—swimming, tennis, pickleball, or simply joining neighbors for a walk around the lakes. At 5327 Coral Reef Way, it’s not just about the house—it’s about the life that happens here. The milestones celebrated, the quiet evenings enjoyed, and the memories waiting to be made. Welcome home!
Sold for $640,000
$640,000
5327 CORAL REEF WAY, BRADENTON, FL 34211
4beds
2,032sqft
Single Family Residence
Built in 2022
8,751 Square Feet Lot
$640,300 Zestimate®
$315/sqft
$5,486 Estimated rent
Home value
$640,300
$589,000 - $692,000
$5,486/mo
Zestimate® history
Owner options
List your home for rent
$5,486/mo
Rent Zestimate®
Find your next renter with Zillow Rental Manager. Plus, with online applications, you can quickly screen prospective tenants – for free.
$5,486/mo
Rent Zestimate®
Refinance and save
$4,674/mo
Est. payment
Refinancing to a lower rate could help reduce your monthly payments and save thousands over the life of the loan.
$4,674/mo
Est. payment
Explore your selling options
Work with a Zillow partner agent
Leverage their expertise and Zillow's premium Showcase listings to get your home seen by more buyers.
Get startedList with your own agent
Get your home in front of millions of buyers by listing it on Zillow.
Learn how to do itSell it yourself
Take full control of how buyers see your home on Zillow by listing For Sale by Owner (FSBO).
List your homeWhat's special
Screened lanaiFour spacious bedroomsCustom poolHigh ceilingsSparkling pool and spaSoft natural light
Zillow last checked:
Listing updated:
Listed by:
Mauri Blefeld 941-993-6681,
COLDWELL BANKER REALTY 941-366-8070
Bought with:
Toni Schemmel, 3088478
MICHAEL SAUNDERS & COMPANY
Mette Milland, 3347339
MICHAEL SAUNDERS & COMPANY
Source: Stellar MLS,MLS#: A4659087 Originating MLS: Sarasota - Manatee
Originating MLS: Sarasota - Manatee
Facts & features
Interior
Bedrooms & bathrooms
- Bedrooms: 4
- Bathrooms: 3
- Full bathrooms: 3
Primary bedroom
- Features: Walk-In Closet(s)
- Level: First
Primary bathroom
- Features: Dual Sinks, Shower No Tub, Storage Closet
- Level: First
Kitchen
- Features: Pantry, Storage Closet
- Level: First
Living room
- Features: No Closet
- Level: First
Heating
- Electric, Heat Pump
Cooling
- Central Air
Appliances
- Included: Dishwasher, Disposal, Dryer, Microwave, Range, Refrigerator, Tankless Water Heater, Washer
- Laundry: Inside
Features
- Ceiling Fan(s), Eating Space In Kitchen, Kitchen/Family Room Combo, Open Floorplan, Primary Bedroom Main Floor, Solid Surface Counters, Solid Wood Cabinets, Thermostat, Walk-In Closet(s)
- Flooring: Ceramic Tile, Luxury Vinyl
- Doors: Sliding Doors
- Windows: Hurricane Shutters
- Has fireplace: No
Interior area
- Total structure area: 2,624
- Total interior livable area: 2,032 sqft
Property
Parking
- Total spaces: 2
- Parking features: Garage - Attached
- Attached garage spaces: 2
Features
- Levels: One
- Stories: 1
- Exterior features: Irrigation System, Lighting, Rain Gutters, Sidewalk
- Has private pool: Yes
- Pool features: Gunite, Heated, In Ground, Lighting, Screen Enclosure
- Has spa: Yes
- Spa features: Heated, In Ground
- Has view: Yes
- View description: Water, Lake
- Has water view: Yes
- Water view: Water,Lake
Lot
- Size: 8,751 Square Feet
- Features: Landscaped
Details
- Parcel number: 581223009
- Zoning: R-1
- Special conditions: None
Construction
Type & style
- Home type: SingleFamily
- Property subtype: Single Family Residence
Materials
- Block, Stucco
- Foundation: Slab
- Roof: Tile
Condition
- New construction: No
- Year built: 2022
Utilities & green energy
- Sewer: Public Sewer
- Water: Canal/Lake For Irrigation, Public
- Utilities for property: Cable Connected, Natural Gas Available, Sewer Connected, Street Lights, Underground Utilities, Water Connected
Community & HOA
Community
- Features: Clubhouse, Community Mailbox, Deed Restrictions, Dog Park, Fitness Center, Gated Community - Guard, Golf Carts OK, Playground, Pool, Restaurant, Sidewalks, Tennis Court(s)
- Pet fee: $0 monthly
- Subdivision: LORRAINE LAKES PH IIA
HOA
- Has HOA: Yes
- Amenities included: Basketball Court, Clubhouse, Fitness Center, Gated, Maintenance, Pickleball Court(s), Playground
- Services included: 24-Hour Guard, Cable TV, Community Pool, Internet, Maintenance Grounds, Manager, Pool Maintenance
- HOA fee: $451 monthly
- HOA name: Annie Marlow
- HOA phone: 941-777-7150
- Second HOA name: lorraine lakes
- Second HOA phone: 941-777-7150
Location
- Region: Bradenton
Financial & listing details
- Price per square foot: $315/sqft
- Tax assessed value: $506,387
- Annual tax amount: $9,524
- Date on market: 7/18/2025
- Cumulative days on market: 142 days
- Listing terms: Cash,Conventional,FHA,VA Loan
- Ownership: Fee Simple
- Total actual rent: 0
- Road surface type: Asphalt
Price history
| Date | Event | Price |
|---|---|---|
| 2/13/2026 | Sold | $640,000-3.6%$315/sqft |
Source:  Stellar MLS #A4659087 Report a problem Stellar MLS #A4659087 Report a problem | ||
| 12/14/2025 | Pending sale | $664,000$327/sqft |
Source: Stellar MLS #A4659087 Report a problem | ||
| 12/10/2025 | Listed for sale | $664,000$327/sqft |
Source: Stellar MLS #A4659087 Report a problem | ||
| 12/4/2025 | Pending sale | $664,000$327/sqft |
Source: Stellar MLS #A4659087 Report a problem | ||
| 10/10/2025 | Price change | $664,000-0.7%$327/sqft |
Source: Stellar MLS #A4659087 Report a problem | ||
| 7/18/2025 | Listed for sale | $669,000-4.4%$329/sqft |
Source: Stellar MLS #A4659087 Report a problem | ||
| 6/10/2024 | Sold | $699,900$344/sqft |
Source: Stellar MLS #A4606039 Report a problem | ||
| 4/28/2024 | Pending sale | $699,900$344/sqft |
Source: Stellar MLS #A4606039 Report a problem | ||
| 4/23/2024 | Price change | $699,900-4.1%$344/sqft |
Source: Stellar MLS #A4606039 Report a problem | ||
| 4/15/2024 | Price change | $730,000-2.5%$359/sqft |
Source: Stellar MLS #A4606039 Report a problem | ||
| 4/4/2024 | Listed for sale | $749,000+41.3%$369/sqft |
Source: Stellar MLS #A4606039 Report a problem | ||
| 9/8/2022 | Sold | $529,900$261/sqft |
Source: Public Record Report a problem | ||
Public tax history
| Year | Property taxes | Tax assessment |
|---|---|---|
| 2025 | $8,592 -9.8% | $506,387 -4.9% |
| 2024 | $9,524 +18% | $532,503 +26.4% |
| 2023 | $8,071 +182.4% | $421,292 +548.1% |
| 2022 | $2,857 +56.4% | $65,000 +707.8% |
| 2021 | $1,827 | $8,047 |
Find assessor info on the county website
Neighborhood: 34211
Nearby homes
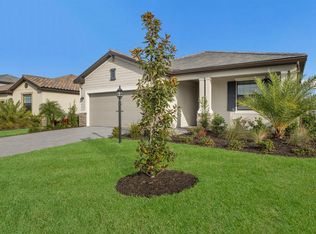
- $639,9003 bd3 ba1.8k sqft5329 Coral Reef Way, Bradenton, FL 34211Sold
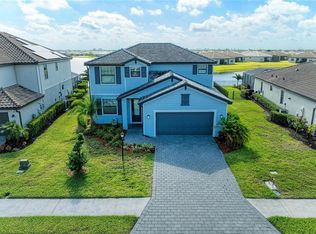
- $549,0004 bd3 ba2.5k sqft5325 Coral Reef Way, Bradenton, FL 34211For Sale
- $790,0005 bd3 ba3.2k sqft5333 Coral Reef Way, Bradenton, FL 34211Sold

- $593,0004 bd3 ba2k sqft5328 Coral Reef Way, Bradenton, FL 34211Off Market
- $605,7005 bd3 ba3.2k sqft5324 Coral Reef Way, Bradenton, FL 34211Off Market
- $3,5003 bd3 ba1.8k sqft5409 Coral Reef Way, Bradenton, FL 34211For Rent
- $525,0004 bd3 ba2k sqft5406 Coral Reef Way, Bradenton, FL 34211Sold
- $528,3004 bd3 ba2.5k sqft5320 Coral Reef Way, Bradenton, FL 34211Off Market
Nearby schools
GreatSchools rating
- 8/10B.D. Gullett Elementary SchoolGrades: PK-5Distance: 2.6 mi
- 8/10Dr Mona Jain Middle SchoolGrades: 6-8Distance: 2.4 mi
- 6/10Lakewood Ranch High SchoolGrades: PK,9-12Distance: 3.3 mi
Schools provided by the listing agent
- Elementary: Gullett Elementary
- Middle: Dr Mona Jain Middle
- High: Lakewood Ranch High
Source: Stellar MLS. This data may not be complete. We recommend contacting the local school district to confirm school assignments for this home.
Get a cash offer in 3 minutes
Find out how much your home could sell for in as little as 3 minutes with a no-obligation cash offer.
Estimated market value
$640,300
Get a cash offer in 3 minutes
Find out how much your home could sell for in as little as 3 minutes with a no-obligation cash offer.
Estimated market value
$640,300
- Florida
- Manatee County
- Lakewood Ranch
- 34211
- 5327 CORAL REEF WAY
Nearby cities
Nearby neighborhoods
Nearby zip codes
Other Lakewood Ranch Topics
