Under contract-accepting backup offers. BEST PRICED TWO STORY IN LORRAINE LAKES!!! Welcome to your dream oasis in the vibrant, master-planned community of Lorraine Lakes at Lakewood Ranch! This beautiful two-story home offers the perfect blend of spacious living and a maintenance-free resort lifestyle, complete with a picturesque lake view that will steal your heart. From the moment you step inside, you will appreciate the bright and airy open-plan kitchen and family room combination, seamlessly designed for everyday living and easy entertaining. The main living areas feature durable, stylish tile flooring, while a ceiling fan keeps the space cool and comfortable. Open the sliding glass doors from the family room to step out onto your private lanai, where you can unwind and take in the serene water views. The main level also includes a convenient first-floor bedroom, perfect for guests or a home office, alongside a full bathroom. Outside, the backyard provides an impressive amount of space, offering plenty of room to add your own private pool down the road. Head upstairs to discover a versatile second-floor family area, also equipped with a ceiling fan, creating the ideal spot for a movie night, play space, or home office. Three bedrooms are located on this level, featuring cozy carpeting and individual ceiling fans for personalized comfort. The spacious primary suite serves as a true retreat, boasting a generous walk-in closet and a private ensuite bathroom complete with dual sinks and a large shower. Living in Lorraine Lakes means embracing a true vacation-at-home lifestyle. This premier community is renowned for its incredible resort-style atmosphere, where a full-time lifestyle director curates an exciting, vibrant calendar of events and activities for all residents. Spend your weekends lounging by the sparkling community pool, grabbing a refreshing drink at the poolside bar, or perfecting your game on the putting green. For those who love to stay active, the options are endless with tennis, pickleball, and beach volleyball courts, alongside a state-of-the-art fitness center that even includes an indoor basketball court. Families will also love the dedicated playground and diverse recreational facilities designed to keep everyone engaged. True convenience is built right in, as the HOA fees generously cover your internet and cable, professional lawn maintenance, and full access to all these spectacular amenities. Do not miss this rare opportunity to enjoy luxury master-planned living in the heart of Lakewood Ranch. Schedule your private showing today and discover why this spectacular property is the perfect place to call home!
Under contract
Price cut: $31K (7/19)
$549,000
5325 CORAL REEF WAY, BRADENTON, FL 34211
4beds
2,586sqft
:
Get pre-qualified$3,942/mo
Single Family Residence
Built in 2022
8,751 Square Feet Lot
$531,700 Zestimate®
$212/sqft
$417/mo HOA
What's special
Picturesque lake viewPrivate lanaiSparkling community poolSpacious primary suitePutting greenConvenient first-floor bedroomSerene water views
- 70 days |
- 1,124 |
- 56 |
Likely to sell faster than
Zillow last checked:
Listing updated:
Listed by:
George Scarpias 516-330-1949,
THE KEYES COMPANY - SARASOTA 941-362-4100
Source: Stellar MLS,MLS#: A4693418 Originating MLS: Orlando Regional
Originating MLS: Orlando Regional
Facts & features
Interior
Bedrooms & bathrooms
- Bedrooms: 4
- Bathrooms: 3
- Full bathrooms: 3
Primary bedroom
- Features: Walk-In Closet(s)
- Level: Second
Kitchen
- Level: First
Living room
- Level: First
Heating
- Central
Cooling
- Central Air
Appliances
- Included: Other
- Laundry: Laundry Room
Features
- Ceiling Fan(s), Kitchen/Family Room Combo, PrimaryBedroom Upstairs
- Flooring: Carpet, Ceramic Tile
- Doors: Sliding Doors
- Has fireplace: No
Interior area
- Total structure area: 3,318
- Total interior livable area: 2,586 sqft
Video & virtual tour
Property
Parking
- Total spaces: 2
- Parking features: Garage - Attached
- Attached garage spaces: 2
Features
- Levels: Two
- Stories: 2
- Exterior features: Sidewalk
- Has view: Yes
- View description: Water, Lake
- Has water view: Yes
- Water view: Water,Lake
Lot
- Size: 8,751 Square Feet
Details
- Parcel number: 581223059
- Zoning: RES
- Special conditions: None
Construction
Type & style
- Home type: SingleFamily
- Property subtype: Single Family Residence
Materials
- Stucco
- Foundation: Other
- Roof: Tile
Condition
- New construction: No
- Year built: 2022
Utilities & green energy
- Sewer: Public Sewer
- Water: Public
- Utilities for property: Electricity Connected
Community & HOA
Community
- Pet fee: $0 monthly
- Subdivision: LORRAINE LAKES PH IIA
HOA
- Has HOA: Yes
- HOA fee: $417 monthly
- HOA name: Lorraine Lakes Subdivision
Location
- Region: Bradenton
Financial & listing details
- Price per square foot: $212/sqft
- Tax assessed value: $480,295
- Annual tax amount: $8,826
- Date on market: 5/20/2026
- Cumulative days on market: 70 days
- Listing terms: Cash,Conventional
- Ownership: Fee Simple
- Total actual rent: 0
- Electric utility on property: Yes
- Road surface type: Paved
Estimated market value
$531,700
$505,000 - $558,000
$5,706/mo
Price history
| Date | Event | Price |
|---|---|---|
| 7/20/2026 | Contingent | $549,000$212/sqft |
Source:  Stellar MLS #A4693418 Report a problem Stellar MLS #A4693418 Report a problem | ||
| 7/19/2026 | Price change | $549,000-5.3%$212/sqft |
Source: Stellar MLS #A4693418 Report a problem | ||
| 6/30/2026 | Price change | $579,999-3.3%$224/sqft |
Source: Stellar MLS #A4693418 Report a problem | ||
| 5/20/2026 | Listed for sale | $599,999+14%$232/sqft |
Source: Stellar MLS #A4693418 Report a problem | ||
| 7/27/2022 | Sold | $526,300$204/sqft |
Source: Public Record Report a problem | ||
| 7/9/2022 | Listing removed | -- |
Source: Zillow Rental Network Premium Report a problem | ||
| 6/17/2022 | Listed for rent | $4,500$2/sqft |
Source: Zillow Rental Network Premium #A4536174 Report a problem | ||
Public tax history
| Year | Property taxes | Tax assessment |
|---|---|---|
| 2025 | $8,827 -4.6% | $480,295 -5.8% |
| 2024 | $9,249 +4.9% | $509,999 +8.6% |
| 2023 | $8,817 +204.6% | $469,663 +622.6% |
| 2022 | $2,895 +58.4% | $65,000 +707.8% |
| 2021 | $1,827 | $8,047 |
Find assessor info on the county website
Monthly payment
Est. payment
Payment breakdown
Explore the cost of this home by adjusting the details. Changes won't be saved.Climate risks
Neighborhood: 34211
Nearby schools
GreatSchools rating
- 8/10B.D. Gullett Elementary SchoolGrades: PK-5Distance: 2.6 mi
- 8/10Dr Mona Jain Middle SchoolGrades: 6-8Distance: 2.4 mi
- 6/10Lakewood Ranch High SchoolGrades: PK,9-12Distance: 3.3 mi
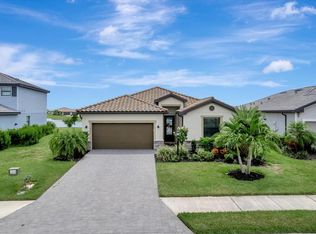
- $640,0004 bd3 ba2k sqft5327 Coral Reef Way, Bradenton, FL 34211Sold
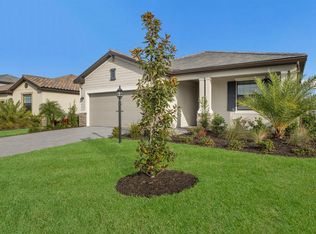
- $639,9003 bd3 ba1.8k sqft5329 Coral Reef Way, Bradenton, FL 34211Sold
- $790,0005 bd3 ba3.2k sqft5333 Coral Reef Way, Bradenton, FL 34211Sold

- $605,7005 bd3 ba3.2k sqft5324 Coral Reef Way, Bradenton, FL 34211Off Market
- $593,0004 bd3 ba2k sqft5328 Coral Reef Way, Bradenton, FL 34211Off Market
- $479,0003 bd3 ba2k sqft5317 Coral Reef Way, Bradenton, FL 34211For Sale
- $528,3004 bd3 ba2.5k sqft5320 Coral Reef Way, Bradenton, FL 34211Off Market
- $493,0004 bd3 ba2k sqft5316 Coral Reef Way, Bradenton, FL 34211Sold
A local agent can set up tours, give advice and negotiate with sellers.
A local lender can help you make sure your offer is ready when you are.
Similar homes
- $535,5555 bd3 ba2.9k sqft5238 GROVE MILL LOOP, BRADENTON, FL 34211For Sale

 MLS ID #A4682108, Joe Suarez, COMPASS FLORIDA LLC. Stellar MLS
 - $640,0003 bd3 ba2.2k sqft15045 SERENE SHORES LOOP, BRADENTON, FL 34211For Sale
 MLS ID #A4698279, Tina Caton, EXP REALTY LLC. Stellar MLS
 - $569,0002 bd2 ba1.8k sqft5286 BARNETT CIRCLE, BRADENTON, FL 34211For Sale
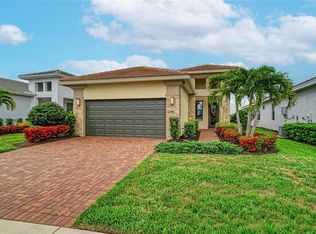 MLS ID #A4699156, George Latos, ZACHOS REALTY & DESIGN GROUP. Stellar MLS
 - $495,0003 bd2 ba1.9k sqft11960 FOREST PARK CIRCLE, BRADENTON, FL 34211For Sale
 MLS ID #S5150394, Jannette Figueroa-Torres, LA ROSA REALTY LLC. Stellar MLS
 - $550,0004 bd3 ba2.4k sqft13502 22ND COURT E, PARRISH, FL 34219For SaleMLS ID #A4694708, Jose Ramirez Hernandez, FIDATA REAL ESTATE LLC. Stellar MLS
- $580,0004 bd4 ba2.8k sqft214 TAPA PARISH RUN, BRADENTON, FL 34212For SaleMLS ID #A4693820, Steven Nicholson, WAGNER REALTY. Stellar MLS
- $499,0002 bd2 ba1.5k sqft15712 SACILE LANE, BRADENTON, FL 34211For SaleMLS ID #TB8514487, Krissy Rackley, RE/MAX PREFERRED. Stellar MLS
- $505,0003 bd2 ba1.6k sqft13513 FLAT WOODS TERRACE, BRADENTON, FL 34211For SaleMLS ID #A4696745, Andrew Duignan, PREFERRED SHORE LLC. Stellar MLS
- $569,9004 bd3 ba2.9k sqft10918 BULLRUSH TERRACE, LAKEWOOD RANCH, FL 34202For SaleMLS ID #A4697788, Aaron Wittenstein, KELLER WILLIAMS SUBURBAN TAMPA. Stellar MLS
- $449,9004 bd2 ba1.8k sqft17733 CANOPY PLACE, BRADENTON, FL 34211For SaleMLS ID #A4699471, Brian Best, EXIT KING REALTY. Stellar MLS
- $574,9005 bd4 ba2.8k sqft12821 BALSAM TERRACE, BRADENTON, FL 34212For SaleMLS ID #A4692317, Joe Suarez, COMPASS FLORIDA LLC. Stellar MLS
- $499,9993 bd2 ba1.8k sqft12807 SEASONG TERRACE, BRADENTON, FL 34211For SaleMLS ID #A4684473, Francine Fields, FINE PROPERTIES. Stellar MLS
- $715,0004 bd3 ba2.2k sqft13422 SAW PALM CREEK TRAIL, LAKEWOOD RANCH, FL 34211For SaleMLS ID #N6144550, Laurie Shaffer, KELLER WILLIAMS ISLAND LIFE REAL ESTATE. Stellar MLS
- $599,0005 bd3 ba2.6k sqft15823 HIGH BELL PLACE, BRADENTON, FL 34212For SaleMLS ID #A4681676, Darren Gillette, FINE PROPERTIES. Stellar MLS
- $425,0004 bd3 ba1.8k sqft13961 LILAC SKY TERRACE, BRADENTON, FL 34211For SaleMLS ID #A4697316, Jason Van Cleave, FINE PROPERTIES. Stellar MLS
- $474,9003 bd2 ba1.6k sqft4809 TOBERMORY WAY, BRADENTON, FL 34211For SaleMLS ID #A4696570, Jennifer Eastburn, EXP REALTY LLC. Stellar MLS
- $525,0004 bd2 ba2.3k sqft4714 ROYCROFT TERRACE, PARRISH, FL 34219For SaleMLS ID #A4693060, Julie Woodard, JULIA INT'L REAL ESTATE LLC. Stellar MLS
- $520,0004 bd4 ba2.9k sqft9035 WILLOWBROOK CIRCLE, BRADENTON, FL 34212For SaleMLS ID #A4690943, Bruce Hearon, COLDWELL BANKER REALTY. Stellar MLS
- $549,9903 bd3 ba2k sqft204 RIVER ENCLAVE COURT, BRADENTON, FL 34212For SaleMLS ID #A4694290, Jill Perfetto, WAGNER REALTY. Stellar MLS
- $729,0005 bd4 ba2.9k sqft16743 SERAPHIC TRAIL, BRADENTON, FL 34211For SaleMLS ID #A4672192, Erica Didiego, KW COASTAL LIVING III. Stellar MLS
