
Discover Coventry Homes' Llana floorplan OVERSIZED 60’ LOT NO BACK NEIGHBORS ACROSS FROM LAKE, in the scenic, master-planned community of Arabella on the Prairie. Residents can enjoy exceptional amenities, including an on-site elementary school, eight lakes, scenic walking trails, a fitness center, resort-style pool, covered pavilion with outdoor grills and a spacious playground. The Llana inventory home is thoughtfully designed to blend comfort, functionality, and modern convenience. This home is equipped with front- and back-yard sprinkler systems, smart Ecobee thermostat, tankless water heater, Whirlpool appliances and more. Inside the open-concept layout creates a natural flow between the dining area and family room. A versatile flex space in front of the home provides the perfect setting for a private study. The secluded owner’s suite offers a spacious walk-in shower. Three additional bedrooms are located upstairs and are complemented by a common loft area.
Pending
$350,590
5327 Elk Cyn, Richmond, TX 77469
4beds
2,255sqft
:
Get pre-qualified$2,601/mo
Single Family Residence
Built in 2026
7,588 Square Feet Lot
$341,800 Zestimate®
$155/sqft
$77/mo HOA
What's special
Across from lakeCommon loft areaSpacious walk-in showerPrivate studyVersatile flex spaceSmart ecobee thermostatTankless water heater
- 85 days |
- 0 |
- 0 |
Likely to sell faster than
Zillow last checked:
Listing updated:
Listed by:
Jared Turner 713-909-3040,
Coventry Homes
Source: HAR,MLS#: 96842388
Facts & features
Interior
Bedrooms & bathrooms
- Bedrooms: 4
- Bathrooms: 3
- Full bathrooms: 2
- 1/2 bathrooms: 1
Rooms
- Room types: Family Room, Utility Room
Primary bathroom
- Features: Half Bath, Primary Bath: Double Sinks, Primary Bath: Separate Shower, Secondary Bath(s): Tub/Shower Combo
Kitchen
- Features: Breakfast Bar, Kitchen Island, Kitchen open to Family Room, Pantry
Heating
- Natural Gas
Cooling
- Ceiling Fan(s), Electric
Appliances
- Included: ENERGY STAR Qualified Appliances, Disposal, Freestanding Oven, Gas Oven, Microwave, Free-Standing Range, Dishwasher
- Laundry: Electric Dryer Hookup, Gas Dryer Hookup, Washer Hookup
Features
- High Ceilings, Prewired for Alarm System, 3 Bedrooms Up, En-Suite Bath, Primary Bed - 1st Floor, Walk-In Closet(s)
- Flooring: Carpet, Tile, Vinyl
- Windows: Insulated/Low-E windows
- Has fireplace: No
Interior area
- Total structure area: 2,255
- Total interior livable area: 2,255 sqft
Property
Parking
- Total spaces: 2
- Parking features: Attached
- Attached garage spaces: 2
Features
- Stories: 2
- Patio & porch: Covered
Lot
- Size: 7,588 Square Feet
- Features: Back Yard, Subdivided, 0 Up To 1/4 Acre
Construction
Type & style
- Home type: SingleFamily
- Architectural style: Traditional
- Property subtype: Single Family Residence
Materials
- Batts Insulation, Brick, Cement Siding
- Foundation: Slab
- Roof: Composition
Condition
- New construction: Yes
- Year built: 2026
Details
- Builder name: Coventry Homes
Utilities & green energy
- Sewer: Public Sewer
- Water: Public, Water District
Green energy
- Green verification: ENERGY STAR Certified Homes, Environments for Living, HERS Index Score
- Energy efficient items: Attic Vents, Thermostat, HVAC, HVAC>13 SEER, Other Energy Features
Community & HOA
Community
- Security: Prewired for Alarm System
- Subdivision: Arabella On The Prairie
HOA
- Has HOA: Yes
- Amenities included: Fitness Center, Playground, Pool, Trail(s)
- HOA fee: $925 annually
Location
- Region: Richmond
Financial & listing details
- Price per square foot: $155/sqft
- Date on market: 4/29/2026
- Listing terms: Cash,Conventional,FHA,VA Loan
- Road surface type: Concrete, Curbs, Gutters
Estimated market value
$341,800
$325,000 - $359,000
$2,445/mo
Price history
| Date | Event | Price |
|---|---|---|
| 6/3/2026 | Pending sale | $350,590$155/sqft |
Source:  HAR #96842388 Report a problem HAR #96842388 Report a problem | ||
| 4/29/2026 | Listed for sale | $350,590$155/sqft |
Source: HAR #96842388 Report a problem | ||
Public tax history
Tax history is unavailable.
Monthly payment
Est. payment
Payment breakdown
Explore the cost of this home by adjusting the details. Changes won't be saved.Climate risks
Neighborhood: 77469
Nearby schools
GreatSchools rating
- 5/10Gray Elementary SchoolGrades: PK-5Distance: 0.7 mi
- 7/10Harry Wright Junior High SchoolGrades: 6-8Distance: 1.7 mi
- 6/10Dr Thomas E Randle High SchoolGrades: 8-11Distance: 1.8 mi
Schools provided by the listing agent
- Elementary: Adriane Mathews Gray Elementary
- Middle: Wright Junior High School
- High: Randle High School
Source: HAR. This data may not be complete. We recommend contacting the local school district to confirm school assignments for this home.
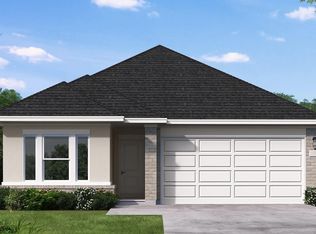
- $336,8854 bd2 ba1.7k sqft5331 Elk Cyn, Richmond, TX 77469Pending
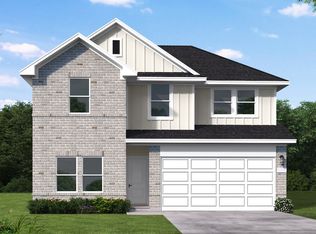
- $360,8005 bd3 ba2.5k sqft5323 Elk Canyon St, Richmond, TX 77469Off Market
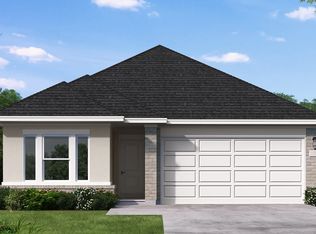
- $324,4004 bd2 ba1.7k sqft5331 Elk Canyon St, Richmond, TX 77469Off Market
- $317,4004 bd2 ba1.7k sqft5306 Elk Canyon St, Richmond, TX 77469Off Market
- $547,4314 bd4 ba3.1k sqft6122 Wildflower Fields Ct, Richmond, TX 77469Pending
- $329,9904 bd2 ba1.7k sqft5306 Elk Cyn, Richmond, TX 77469Pending
- $382,4354 bd3 ba2.1k sqft5302 Elk Canyon St, Richmond, TX 77469New Construction
- $514,9904 bd3 ba2.8k sqft6215 Monarch Blossom Ln, Richmond, TX 77469New Construction
A local agent can set up tours, give advice and negotiate with sellers.
Similar homes
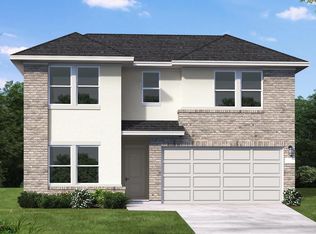
- $346,1404 bd3 ba2.1k sqft6138 Coyote Glade Dr, Richmond, TX 77469New Construction
 HAR
HAR - $356,6354 bd3 ba2.1k sqft6214 Coyote Glade Dr, Richmond, TX 77469New Construction
 HAR
HAR - $354,4354 bd3 ba2.1k sqft6115 Coyote Glade Dr, Richmond, TX 77469New ConstructionHAR
- $354,9904 bd2 ba1.7k sqft6114 Wildflower Fields Ct, Richmond, TX 77469New ConstructionHAR
- $359,9904 bd3 ba2.1k sqft6130 Wildflower Fields Ct, Richmond, TX 77469New ConstructionHAR
- $369,9904 bd3 ba2.1k sqft5407 Buffalo Grass Ln, Richmond, TX 77469New ConstructionHAR
- $382,4354 bd3 ba2.1k sqft5302 Elk Canyon St, Richmond, TX 77469New ConstructionCoventry Homes
- $325,1404 bd2 ba1.7k sqft6118 Coyote Glade Dr, Richmond, TX 77469New ConstructionHAR
- from $335,9904 bd3 ba2.1k sqftLlana Plan, Arabella on the Prairie, Richmond, TX 77469New ConstructionCoventry Homes
- from $310,9904 bd2 ba1.7k sqftCooke Plan, Arabella on the Prairie, Richmond, TX 77469New ConstructionCoventry Homes
- $499,9904 bd3 ba2.8k sqft6123 Monarch Blossom Ln, Richmond, TX 77469New ConstructionHAR
- $409,8904 bd3 ba2.4k sqft7418 Happiness Pass, Richmond, TX 77469New ConstructionHAR
- $499,9904 bd4 ba2.8k sqft6206 Monarch Blossom Ln, Richmond, TX 77469New ConstructionHAR
- $489,9904 bd4 ba2.8k sqft6226 Monarch Blossom Ln, Richmond, TX 77469New ConstructionHAR
- $514,9904 bd3 ba2.8k sqft6215 Monarch Blossom Ln, Richmond, TX 77469New ConstructionHAR
- $509,9904 bd4 ba2.8k sqft6119 Monarch Blossom Ln, Richmond, TX 77469New ConstructionHAR
- $457,5254 bd3 ba2.2k sqft7231 Happiness Pass, Richmond, TX 77469New ConstructionHAR
- $399,9904 bd3 ba2.1k sqft4511 Castor Dr, Richmond, TX 77469New ConstructionHAR
- $488,9004 bd3 ba2.2k sqft7210 Happiness Pass, Richmond, TX 77469New ConstructionHAR
- from $476,9904 bd4 ba3.1k sqftGordon Plan, Arabella on the Prairie, Richmond, TX 77469New ConstructionCoventry Homes
