The Summerfield also includes Beazer's Choice Plans®, allowing buyers to personalize select areas of the home to fit their lifestyle better. Available options include alternate kitchen layouts, primary bath configurations, an extended covered patio, sliding glass doors, and a fireplace. Built with Beazer's commitment to energy efficiency, the Summerfield delivers comfort, healthier indoor living, and long-term savings through high-performance construction practices. Built as an Energy Series READY home, this residence is DOE Zero Energy Ready, ENERGY STAR® certified, and Indoor airPLUS qualified—designed to be up to 50% more efficient than typical new homes.
Pending
$547,431
6122 Wildflower Fields Ct, Richmond, TX 77469
4beds
3,177sqft
:
Get pre-qualified$4,122/mo
Single Family Residence
Built in 2025
7,200 Square Feet Lot
$541,600 Zestimate®
$172/sqft
$77/mo HOA
What's special
Healthier indoor living
- 25 days |
- 37 |
- 3 |
Zillow last checked:
Listing updated:
Listed by:
Jimmy Franklin TREC #0317553 281-949-6362,
eXp Realty LLC
Source: HAR,MLS#: 27892282
Facts & features
Interior
Bedrooms & bathrooms
- Bedrooms: 4
- Bathrooms: 4
- Full bathrooms: 3
- 1/2 bathrooms: 1
Rooms
- Room types: Utility Room
Primary bathroom
- Features: Primary Bath: Double Sinks, Primary Bath: Shower Only, Secondary Bath(s): Shower Only
Heating
- Electric
Cooling
- Electric
Appliances
- Included: ENERGY STAR Qualified Appliances, Water Heater, Disposal, Washer, Freestanding Oven, Microwave, Gas Cooktop, Dishwasher
- Laundry: Electric Dryer Hookup, Washer Hookup
Features
- Formal Entry/Foyer, High Ceilings, Prewired for Alarm System, Primary Bed - 1st Floor, Walk-In Closet(s)
- Flooring: Laminate, Tile
- Windows: Insulated/Low-E windows, Window Coverings
Interior area
- Total structure area: 3,177
- Total interior livable area: 3,177 sqft
Video & virtual tour
Property
Parking
- Total spaces: 3
- Parking features: Attached
- Attached garage spaces: 3
Features
- Stories: 2
- Patio & porch: Covered
- Exterior features: Sprinkler System
- Fencing: Full
- Has view: Yes
- View description: Water
- Has water view: Yes
- Water view: Water
- Waterfront features: Pond
Lot
- Size: 7,200 Square Feet
- Dimensions: 60 x 125
- Features: Cul-De-Sac, 0 Up To 1/4 Acre
Construction
Type & style
- Home type: SingleFamily
- Architectural style: Traditional
- Property subtype: Single Family Residence
Materials
- Spray Foam Insulation, Brick, Stone, Stucco
- Foundation: Slab
- Roof: Composition
Condition
- New construction: Yes
- Year built: 2025
Details
- Builder name: Beazer Homes
Utilities & green energy
- Sewer: Public Sewer
Green energy
- Green verification: ENERGY STAR Certified Homes, HERS Index Score, National Green Bldg Cert (NAHB), Other Energy Report, Other Green Certification
- Energy efficient items: Thermostat, Lighting, HVAC, HVAC>13 SEER
Community & HOA
Community
- Security: Prewired for Alarm System
- Subdivision: Arabella On The Prairie
HOA
- Has HOA: Yes
- HOA fee: $925 annually
Location
- Region: Richmond
Financial & listing details
- Price per square foot: $172/sqft
- Date on market: 7/10/2026
- Listing terms: Cash,Conventional,FHA,VA Loan
- Road surface type: Concrete
Estimated market value
$541,600
$515,000 - $569,000
$3,170/mo
Price history
| Date | Event | Price |
|---|---|---|
| 7/11/2026 | Pending sale | $547,431$172/sqft |
Source:  HAR #27892282 Report a problem HAR #27892282 Report a problem | ||
| 7/10/2026 | Listed for sale | $547,431+31.6%$172/sqft |
Source: HAR #27892282 Report a problem | ||
| 12/10/2025 | Listing removed | $415,990$131/sqft |
Source:  Beazer Homes Report a problem Beazer Homes Report a problem | ||
| 10/1/2025 | Price change | $415,990+2.5%$131/sqft |
Source: Beazer Homes Report a problem | ||
| 8/6/2025 | Listed for sale | $405,990$128/sqft |
Source: Beazer Homes Report a problem | ||
Public tax history
Tax history is unavailable.
Monthly payment
Est. payment
Payment breakdown
Explore the cost of this home by adjusting the details. Changes won't be saved.Climate risks
Neighborhood: 77469
Nearby schools
GreatSchools rating
- 5/10Gray Elementary SchoolGrades: PK-5Distance: 0.8 mi
- 7/10Harry Wright Junior High SchoolGrades: 6-8Distance: 1.7 mi
- 6/10Dr Thomas E Randle High SchoolGrades: 8-11Distance: 1.7 mi
Schools provided by the listing agent
- Elementary: Adriane Mathews Gray Elementary
- Middle: Wright Junior High School
- High: Randle High School
Source: HAR. This data may not be complete. We recommend contacting the local school district to confirm school assignments for this home.
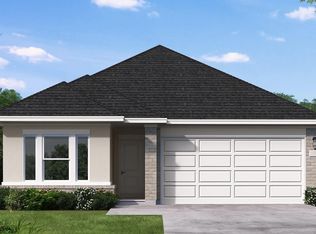
- $329,9904 bd2 ba1.7k sqft5306 Elk Cyn, Richmond, TX 77469Pending
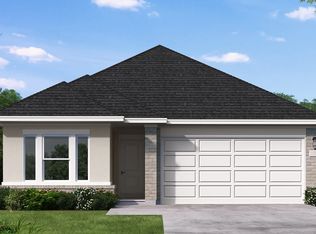
- $317,4004 bd2 ba1.7k sqft5306 Elk Canyon St, Richmond, TX 77469Off Market
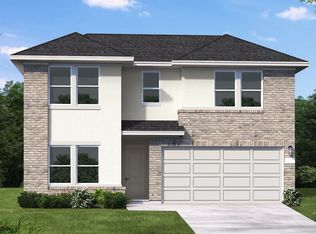
- $382,4354 bd3 ba2.1k sqft5302 Elk Canyon St, Richmond, TX 77469New Construction

- $350,5904 bd3 ba2.2k sqft5327 Elk Cyn, Richmond, TX 77469Pending
- $--5 bd3 ba2.5k sqft5323 Elk Canyon St, Richmond, TX 77469Off Market
- $336,8854 bd2 ba1.7k sqft5331 Elk Cyn, Richmond, TX 77469Pending
- $356,6354 bd3 ba2.1k sqft6214 Coyote Glade Dr, Richmond, TX 77469New Construction
- $342,4904 bd3 ba1.9k sqft5223 Pecan Orchard Trl, Richmond, TX 77469Pending
A local agent can set up tours, give advice and negotiate with sellers.
Similar homes
- $497,7044 bd4 ba2.9k sqft6222 Lost Ridge Ln, Richmond, TX 77469New Construction
 HAR
HAR - $483,2454 bd3 ba2.7k sqft6223 Lost Ridge Ln, Richmond, TX 77469New ConstructionHAR

- $549,9004 bd4 ba2.6k sqft5111 Momo Ln, Richmond, TX 77469New Construction
 HAR
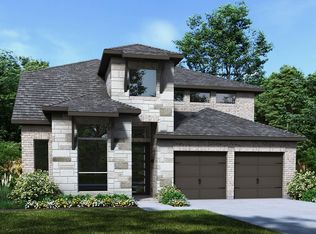
HAR - $535,9004 bd4 ba2.5k sqft5118 Momo Ln, Richmond, TX 77469New Construction
 HAR
HAR - $532,9004 bd3 ba2.5k sqft2219 Omashu Dr, Richmond, TX 77469New ConstructionHAR
- $561,9004 bd4 ba2.5k sqft2303 Turtle Duck Dr, Richmond, TX 77469New ConstructionHAR
- $549,2004 bd4 ba2.7k sqft119 Delight Dr, Richmond, TX 77469New ConstructionHAR
- $574,9005 bd5 ba3.3k sqft4826 Ara Dr, Richmond, TX 77469New ConstructionHAR
- $604,2254 bd4 ba3.2k sqft215 Delight Dr, Sugar Land, TX 77469New ConstructionHAR
- $641,9004 bd4 ba3.1k sqft10810 Avanti Dr, Richmond, TX 77469New ConstructionHAR
- $652,9004 bd5 ba3k sqft4910 Pegasus Way, Richmond, TX 77469New ConstructionHAR
- $460,6855 bd4 ba2.5k sqft3014 Boulder Ridge Dr, Rosenberg, TX 77471New ConstructionMLS ID #86522334, Jared Turner, Long Lake Ltd. HAR
- $406,9004 bd3 ba1.7k sqft4622 N Star Trl, Richmond, TX 77469New ConstructionHAR
- $622,9004 bd5 ba2.8k sqft5218 Blind Bandit Dr, Richmond, TX 77469New ConstructionHAR
- $551,8156 bd6 ba3.6k sqft4515 Breezewood Dr, Rosenberg, TX 77471New ConstructionMLS ID #97394934, Jared Turner, Long Lake Ltd. HAR
- $608,9005 bd5 ba3k sqft5210 Blind Bandit Dr, Richmond, TX 77469New ConstructionHAR
- $445,0005 bd4 ba2.6k sqft4630 Gemini St, Richmond, TX 77469New ConstructionMLS ID #69196369, Nimesh Patel, RE/MAX Fine Properties. HAR
- $435,0004 bd3 ba2.6k sqft4606 Gemini St, Richmond, TX 77469New ConstructionMLS ID #88770780, Nimesh Patel, RE/MAX Fine Properties. HAR
- $426,6334 bd4 ba2.5k sqft6219 Coyote Glade Dr, Richmond, TX 77469New ConstructionHAR
- $649,9005 bd5 ba4k sqft4930 Sunrise Ave, Richmond, TX 77469New ConstructionHAR
