Welcome to your next chapter on the coveted Author Streets!
This home perfectly blends comfort, convenience, and charm—inside and out.
Step inside and fall in love with the open, inviting feel. The eat-in kitchen offers room for your dining table, an informal dining area with barstool seating, sleek stainless steel appliances, a pantry area, and beautiful hardwood floors that flow seamlessly throughout the dining and living areas. Enjoy peaceful views of the backyard and mature trees from the large living room windows or from the sliding door off your kitchen/dining area!
The primary suite is a dream—spacious, with a huge walk-in closet complete with built-ins and an ensuite bath that feels like your own private retreat with dual vanities. Two additional main-floor bedrooms and a full bath provide plenty of space for family, guests, or a home office.
The oversized mudroom connects directly to the insulated, drywall-finished two-car garage and offers thoughtful touches like a utility sink, cabinetry, and a built-in hall tree—organization made easy! Plus, who doesn't love a great laundry area?!
Head downstairs to the fully finished lower level, where entertaining comes naturally. You'll find a huge family room, wet bar area, fireplace, a spot for your game table, and a large bonus room with plenty of outlets—perfect for movie nights, gaming, or hobbies. There's also a spacious fourth bedroom with a walk-in closet, a ¾ bath, and generous dry storage in the utility room.
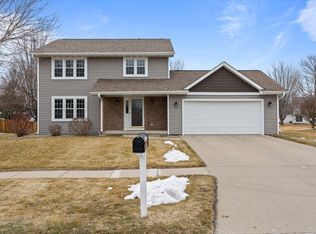
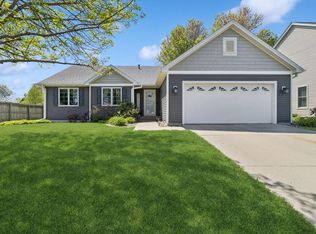
Outside, enjoy mature trees that provide cooling shade and help keep utilities low, plus beautiful landscaping that's been lovingly cared for. The fully fenced yard features an updated deck, freshly stained privacy fencing, a brick patio, and a storage shed—all ready for backyard hangouts or peaceful evenings under the trees.
With a brand-new furnace, AC, and water heater, and updates throughout—including a 2023 roof and electrical setup for a back-up generator—this home offers true peace of mind for years to come. Conveniently located near Daley Park, Edwards Elementary, and quick access to Highway 30, you'll love being close to everything Ames has to offer—while still tucked into one of its most peaceful neighborhoods.
Call today for your showing!
Sold for $365,000
Zillow last checked:
Listing updated:
Bought with:
Member Non
CENTRAL IOWA BOARD OF REALTORS
Source: CIBR,MLS#: 68724
Price history
| Date | Event | Price |
|---|---|---|
| 2/9/2026 | Sold | $365,000-3.9%$259/sqft |
Source:  CIBR #68724 Report a problem CIBR #68724 Report a problem | ||
| 1/8/2026 | Pending sale | $380,000$270/sqft |
Source:  DMMLS #728455 Report a problem DMMLS #728455 Report a problem | ||
| 11/22/2025 | Price change | $380,000-2.3%$270/sqft |
Source: CIBR #68724 Report a problem | ||
| 10/29/2025 | Price change | $389,000-1.5%$276/sqft |
Source: CIBR #68724 Report a problem | ||
| 10/15/2025 | Listed for sale | $395,000+22.3%$280/sqft |
Source: CIBR #68724 Report a problem | ||
| 1/9/2024 | Sold | $323,000-2.1%$229/sqft |
Source: CIBR #63585 Report a problem | ||
| 12/10/2023 | Pending sale | $329,900$234/sqft |
Source: CIBR #63585 Report a problem | ||
| 12/7/2023 | Price change | $329,900-2.9%$234/sqft |
Source: CIBR #63585 Report a problem | ||
| 11/17/2023 | Listed for sale | $339,900+43.6%$241/sqft |
Source: CIBR #63585 Report a problem | ||
| 3/25/2015 | Sold | $236,750-4.1%$168/sqft |
Source: Public Record Report a problem | ||
| 11/26/2014 | Listed for sale | $247,000$175/sqft |
Source: Hunziker & Associates, Realtors #41356 Report a problem | ||



Get pre-qualified for a loan
At Zillow Home Loans, we can pre-qualify you in as little as 5 minutes with no impact to your credit score.An equal housing lender. NMLS #10287.
