You can stop your search. This is the one!! Natural light flows through the open floor plan. Cozy up to the 3-sided fireplace. The kitchen was redone in 2024. The kitchen hosts a brand new dishwasher (2024), a large pantry and gorgeous views to the open space behind the home. New flooring and baseboards were installed in 2024. Laundry hookups on the main level. Tons of storage throughout the entire home. The entire interior of the home has received a new coat of paint. The well maintained backyard backs to open space. There are no neighbors behind you. You can enjoy peaceful evenings on your flagstone patio watching the roaming wildlife while keeping warm next to the roaring firepit. New roof installed 2023. This is a well cared for home. Just waiting for you.
Sold for $500,000
$500,000
5327 Suffolk Cir, Castle Rock, CO 80104
3beds
1,487sqft
Single Family Residence
Built in 2000
5,227 Square Feet Lot
$498,400 Zestimate®
$336/sqft
$2,676 Estimated rent
Home value
$498,400
$473,000 - $523,000
$2,676/mo
Zestimate® history
Owner options
List your home for rent
$2,676/mo
Rent Zestimate®
Find your next renter with Zillow Rental Manager. Plus, with online applications, you can quickly screen prospective tenants – for free.
$2,676/mo
Rent Zestimate®
Refinance and save
$3,098/mo
Est. payment
Refinancing to a lower rate could help reduce your monthly payments and save thousands over the life of the loan.
$3,098/mo
Est. payment
Explore your selling options
Work with a Zillow partner agent
Leverage their expertise and Zillow's premium Showcase listings to get your home seen by more buyers.
Get startedList with your own agent
Get your home in front of millions of buyers by listing it on Zillow.
Learn how to do itSell it yourself
Take full control of how buyers see your home on Zillow by listing For Sale by Owner (FSBO).
List your homeWhat's special
Well maintained backyardGorgeous viewsBacks to open spaceNew coat of paintNew flooringRoaring firepitLarge pantry
Zillow last checked:
Listing updated:
Listed by:
Brittany Corkern 720-994-9338,
HomeSmart
Bought with:
Non Member
Non Member
Source: elevateMLS,MLS#: 2069401
Facts & features
Interior
Bedrooms & bathrooms
- Bedrooms: 3
- Bathrooms: 3
- Full bathrooms: 2
- 1/2 bathrooms: 1
Primary bedroom
- Level: Upper
Heating
- Forced Air, Natural Gas
Cooling
- Central Air
Appliances
- Included: Dishwasher, Disposal, Gas in Kitchen, Microwave, Oven, Range, Refrigerator
- Laundry: Main Level
Features
- Flooring: Carpet, Tile, Wood
- Has basement: No
- Number of fireplaces: 1
- Fireplace features: Gas, One
Interior area
- Total structure area: 1,487
- Total interior livable area: 1,487 sqft
- Finished area above ground: 1,487
- Finished area below ground: 0
Property
Parking
- Total spaces: 2
- Parking features: Attached, Concrete Driveway
- Attached garage spaces: 2
Features
- Levels: Two
- Stories: 2
- Exterior features: Auto Sprinkler System
- Fencing: Back Yard
Lot
- Size: 5,227 Square Feet
- Features: Backs to Open Space, Landscaped
Details
- Parcel number: 250717201058
Construction
Type & style
- Home type: SingleFamily
- Property subtype: Single Family Residence
Materials
- Wood Siding, Framed on Lot
- Foundation: Not Applicable
- Roof: Composite Shingle
Condition
- Existing Home
- New construction: No
- Year built: 2000
Utilities & green energy
- Water: Assoc/Distr
- Utilities for property: Cable Available, Electricity Available, Natural Gas Connected
Community & HOA
Community
- Features: Clubhouse, Playground, Pool, Tennis Court(s)
HOA
- Has HOA: Yes
- Services included: Insurance, Trash Removal
- HOA fee: $110 semi-annually
Location
- Region: Castle Rock
Financial & listing details
- Price per square foot: $336/sqft
- Tax assessed value: $522,631
- Annual tax amount: $5,363
- Date on market: 6/23/2025
- Listing terms: Cash,Conventional,FHA,VA Loan
- Electric utility on property: Yes
Price history
| Date | Event | Price |
|---|---|---|
| 9/4/2025 | Sold | $500,000-2%$336/sqft |
Source:  elevateMLS #2069401 Report a problem elevateMLS #2069401 Report a problem | ||
| 8/18/2025 | Contingent | $510,000$343/sqft |
Source: elevateMLS #2069401 Report a problem | ||
| 8/18/2025 | Pending sale | $510,000$343/sqft |
Source:  REcolorado as distributed by MLS GRID #8764134 Report a problem REcolorado as distributed by MLS GRID #8764134 Report a problem | ||
| 8/4/2025 | Price change | $510,000-1.3%$343/sqft |
Source: REcolorado as distributed by MLS GRID #8764134 Report a problem | ||
| 8/1/2025 | Price change | $516,9000%$348/sqft |
Source: REcolorado as distributed by MLS GRID #8764134 Report a problem | ||
| 7/16/2025 | Price change | $517,000-0.6%$348/sqft |
Source: REcolorado as distributed by MLS GRID #8764134 Report a problem | ||
| 6/23/2025 | Listed for sale | $520,000+46.5%$350/sqft |
Source: REcolorado as distributed by MLS GRID #8764134 Report a problem | ||
| 3/24/2021 | Listing removed | -- |
Source: Owner Report a problem | ||
| 2/28/2020 | Sold | $355,000+22%$239/sqft |
Source: Public Record Report a problem | ||
| 4/24/2016 | Listing removed | $2,050-10.5%$1/sqft |
Source: Owner Report a problem | ||
| 3/8/2016 | Listed for rent | $2,290$2/sqft |
Source: Owner Report a problem | ||
| 3/4/2016 | Sold | $291,000-3%$196/sqft |
Source: Public Record Report a problem | ||
| 2/3/2016 | Pending sale | $299,900$202/sqft |
Source: RE/MAX PROFESSIONALS #5369038 Report a problem | ||
| 1/28/2016 | Listed for sale | $299,900+16.7%$202/sqft |
Source: RE/MAX PROFESSIONALS #5369038 Report a problem | ||
| 11/7/2014 | Sold | $257,000-0.8%$173/sqft |
Source: Public Record Report a problem | ||
| 10/1/2014 | Listed for sale | $259,000+20.5%$174/sqft |
Source: Modern Real Estate #4844664 Report a problem | ||
| 7/30/2007 | Sold | $215,000+7.9%$145/sqft |
Source: Public Record Report a problem | ||
| 6/26/2002 | Sold | $199,200+11.6%$134/sqft |
Source: Public Record Report a problem | ||
| 6/27/2000 | Sold | $178,460$120/sqft |
Source: Public Record Report a problem | ||
Public tax history
| Year | Property taxes | Tax assessment |
|---|---|---|
| 2025 | $5,363 -0.6% | $32,660 -10.1% |
| 2024 | $5,395 +34.7% | $36,340 -1% |
| 2023 | $4,004 -1.8% | $36,690 +45.1% |
| 2022 | $4,079 | $25,290 -2.8% |
| 2021 | -- | $26,020 +7.2% |
| 2020 | $3,803 +15.7% | $24,270 |
| 2019 | $3,287 0% | $24,270 +16.6% |
| 2018 | $3,287 +3.9% | $20,810 |
| 2017 | $3,164 +141.2% | $20,810 +15.5% |
| 2016 | $1,312 -1.3% | $18,020 |
| 2015 | $1,329 -39.2% | $18,020 +26.7% |
| 2014 | $2,184 | $14,220 |
| 2013 | -- | $14,220 -5.6% |
| 2012 | -- | $15,070 |
| 2011 | -- | $15,070 -14.3% |
| 2010 | -- | $17,580 +5.8% |
| 2009 | $1,265 | $16,610 |
| 2008 | -- | $16,610 +6.9% |
| 2007 | -- | $15,540 |
| 2006 | $2,363 +4.3% | $15,540 -2% |
| 2004 | $2,267 -21.4% | $15,860 +8.3% |
| 2003 | $2,883 | $14,640 |
| 2002 | -- | $14,640 +136.5% |
| 2001 | $811 | $6,190 |
Find assessor info on the county website
Neighborhood: 80104
Nearby homes
- $531,6004 bd3 ba1.8k sqft5333 Suffolk Cir, Castle Rock, CO 80104Off Market
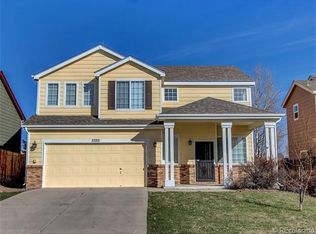
- $505,0003 bd2 ba1.2k sqft5315 Suffolk Cir, Castle Rock, CO 80104Sold
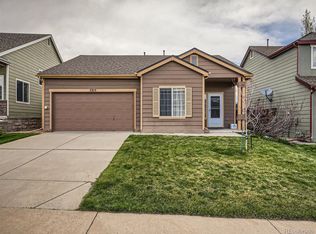
- $488,0003 bd3 ba1.6k sqft5345 Suffolk Cir, Castle Rock, CO 80104Sold

- $481,0002 bd3 ba1.6k sqft5303 Suffolk Cir, Castle Rock, CO 80104Off Market

- $469,6002 bd1 ba1.2k sqft5357 Suffolk Cir, Castle Rock, CO 80104Off Market
- $565,0003 bd3 ba1.8k sqft5320 Suffolk Cir, Castle Rock, CO 80104Sold
- $508,4003 bd3 ba1.6k sqft5326 Suffolk Cir, Castle Rock, CO 80104Off Market
- $540,0003 bd3 ba1.5k sqft5297 Suffolk Cir, Castle Rock, CO 80104Sold
Nearby schools
GreatSchools rating
- 6/10Rock Ridge Elementary SchoolGrades: PK-6Distance: 0.9 mi
- 5/10Mesa Middle SchoolGrades: 6-8Distance: 1.1 mi
- 7/10Douglas County High SchoolGrades: 9-12Distance: 3.3 mi
Schools provided by the listing agent
- Elementary: Rock Ridge
- Middle: Mesa
- High: Douglas Co
- District: Douglas RE1
Source: elevateMLS. This data may not be complete. We recommend contacting the local school district to confirm school assignments for this home.
Get a cash offer in 3 minutes
Find out how much your home could sell for in as little as 3 minutes with a no-obligation cash offer.
Estimated market value
$498,400
Get a cash offer in 3 minutes
Find out how much your home could sell for in as little as 3 minutes with a no-obligation cash offer.
Estimated market value
$498,400
- Colorado
- Douglas County
- Castle Rock
- 80104
- 5327 Suffolk Cir
Nearby cities
Nearby neighborhoods
Nearby zip codes
Other Castle Rock Topics
