Situated in the sought-after Founders Village community, offering contemporary living and easy access to the best of Castle Rock, this is 5345 Suffolk Circle. A charming front porch and curb appeal greet you and unfold to a spacious and sun-lit floorplan. The formal living area features vaulted ceilings, tile flooring, and a neutral palette that seamlessly connects to the inviting kitchen, dining and family rooms. Radiant heated floors add a cozy touch to the eat-in kitchen and dining area which also boast a new SS dishwasher, a pantry, and ample oak cabinetry. Step out the glass slider to a large Trex deck overlooking a fenced backyard with endless potential. The large level lawn with new sod is great for families and the fenced side yard could be ideal for a dog run or home garden. Retreat to your primary suite with an ensuite 4-piece bath with dual sinks and a large soaking tub. Two secondary bedrooms (one is currently set as a home office), a full bath, and laundry with storage and counter space round out the upper floor. This well-maintained property includes all-new exterior paint (2023), an attached 2-car garage, a crawlspace for added storage, a nest thermostat, and a wifi-enabled Rachio sprinkler system. This home is ideally situated backing to greenspace and is within walking distance of Mitchell Gulch Park and a community disc golf course. With Rock Ridge Elementary, shopping, dining, and Downtown Castle Rock only minutes away, this turn-key home is one not to miss. Ask about assumable VA Loan!
Sold for $488,000
$488,000
5345 Suffolk Circle, Castle Rock, CO 80104
3beds
1,615sqft
Single Family Residence
Built in 2000
5,009 Square Feet Lot
$501,900 Zestimate®
$302/sqft
$2,681 Estimated rent
Home value
$501,900
$477,000 - $527,000
$2,681/mo
Zestimate® history
Owner options
List your home for rent
$2,681/mo
Rent Zestimate®
Find your next renter with Zillow Rental Manager. Plus, with online applications, you can quickly screen prospective tenants – for free.
$2,681/mo
Rent Zestimate®
Refinance and save
$2,911/mo
Est. payment
Refinancing to a lower rate could help reduce your monthly payments and save thousands over the life of the loan.
$2,911/mo
Est. payment
Explore your selling options
Work with a Zillow partner agent
Leverage their expertise and Zillow's premium Showcase listings to get your home seen by more buyers.
Get startedList with your own agent
Get your home in front of millions of buyers by listing it on Zillow.
Learn how to do itSell it yourself
Take full control of how buyers see your home on Zillow by listing For Sale by Owner (FSBO).
List your homeWhat's special
Zillow last checked:
Listing updated:
Listed by:
Carrie Terrones 702-556-5806 carrie@griffithhometeam.com,
RE/MAX Professionals,
The Griffith Home Team 303-726-0410,
RE/MAX Professionals
Bought with:
Holly Gross, 40038313
HomeSmart Realty
Source: REcolorado as distributed by MLS GRID,MLS#: 2665513
Facts & features
Interior
Bedrooms & bathrooms
- Bedrooms: 3
- Bathrooms: 3
- Full bathrooms: 2
- 1/2 bathrooms: 1
- Main level bathrooms: 1
Primary bedroom
- Description: Built-In Closet Storage System
- Level: Upper
Bedroom
- Level: Upper
Bedroom
- Description: Built-In Storage And Desk Space
- Level: Upper
Bathroom
- Description: Dual Sinks & Garden Tub
- Level: Upper
Bathroom
- Level: Upper
Bathroom
- Level: Main
Laundry
- Description: Counter Space, Cabinetry & W&D Included
- Level: Upper
Heating
- Forced Air
Cooling
- Central Air
Appliances
- Included: Dishwasher, Disposal, Dryer, Microwave, Oven, Refrigerator, Washer
- Laundry: In Unit
Features
- Ceiling Fan(s), Eat-in Kitchen, High Ceilings, Laminate Counters, Open Floorplan, Pantry, Primary Suite, Smart Thermostat, Vaulted Ceiling(s)
- Flooring: Carpet, Tile
- Windows: Double Pane Windows
- Basement: Crawl Space
Interior area
- Total structure area: 1,615
- Total interior livable area: 1,615 sqft
- Finished area above ground: 1,615
Property
Parking
- Total spaces: 2
- Parking features: Garage - Attached
- Attached garage spaces: 2
Features
- Levels: Two
- Stories: 2
- Patio & porch: Covered, Deck, Front Porch
- Exterior features: Dog Run, Private Yard
- Fencing: Full
- Has view: Yes
- View description: Meadow
Lot
- Size: 5,009 Square Feet
- Features: Greenbelt, Landscaped, Level, Sprinklers In Front, Sprinklers In Rear
Details
- Parcel number: R0352270
- Zoning: RES
- Special conditions: Standard
Construction
Type & style
- Home type: SingleFamily
- Property subtype: Single Family Residence
Materials
- Frame, Wood Siding
- Roof: Composition
Condition
- Updated/Remodeled
- Year built: 2000
Utilities & green energy
- Sewer: Public Sewer
- Water: Public
Community & HOA
Community
- Security: Smoke Detector(s)
- Subdivision: Founders Village
HOA
- Has HOA: Yes
- Services included: Maintenance Grounds, Snow Removal, Trash
- HOA fee: $50 quarterly
- HOA name: Founders Village
- HOA phone: 303-224-0004
Location
- Region: Castle Rock
Financial & listing details
- Price per square foot: $302/sqft
- Tax assessed value: $526,929
- Annual tax amount: $5,425
- Date on market: 8/30/2024
- Listing terms: Cash,Conventional,FHA,VA Loan
- Exclusions: Personal Property
- Ownership: Individual
- Road surface type: Paved
Price history
| Date | Event | Price |
|---|---|---|
| 10/4/2024 | Sold | $488,000+0.6%$302/sqft |
Source:  REcolorado as distributed by MLS GRID #2665513 Report a problem REcolorado as distributed by MLS GRID #2665513 Report a problem | ||
| 9/15/2024 | Pending sale | $485,000$300/sqft |
Source: REcolorado as distributed by MLS GRID #2665513 Report a problem | ||
| 9/12/2024 | Price change | $485,000-3%$300/sqft |
Source: REcolorado as distributed by MLS GRID #2665513 Report a problem | ||
| 8/29/2024 | Listed for sale | $500,000+35.1%$310/sqft |
Source: REcolorado as distributed by MLS GRID #2665513 Report a problem | ||
| 3/20/2019 | Sold | $370,000+1.4%$229/sqft |
Source: Public Record Report a problem | ||
| 2/26/2019 | Pending sale | $365,000$226/sqft |
Source: RE/MAX Professionals #8033398 Report a problem | ||
| 2/21/2019 | Listed for sale | $365,000+25.9%$226/sqft |
Source: RE/MAX Professionals #8033398 Report a problem | ||
| 12/2/2015 | Sold | $290,000$180/sqft |
Source: Public Record Report a problem | ||
| 8/31/2015 | Sold | $290,000+83%$180/sqft |
Source: Public Record Report a problem | ||
| 5/18/2000 | Sold | $158,485$98/sqft |
Source: Public Record Report a problem | ||
Public tax history
| Year | Property taxes | Tax assessment |
|---|---|---|
| 2025 | $5,393 -0.6% | $32,930 -9.8% |
| 2024 | $5,425 +33% | $36,520 -0.9% |
| 2023 | $4,080 -1.8% | $36,870 +43.1% |
| 2022 | $4,156 | $25,770 -2.8% |
| 2021 | -- | $26,510 +7.9% |
| 2020 | $3,850 +15.5% | $24,570 |
| 2019 | $3,334 | $24,570 +16.4% |
| 2018 | $3,334 +3.9% | $21,110 |
| 2017 | $3,209 +25.7% | $21,110 +20.4% |
| 2016 | $2,553 -1.3% | $17,530 |
| 2015 | $2,585 +23.3% | $17,530 +28.4% |
| 2014 | $2,097 | $13,650 |
| 2013 | -- | $13,650 -4.5% |
| 2012 | -- | $14,290 |
| 2011 | -- | $14,290 -15.9% |
| 2010 | -- | $17,000 -0.1% |
| 2009 | $1,295 | $17,010 |
| 2008 | -- | $17,010 +6.4% |
| 2007 | -- | $15,990 |
| 2006 | $2,432 +10.9% | $15,990 +4.2% |
| 2004 | $2,193 -24.5% | $15,340 +4.1% |
| 2003 | $2,902 | $14,740 |
| 2002 | -- | $14,740 +55.5% |
| 2001 | $1,242 | $9,480 |
Find assessor info on the county website
Neighborhood: 80104
Nearby homes
- $469,6002 bd1 ba1.2k sqft5357 Suffolk Cir, Castle Rock, CO 80104Off Market
- $531,6004 bd3 ba1.8k sqft5333 Suffolk Cir, Castle Rock, CO 80104Off Market
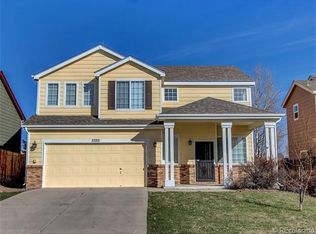
- $500,1003 bd3 ba1.4k sqft5363 Suffolk Cir, Castle Rock, CO 80104Off Market
- $500,0003 bd3 ba1.4k sqft5327 Suffolk Cir, Castle Rock, CO 80104Sold
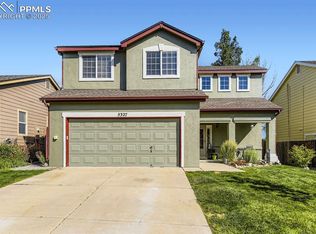
- $505,0003 bd2 ba1.2k sqft5315 Suffolk Cir, Castle Rock, CO 80104Sold
- $494,9003 bd3 ba1.4k sqft5350 Suffolk Cir, Castle Rock, CO 80104Off Market
- $475,6003 bd2 ba1.2k sqft5338 Suffolk Cir, Castle Rock, CO 80104Off Market
- $505,0003 bd3 ba1.4k sqft5391 Suffolk Cir, Castle Rock, CO 80104Sold
Nearby schools
GreatSchools rating
- 6/10Rock Ridge Elementary SchoolGrades: PK-6Distance: 0.9 mi
- 5/10Mesa Middle SchoolGrades: 6-8Distance: 1.1 mi
- 7/10Douglas County High SchoolGrades: 9-12Distance: 3.3 mi
Schools provided by the listing agent
- Elementary: Rock Ridge
- Middle: Mesa
- High: Douglas County
- District: Douglas RE-1
Source: REcolorado as distributed by MLS GRID. This data may not be complete. We recommend contacting the local school district to confirm school assignments for this home.
Get a cash offer in 3 minutes
Find out how much your home could sell for in as little as 3 minutes with a no-obligation cash offer.
Estimated market value
$501,900
Get a cash offer in 3 minutes
Find out how much your home could sell for in as little as 3 minutes with a no-obligation cash offer.
Estimated market value
$501,900
- Colorado
- Douglas County
- Castle Rock
- 80104
- 5345 Suffolk Circle
Nearby cities
Nearby neighborhoods
Nearby zip codes
Other Castle Rock Topics
