Welcome to 5328 Blaine Ave SE - a beautifully maintained and move-in-ready home offering modern updates, thoughtful design, and fantastic indoor and outdoor living spaces. This 4-bedroom, 1.5-bathroom home features a flexible layout with three bedrooms on the main floor and an additional bedroom on the lower level plus an office providing plenty of room for family, guests, or a home office. Step into the stunning, newly renovated kitchen complete with solid wood cabinetry, sleek black hardware, updated appliances, and a stylish tile backsplash—perfectly blending style and function for everyday living and entertaining. The main level also showcases durable plank flooring and a cozy living room centered around a striking gas fireplace—ideal for relaxing on chilly evenings. The updated full bathroom boasts tile flooring, a modern tile shower surround, solid surface countertops, and fresh finishes including new hardware, lighting, and a mirror. Downstairs, the walkout lower level offers a spacious family room, ideal for movie nights or playtime, plus a private office and a fourth bedroom. You'll also find ample storage space, a workbench area, and a high-end washer and dryer that stay with the home. Outside, the large, fully fenced backyard with mature trees creates a private oasisperfect for kids, pets, or backyard entertaining. The attached 2-stall garage adds everyday convenience, and peace of mind comes with updated mechanicals, including vinyl windows, a water heater (2014), and a furnace and A/C (2017). All this, plus a fantastic locationwithin walking distance to Jaycee Park and just minutes from the M6 expressway, shopping, dining, and everyday conveniences. This is a must-see home with stylish upgrades and a functional layout in a prime Kentwood location! Seller not to review any offers prior to Tuesday 6.24.25 at 10:00 AM
Sold
$370,000
5328 Blaine Ave SE, Kentwood, MI 49508
4beds
1,678sqft
Single Family Residence
Built in 1965
0.27 Acres Lot
$379,200 Zestimate®
$221/sqft
$2,812 Estimated rent
Home value
$379,200
$353,000 - $406,000
$2,812/mo
Zestimate® history
Owner options
List your home for rent
$2,812/mo
Rent Zestimate®
Find your next renter with Zillow Rental Manager. Plus, with online applications, you can quickly screen prospective tenants – for free.
$2,812/mo
Rent Zestimate®
Refinance and save
$2,335/mo
Est. payment
Refinancing to a lower rate could help reduce your monthly payments and save thousands over the life of the loan.
$2,335/mo
Est. payment
Explore your selling options
Work with a Zillow partner agent
Leverage their expertise and Zillow's premium Showcase listings to get your home seen by more buyers.
Get startedList with your own agent
Get your home in front of millions of buyers by listing it on Zillow.
Learn how to do itSell it yourself
Take full control of how buyers see your home on Zillow by listing For Sale by Owner (FSBO).
List your homeWhat's special
Gas fireplaceLarge fully fenced backyardPrivate officeFresh finishesMature treesSleek black hardwareWalkout lower level
Zillow last checked:
Listing updated:
Listed by:
Lindsay J VanDuinen-Scully 616-644-0063,
Re/Max of Grand Rapids (Grandville)
Bought with:
Christopher Jason Sherman, 6501385062
Carini & Associates Realtors
Source: MichRIC,MLS#: 25029483
Facts & features
Interior
Bedrooms & bathrooms
- Bedrooms: 4
- Bathrooms: 2
- Full bathrooms: 1
- 1/2 bathrooms: 1
- Main level bedrooms: 3
Primary bedroom
- Level: Main
Bedroom 2
- Level: Main
Bedroom 3
- Level: Main
Bedroom 4
- Level: Lower
Bathroom 1
- Level: Main
Bathroom 2
- Level: Main
Dining area
- Level: Main
Family room
- Level: Lower
Kitchen
- Level: Main
Living room
- Level: Main
Office
- Level: Lower
Heating
- Forced Air
Cooling
- Central Air
Appliances
- Included: Dishwasher, Dryer, Oven, Refrigerator, Washer
- Laundry: In Basement
Features
- Eat-in Kitchen
- Flooring: Carpet, Vinyl
- Windows: Replacement, Garden Window
- Basement: Full,Walk-Out Access
- Number of fireplaces: 1
- Fireplace features: Gas Log, Living Room
Interior area
- Total structure area: 1,118
- Total interior livable area: 1,678 sqft
- Finished area below ground: 0
Property
Parking
- Total spaces: 2
- Parking features: Garage Faces Front, Attached, Garage Door Opener
- Garage spaces: 2
Features
- Stories: 1
- Fencing: Chain Link,Privacy
Lot
- Size: 0.27 Acres
- Dimensions: 80 x 145
Details
- Parcel number: 411832127008
- Zoning description: Residential
Construction
Type & style
- Home type: SingleFamily
- Architectural style: Ranch
- Property subtype: Single Family Residence
Materials
- Brick, Vinyl Siding
- Roof: Shingle
Condition
- New construction: No
- Year built: 1965
Utilities & green energy
- Sewer: Public Sewer
- Water: Public
Community & HOA
Location
- Region: Kentwood
Financial & listing details
- Price per square foot: $221/sqft
- Tax assessed value: $67,872
- Annual tax amount: $2,708
- Date on market: 6/19/2025
- Listing terms: Cash,FHA,VA Loan,MSHDA,Conventional
- Road surface type: Paved
Price history
| Date | Event | Price |
|---|---|---|
| 7/21/2025 | Sold | $370,000+0%$221/sqft |
Source:  MichRIC #25029483 Report a problem MichRIC #25029483 Report a problem | ||
| 6/24/2025 | Pending sale | $369,900$220/sqft |
Source: MichRIC #25029483 Report a problem | ||
| 6/19/2025 | Listed for sale | $369,900+27.6%$220/sqft |
Source: MichRIC #25029483 Report a problem | ||
| 3/11/2025 | Sold | $290,000+7.4%$173/sqft |
Source: Public Record Report a problem | ||
| 2/22/2025 | Pending sale | $269,950$161/sqft |
Source: MichRIC #25005834 Report a problem | ||
| 2/17/2025 | Listed for sale | $269,950$161/sqft |
Source: MichRIC #25005834 Report a problem | ||
Public tax history
| Year | Property taxes | Tax assessment |
|---|---|---|
| 2025 | $2,708 | $132,400 +9.9% |
| 2024 | -- | $120,500 +40.6% |
| 2021 | $2,203 | $85,700 +6.7% |
| 2020 | $2,203 +2.2% | $80,300 +4.8% |
| 2019 | $2,157 | $76,600 +12.5% |
| 2018 | -- | $68,100 +13.7% |
| 2017 | $1,984 | $59,900 +4.2% |
| 2016 | $1,984 | $57,500 |
| 2015 | $1,984 +3.6% | $57,500 +11.7% |
| 2013 | $1,914 | $51,500 -8.2% |
| 2011 | -- | $56,100 +5.8% |
| 2010 | -- | $53,000 -14% |
| 2009 | -- | $61,600 -6.4% |
| 2007 | -- | $65,800 +18.2% |
| 2006 | -- | $55,674 +3.7% |
| 2005 | -- | $53,688 +3.3% |
| 2004 | -- | $51,973 +6.2% |
| 2002 | -- | $48,930 +3.2% |
| 2001 | -- | $47,413 |
Find assessor info on the county website
Neighborhood: 49508
Nearby homes
- $345,9003 bd2 ba2k sqft5338 Blaine Ave SE, Kentwood, MI 49508Sold

- $295,0003 bd2 ba1.8k sqft5316 Blaine Ave SE, Kentwood, MI 49508Sold
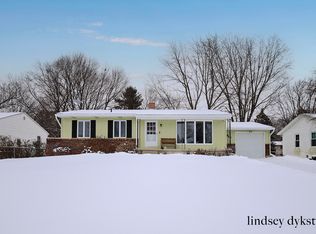
- $362,8003 bd2 ba-- sqft5348 Blaine Ave SE, Kentwood, MI 49508Off Market
- $316,7003 bd1 ba-- sqft5306 Blaine Ave SE, Kentwood, MI 49508Off Market
- $329,8003 bd2 ba1.6k sqft5325 Burgis Ave SE, Kentwood, MI 49508Off Market
- $330,0003 bd2 ba2k sqft5315 Burgis Ave SE, Kentwood, MI 49508Sold
- $338,3003 bd2 ba1.8k sqft5337 Burgis Ave SE, Kentwood, MI 49508Off Market
- $338,1003 bd2 ba2.2k sqft5347 Burgis Ave SE, Kentwood, MI 49508Off Market
Nearby schools
GreatSchools rating
- 6/10Glenwood ElementaryGrades: K-5Distance: 0.6 mi
- 4/10Valleywood Middle SchoolGrades: 6-8Distance: 0.3 mi
- 5/10East Kentwood High SchoolGrades: 10-12Distance: 1.6 mi
Schools provided by the listing agent
- Elementary: Glenwood Elementary School
- Middle: Valleywood Middle School
- High: East Kentwood High School
Source: MichRIC. This data may not be complete. We recommend contacting the local school district to confirm school assignments for this home.
Get a cash offer in 3 minutes
Find out how much your home could sell for in as little as 3 minutes with a no-obligation cash offer.
Estimated market value
$379,200
Get a cash offer in 3 minutes
Find out how much your home could sell for in as little as 3 minutes with a no-obligation cash offer.
Estimated market value
$379,200
- Michigan
- Kent County
- Kentwood
- 49508
- 5328 Blaine Ave SE
Nearby cities
Nearby zip codes
Other Kentwood Topics
