Welcome to this updated and move-in ready home located in a great neighborhood! The main level features two spacious living rooms, including one with a stunning cathedral ceiling, built-in cabinetry, and cozy gas fireplace, creating a warm and welcoming atmosphere. Abundant natural light throughout gives the entire home a bright and open feel. Kitchen hosts plenty of space with dining area and snack bar with additional seating. Upstairs, you'll find three bedrooms and a full bath. The primary bedroom was thoughtfully converted from two rooms into one spacious area, complete with a walk-in closet. Downstairs has a family room with walk-out access, laundry room with shower, and workshop with plenty of storage space. Outside, you will enjoy the fully fenced in yard, oversized deck, and underground sprinkling. This home will be sure to impress, so schedule a showing today! Seller to hold all offers until Monday, March 10 at 3pm.
Sold
$345,900
5338 Blaine Ave SE, Kentwood, MI 49508
3beds
2,096sqft
Single Family Residence
Built in 1968
10,018 Square Feet Lot
$356,600 Zestimate®
$165/sqft
$2,916 Estimated rent
Home value
$356,600
$328,000 - $385,000
$2,916/mo
Zestimate® history
Owner options
List your home for rent
$2,916/mo
Rent Zestimate®
Find your next renter with Zillow Rental Manager. Plus, with online applications, you can quickly screen prospective tenants – for free.
$2,916/mo
Rent Zestimate®
Refinance and save
$2,197/mo
Est. payment
Refinancing to a lower rate could help reduce your monthly payments and save thousands over the life of the loan.
$2,197/mo
Est. payment
Explore your selling options
Work with a Zillow partner agent
Leverage their expertise and Zillow's premium Showcase listings to get your home seen by more buyers.
Get startedList with your own agent
Get your home in front of millions of buyers by listing it on Zillow.
Learn how to do itSell it yourself
Take full control of how buyers see your home on Zillow by listing For Sale by Owner (FSBO).
List your homeWhat's special
Cozy gas fireplaceSnack barAbundant natural lightWalk-out accessBright and open feelOversized deckWalk-in closet
Zillow last checked:
Listing updated:
Listed by:
Matthew Armstrong 616-443-9905,
Five Star Real Estate (Grandv)
Bought with:
William Pichler, 6501437972
Keller Williams GR East
Source: MichRIC,MLS#: 25008148
Facts & features
Interior
Bedrooms & bathrooms
- Bedrooms: 3
- Bathrooms: 2
- Full bathrooms: 1
- 1/2 bathrooms: 1
Primary bedroom
- Level: Upper
- Area: 274
- Dimensions: 10.00 x 27.40
Bedroom 2
- Level: Upper
- Area: 104.65
- Dimensions: 9.10 x 11.50
Bedroom 3
- Level: Upper
- Area: 131.22
- Dimensions: 9.30 x 14.11
Primary bathroom
- Level: Upper
- Area: 92.82
- Dimensions: 11.90 x 7.80
Bathroom 2
- Description: Half Bath
- Level: Main
- Area: 24
- Dimensions: 4.00 x 6.00
Dining area
- Level: Main
- Area: 174.02
- Dimensions: 11.30 x 15.40
Kitchen
- Level: Main
- Area: 134.47
- Dimensions: 11.90 x 11.30
Laundry
- Level: Basement
- Area: 148.41
- Dimensions: 15.30 x 9.70
Living room
- Level: Main
- Area: 331.27
- Dimensions: 21.10 x 15.70
Living room
- Level: Main
- Area: 182.86
- Dimensions: 12.11 x 15.10
Recreation
- Level: Basement
- Area: 274.3
- Dimensions: 21.10 x 13.00
Utility room
- Level: Basement
- Area: 365.64
- Dimensions: 13.20 x 27.70
Heating
- Forced Air
Cooling
- Attic Fan, Central Air
Appliances
- Included: Humidifier, Dishwasher, Disposal, Dryer, Microwave, Range, Refrigerator, Washer
- Laundry: Electric Dryer Hookup, Gas Dryer Hookup, In Basement, In Bathroom, Laundry Room, Sink, Washer Hookup
Features
- Ceiling Fan(s), Center Island, Eat-in Kitchen, Pantry
- Flooring: Carpet, Tile
- Windows: Screens, Replacement, Insulated Windows, Garden Window, Window Treatments
- Basement: Daylight,Full,Walk-Out Access
- Number of fireplaces: 1
- Fireplace features: Gas Log, Living Room
Interior area
- Total structure area: 1,696
- Total interior livable area: 2,096 sqft
- Finished area below ground: 400
Property
Parking
- Total spaces: 2
- Parking features: Garage Faces Front, Garage Door Opener, Attached
- Garage spaces: 2
Features
- Stories: 2
Lot
- Size: 10,018 Square Feet
- Dimensions: 70 x 145
- Features: Level, Ground Cover, Shrubs/Hedges
Details
- Parcel number: 411832127009
- Zoning description: R1-C
Construction
Type & style
- Home type: SingleFamily
- Architectural style: Traditional
- Property subtype: Single Family Residence
Materials
- Aluminum Siding, Brick, Vinyl Siding
- Roof: Composition
Condition
- New construction: No
- Year built: 1968
Utilities & green energy
- Sewer: Public Sewer
- Water: Public
- Utilities for property: Natural Gas Connected, Cable Connected
Community & HOA
Location
- Region: Kentwood
Financial & listing details
- Price per square foot: $165/sqft
- Tax assessed value: $140,385
- Annual tax amount: $5,601
- Date on market: 3/6/2025
- Listing terms: Cash,FHA,VA Loan,MSHDA,Conventional
- Road surface type: Paved
Price history
| Date | Event | Price |
|---|---|---|
| 4/8/2025 | Sold | $345,900+1.8%$165/sqft |
Source:  MichRIC #25008148 Report a problem MichRIC #25008148 Report a problem | ||
| 3/11/2025 | Pending sale | $339,900$162/sqft |
Source: MichRIC #25008148 Report a problem | ||
| 3/6/2025 | Listed for sale | $339,900+17.2%$162/sqft |
Source: MichRIC #25008148 Report a problem | ||
| 4/15/2022 | Sold | $290,000+48.7%$138/sqft |
Source: Public Record Report a problem | ||
| 3/3/2018 | Sold | $195,000+5.5%$93/sqft |
Source: Public Record Report a problem | ||
| 1/21/2018 | Pending sale | $184,900$88/sqft |
Source: Grand Rapids - Beltline #18001885 Report a problem | ||
| 1/18/2018 | Listed for sale | $184,900+19.3%$88/sqft |
Source: Berkshire Hathaway HomeServices Michigan Real Estate (Main) #18001885 Report a problem | ||
| 2/12/2015 | Sold | $155,000-3.1%$74/sqft |
Source: Public Record Report a problem | ||
| 9/27/2014 | Listed for sale | $159,900+3.2%$76/sqft |
Source: GRAND RAPIDS REALTY #14054339 Report a problem | ||
| 3/19/2014 | Listing removed | $154,900$74/sqft |
Source: Owner Report a problem | ||
| 12/19/2013 | Listed for sale | $154,900-0.1%$74/sqft |
Source: Owner Report a problem | ||
| 1/12/2005 | Sold | $155,000$74/sqft |
Source: Public Record Report a problem | ||
Public tax history
| Year | Property taxes | Tax assessment |
|---|---|---|
| 2025 | $5,601 | $160,500 +9.9% |
| 2024 | -- | $146,000 +43.4% |
| 2021 | $3,526 | $101,800 +6.7% |
| 2020 | $3,526 +24.7% | $95,400 +3.4% |
| 2019 | $2,828 | $92,300 +14.9% |
| 2018 | -- | $80,300 +12.2% |
| 2017 | $2,664 | $71,600 +4.4% |
| 2016 | $2,664 | $68,600 |
| 2015 | $2,664 +17.1% | $68,600 +12.1% |
| 2013 | $2,275 | $61,200 -10% |
| 2011 | -- | $68,000 +6.3% |
| 2010 | -- | $64,000 -15.1% |
| 2009 | -- | $75,400 -6.7% |
| 2007 | -- | $80,800 +0.7% |
| 2006 | -- | $80,200 -1.4% |
| 2005 | -- | $81,300 +2.3% |
| 2004 | -- | $79,500 +32.4% |
| 2002 | -- | $60,065 +4.4% |
| 2001 | -- | $57,525 |
Find assessor info on the county website
Neighborhood: 49508
Nearby homes
- $360,9003 bd2 ba-- sqft5348 Blaine Ave SE, Kentwood, MI 49508Off Market
- $370,0004 bd2 ba1.6k sqft5328 Blaine Ave SE, Kentwood, MI 49508Sold
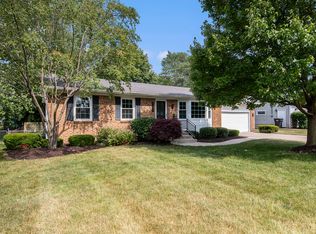
- $320,200-- bd1 ba-- sqft5360 Blaine Ave SE, Kentwood, MI 49508Off Market
- $295,0003 bd2 ba1.8k sqft5316 Blaine Ave SE, Kentwood, MI 49508Sold
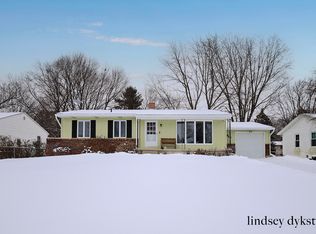
- $340,7003 bd2 ba1.8k sqft5337 Burgis Ave SE, Kentwood, MI 49508Off Market
- $340,0003 bd2 ba2.2k sqft5347 Burgis Ave SE, Kentwood, MI 49508Off Market
- $329,8003 bd2 ba1.6k sqft5325 Burgis Ave SE, Kentwood, MI 49508Off Market
- $328,4004 bd1 ba-- sqft5347 Blaine Ave SE, Kentwood, MI 49508Off Market
Nearby schools
GreatSchools rating
- 6/10Glenwood ElementaryGrades: K-5Distance: 0.5 mi
- 4/10Valleywood Middle SchoolGrades: 6-8Distance: 0.3 mi
- 5/10East Kentwood High SchoolGrades: 10-12Distance: 1.6 mi
Get a cash offer in 3 minutes
Find out how much your home could sell for in as little as 3 minutes with a no-obligation cash offer.
Estimated market value
$356,600
Get a cash offer in 3 minutes
Find out how much your home could sell for in as little as 3 minutes with a no-obligation cash offer.
Estimated market value
$356,600
- Michigan
- Kent County
- Kentwood
- 49508
- 5338 Blaine Ave SE
Nearby cities
Nearby zip codes
Other Kentwood Topics
