Skip main navigation
Sold for $1,075,000
  • $1,075,000

    5328 Loon Nest Ct, Apollo Beach, FL 33572

    4beds
    2,840sqft
    Single Family Residence
    Built in 2013
    0.27 Acres Lot
    $1,074,200 Zestimate®
    $379/sqft
    $4,752 Estimated rent

    Home value

    $1,074,200

    $1.01M - $1.15M

    $4,752/mo

    Zestimate® history
    Loading
    Loading...

    Owner options

    List your home for rent

    $4,752/mo

    Rent Zestimate®

    Find your next renter with Zillow Rental Manager. Plus, with online applications, you can quickly screen prospective tenants – for free.

    Learn more

    $4,752/mo

    Rent Zestimate®

    Refinance and save

    $7,399/mo

    Est. payment

    Refinancing to a lower rate could help reduce your monthly payments and save thousands over the life of the loan.

    See today's rates

    $7,399/mo

    Est. payment

    Explore your selling options

    Work with a Zillow partner agent

    Leverage their expertise and Zillow's premium Showcase listings to get your home seen by more buyers.

    Get started

    List with your own agent

    Get your home in front of millions of buyers by listing it on Zillow.

    Learn how to do it

    Sell it yourself

    Take full control of how buyers see your home on Zillow by listing For Sale by Owner (FSBO).

    List your home

    What's special

    Fully fenced yardNew designer fixturesSalt-water poolOpen sun-drenched layoutSoaring architectural details
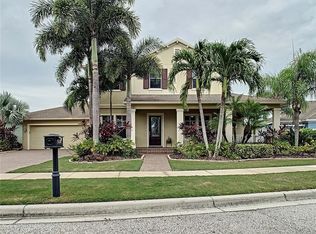
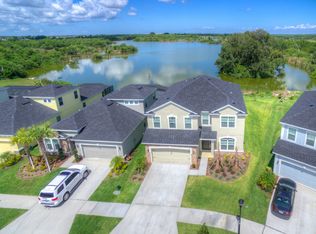
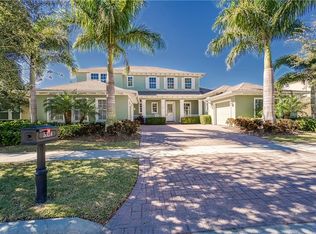
    ****Don't MISS OUT ON THIS GEM, A BOATERS PARADISE WITH DIRECT ACCESS TO TAMPA BAY****. This reimagined coastal estate in MiraBay offers the ultimate turn-key experience with bridge-free water access and a new private 12,000 lb boat lift. The home’s open, sun-drenched layout is highlighted by new designer fixtures, plush carpeting in the bedrooms and soaring architectural details. The primary suite and living areas transition effortlessly to a newly screened-in paradise featuring a salt-water pool, and premium shell-lock pavers that keeps the pool deck cool to the touch. The outdoor kitchen connections are already installed so you can create your premium outdoor oasis. With a 3-car garage and a fully fenced yard, new roof (2023), every practical need is met with luxury. Take advantage of MiraBay’s championship amenities, including a resort-style pool with a waterslide and a world-class fitness spa. Your coastal lifestyle awaits, the only thing that is missing is YOU!

    Zillow last checked:

    Listing updated:

    Listed by:

    Cheryl White 813-810-0570,

    KELLER WILLIAMS SOUTH SHORE 813-641-8300,

    Carlo Thompson 813-325-9087,

    KELLER WILLIAMS SOUTH SHORE

    Bought with:

    Alice Estey, 3362943

    EXCEPTIONAL REAL ESTATE

    Source: Stellar MLS,MLS#: TB8477083MLS LogoOriginating MLS: Suncoast Tampa

    Facts & features

    Interior

    Bedrooms & bathrooms
    • Bedrooms: 4
    • Bathrooms: 3
    • Full bathrooms: 3
    Primary bedroom
    • Features: Ceiling Fan(s), Exhaust Fan, Walk-In Closet(s)
    • Level: First
    • Area: 429 Square Feet
    • Dimensions: 13x33
    Bedroom 2
    • Features: Ceiling Fan(s), Built-in Closet
    • Level: First
    • Area: 132 Square Feet
    • Dimensions: 12x11
    Bedroom 3
    • Features: Ceiling Fan(s), Built-in Closet
    • Level: First
    • Area: 132 Square Feet
    • Dimensions: 12x11
    Bedroom 4
    • Features: Ceiling Fan(s), Built-in Closet
    • Level: First
    • Area: 132 Square Feet
    • Dimensions: 12x11
    Primary bathroom
    • Features: Dual Sinks, En Suite Bathroom, Garden Bath, Granite Counters, Makeup/Vanity Space, Split Vanities, Sunken Shower, Tub with Separate Shower Stall, Water Closet/Priv Toilet
    • Level: First
    • Area: 204 Square Feet
    • Dimensions: 12x17
    Balcony porch lanai
    • Level: First
    • Area: 999 Square Feet
    • Dimensions: 37x27
    Dining room
    • Level: First
    • Area: 154 Square Feet
    • Dimensions: 11x14
    Great room
    • Features: Ceiling Fan(s)
    • Level: First
    • Area: 475 Square Feet
    • Dimensions: 25x19
    Kitchen
    • Features: Breakfast Bar, Exhaust Fan, Granite Counters, Kitchen Island, Pantry
    • Level: First
    • Area: 204 Square Feet
    • Dimensions: 17x12
    Laundry
    • Features: Granite Counters
    • Level: First
    • Area: 80 Square Feet
    • Dimensions: 8x10
    Office
    • Features: Ceiling Fan(s)
    • Level: First
    • Area: 132 Square Feet
    • Dimensions: 11x12
    Heating
    • Central, Natural Gas
    Cooling
    • Central Air
    Appliances
    • Included: Oven, Convection Oven, Dishwasher, Disposal, Dryer, Gas Water Heater, Ice Maker
    • Laundry: Laundry Room
    Features
    • Cathedral Ceiling(s), Ceiling Fan(s), Crown Molding, Eating Space In Kitchen, High Ceilings, Kitchen/Family Room Combo, Open Floorplan, Primary Bedroom Main Floor, Solid Wood Cabinets, Thermostat
    • Flooring: Carpet, Ceramic Tile
    • Doors: French Doors
    • Windows: Hurricane Shutters
    • Has fireplace: No
    Interior area
    • Total structure area: 3,936
    • Total interior livable area: 2,840 sqft

    Property

    Parking
    • Total spaces: 3
    • Parking features: Driveway, Garage Door Opener
    • Attached garage spaces: 3
    • Has uncovered spaces: Yes
    Features
    • Levels: One
    • Stories: 1
    • Patio & porch: Covered, Front Porch, Rear Porch, Screened
    • Exterior features: Irrigation System, Private Mailbox, Sidewalk
    • Has private pool: Yes
    • Pool features: Gunite, In Ground
    • Fencing: Fenced
    • Has view: Yes
    • View description: Pool, Water, Lagoon
    • Has water view: Yes
    • Water view: Water,Lagoon
    • Waterfront features: Lake, Waterfront, Brackish Water, Lagoon, Bay/Harbor Access, Saltwater Canal Access, Gulf/Ocean to Bay Access, Lagoon Access, Lift
    Lot
    • Size: 0.27 Acres
    • Dimensions: 97.57 x 120
    • Features: Cul-De-Sac, Flood Insurance Required, Oversized Lot, Sidewalk
    • Residential vegetation: Mature Landscaping
    Details
    • Parcel number: U32311979Y00000500045.0
    • Zoning: PD
    • Special conditions: None

    Construction

    Type & style
    • Home type: SingleFamily
    • Architectural style: Coastal
    • Property subtype: Single Family Residence
    Materials
    • Block, Stucco
    • Foundation: Slab
    • Roof: Shingle
    Condition
    • New construction: No
    • Year built: 2013
    Details
    • Builder name: Homes by West Bay
    • Warranty included: Yes

    Utilities & green energy

    • Sewer: Public Sewer
    • Water: Public
    • Utilities for property: BB/HS Internet Available, Cable Available, Cable Connected, Electricity Available, Electricity Connected

    Community & HOA

    Community
    • Features: Fishing, Lake, Waterfront, Association Recreation - Owned, Clubhouse, Deed Restrictions, Fitness Center, Gated Community - No Guard, Park, Playground, Pool, Restaurant, Sidewalks, Tennis Court(s)
    • Pet fee: $0 monthly
    • Subdivision: MIRABAY PH 3C-1
    HOA
    • Has HOA: Yes
    • Amenities included: Basketball Court, Clubhouse, Fitness Center, Gated, Park, Pickleball Court(s), Playground, Pool, Recreation Facilities, Tennis Court(s)
    • Services included: Community Pool, Reserve Fund, Manager, Recreational Facilities
    • HOA fee: $16 monthly
    • HOA name: First Service Residential For Mirabay
    • HOA phone: 727-203-7025
    Location
    • Region: Apollo Beach

    Financial & listing details

    • Price per square foot: $379/sqft
    • Tax assessed value: $893,928
    • Annual tax amount: $22,167
    • Date on market: 2/18/2026
    • Cumulative days on market: 83 days
    • Listing terms: Cash,Conventional,VA Loan
    • Ownership: Fee Simple
    • Total actual rent: 0
    • Electric utility on property: Yes
    • Road surface type: Paved

    Price history

    DateEventPrice
    6/16/2026Sold$1,075,000-4.4%$379/sqft
    Source: Stellar MLS #TB8477083 Report a problem
    5/12/2026Pending sale$1,125,000$396/sqft
    Source: Stellar MLS #TB8477083 Report a problem
    4/24/2026Price change$1,125,000-5.5%$396/sqft
    Source: Stellar MLS #TB8477083 Report a problem
    4/1/2026Price change$1,190,000-7.8%$419/sqft
    Source: Stellar MLS #TB8477083 Report a problem
    2/18/2026Listed for sale$1,290,000+38.7%$454/sqft
    Source: Stellar MLS #TB8477083 Report a problem
    7/3/2024Sold$930,000-2.1%$327/sqft
    Source: Stellar MLS #T3480730 Report a problem
    6/2/2024Pending sale$949,999$335/sqft
    Source: Stellar MLS #T3480730 Report a problem
    5/14/2024Price change$949,999-2.6%$335/sqft
    Source: Stellar MLS #T3480730 Report a problem
    3/24/2024Price change$975,000-1.3%$343/sqft
    Source: Stellar MLS #T3480730 Report a problem
    2/13/2024Price change$988,000-1%$348/sqft
    Source: Stellar MLS #T3480730 Report a problem
    1/6/2024Price change$998,000-4.5%$351/sqft
    Source: Stellar MLS #T3480730 Report a problem
    12/14/2023Listed for sale$1,044,999$368/sqft
    Source: Stellar MLS #T3480730 Report a problem
    12/8/2023Pending sale$1,044,999$368/sqft
    Source: Stellar MLS #T3480730 Report a problem
    11/28/2023Price change$1,044,999-0.5%$368/sqft
    Source: Stellar MLS #T3480730 Report a problem
    10/22/2023Listed for sale$1,049,999+104.8%$370/sqft
    Source: Stellar MLS #T3480730 Report a problem
    2/5/2013Sold$512,600+241.7%$180/sqft
    Source: Public Record Report a problem
    5/2/2011Sold$150,000$53/sqft
    Source: Public Record Report a problem

    Public tax history

    YearProperty taxesTax assessment
    2025$22,167 +12%$893,928 +8.2%
    2024$19,793 +2.2%$826,174 +3%
    2023$19,376 +2.2%$802,111 +3%
    2022$18,959 +36.2%$778,749 +55.5%
    2021$13,918 +0.9%$500,769 +1.4%
    2020$13,795 +4.9%$493,855 +2.3%
    2019$13,155 $482,752 +1.9%
    2018$13,155 -2.8%$473,751 -9.3%
    2017$13,529 +4%$522,313 +14%
    2016$13,002 +5.7%$458,079 +9.5%
    2015$12,303 -8.6%$418,331 -4.5%
    2014$13,457 +0%$438,127 +9.5%
    2013$13,457 +110%$400,072 +402.7%
    2012$6,408 -2.2%$79,579 -20%
    2011$6,554 +6.7%$99,474
    2010$6,146 -13.8%$99,474 -30%
    2009$7,132 -22.1%$142,105 -44.4%
    2008$9,161 -19%$255,789 -32.1%
    2007$11,316 -6.4%$376,718
    2006$12,084 +210.1%$376,718 +2500%
    2005$3,897 $14,489
    Find assessor info on the county website

    Neighborhood: 33572

    Nearby schools

    GreatSchools rating
    Schools provided by the listing agent
    • Elementary: Apollo Beach-HB
    • Middle: Eisenhower-HB
    • High: Lennard-HB

    Source: Stellar MLS. This data may not be complete. We recommend contacting the local school district to confirm school assignments for this home.

    Get a cash offer in 3 minutes
    Find out how much your home could sell for in as little as 3 minutes with a no-obligation cash offer.
    Estimated market value
    $1,074,200
    Get a cash offer in 3 minutes
    Find out how much your home could sell for in as little as 3 minutes with a no-obligation cash offer.
    Estimated market value
    $1,074,200