High and Dry after both Hurricanes. Mrs. Meticulous lives here. Resort style living at its finest. What more could you ask for? Experience luxury waterfront Key West Style 4-bedroom 3 bath, pool home situated on the beautiful lagoon in MiraBay in Apollo Beach. Step inside this well-appointed home to discover a spacious and functional open floor plan with split bedrooms, 12-foot ceilings and an abundance of natural light. The expansive owner's suite offers a newly remodeled en-suite bath with soaking tub, dual walk-in closets and a generous shower. The kitchen is a chef's dream come true with a large center island, tons of storage, stacked cabinets and quartz countertops. This superb home was recently updated with high-end finishes such as dual Sub-Zero refrigerators, custom wood and glass stacked kitchen cabinetry, 48-inch Wolf range, ZLINE vent hood, and Bosch dishwasher. Other incredible upgrades include newly installed hurricane impact resistant windows, Linen textured tile, hardwood floors, newly tiled bathrooms, recessed lighting in the garage and primary bedroom walk-in-closets, and light fixtures from the exquisite lines by Hutton Harrow and Kalco. Additionally, the entire home has been wired for WiFi Sound Platform, there is a closed circuit exterior monitoring system with WiFi, most blinds in the home are remote controlled, a circuit box to a Honeywell T6 Pro Smart Thermostat and a Electric Vehicle charging station. And that is just the INSIDE of this pristine property! Outside, you will relax and entertain in style with a screened lanai featuring sparkling saltwater pool with Wi-Fi controls and a newly installed pool heater and pump, a heated spa, and an outdoor kitchen. The beautiful backyard boasts lush landscaping, a dock equipped with electric and gas, and a kayak with easy access to the water. One of the biggest perks of Mira Bay living is the access to water activities. Any water sport you can imagine is available for you to enjoy. Finally, the Mira Bay community has access to plenty of shopping and retail therapy including local favorites Apollo Plaza, Shoppes at Apollo Beach, and the Waterslide shops.
Sold for $1,200,000
$1,200,000
633 Manns Harbor Dr, Apollo Beach, FL 33572
4beds
2,998sqft
Single Family Residence
Built in 2006
9,498 Square Feet Lot
$1,172,200 Zestimate®
$400/sqft
$4,592 Estimated rent
Home value
$1,172,200
$1.08M - $1.27M
$4,592/mo
Zestimate® history
Owner options
List your home for rent
$4,592/mo
Rent Zestimate®
Find your next renter with Zillow Rental Manager. Plus, with online applications, you can quickly screen prospective tenants – for free.
$4,592/mo
Rent Zestimate®
Refinance and save
$8,379/mo
Est. payment
Refinancing to a lower rate could help reduce your monthly payments and save thousands over the life of the loan.
$8,379/mo
Est. payment
Explore your selling options
Work with a Zillow partner agent
Leverage their expertise and Zillow's premium Showcase listings to get your home seen by more buyers.
Get startedList with your own agent
Get your home in front of millions of buyers by listing it on Zillow.
Learn how to do itSell it yourself
Take full control of how buyers see your home on Zillow by listing For Sale by Owner (FSBO).
List your homeWhat's special
Screened lanaiLarge center islandSaltwater poolOutdoor kitchenAbundance of natural lightQuartz countertopsHigh-end finishes
Zillow last checked:
Listing updated:
Listed by:
Lori Moses 813-416-8098,
EXIT BAYSHORE REALTY 813-839-6869,
Nick Fabrizio 813-728-1804,
EXIT BAYSHORE REALTY
Bought with:
Mitch Matsunaga, 3507715
SMITH & ASSOCIATES REAL ESTATE
Source: Stellar MLS,MLS#: TB8305608 Originating MLS: Suncoast Tampa
Originating MLS: Suncoast Tampa
Facts & features
Interior
Bedrooms & bathrooms
- Bedrooms: 4
- Bathrooms: 3
- Full bathrooms: 3
Rooms
- Room types: Den/Library/Office, Great Room, Utility Room
Primary bedroom
- Features: Ceiling Fan(s), Dual Sinks, En Suite Bathroom, Tub with Separate Shower Stall, Walk-In Closet(s)
- Level: First
- Area: 384 Square Feet
- Dimensions: 16x24
Bedroom 2
- Features: Ceiling Fan(s), Built-in Closet
- Level: First
- Area: 132 Square Feet
- Dimensions: 11x12
Bedroom 3
- Features: Ceiling Fan(s), Built-in Closet
- Level: First
- Area: 132 Square Feet
- Dimensions: 11x12
Bedroom 4
- Features: Ceiling Fan(s), Built-in Closet
- Level: First
- Area: 132 Square Feet
- Dimensions: 11x12
Primary bathroom
- Level: First
- Area: 228 Square Feet
- Dimensions: 12x19
Balcony porch lanai
- Level: First
- Area: 1200 Square Feet
- Dimensions: 30x40
Dinette
- Level: First
- Area: 49 Square Feet
- Dimensions: 7x7
Family room
- Level: First
- Area: 210 Square Feet
- Dimensions: 14x15
Foyer
- Level: First
- Area: 80 Square Feet
- Dimensions: 10x8
Kitchen
- Features: Stone Counters, Wet Bar
- Level: First
- Area: 672 Square Feet
- Dimensions: 24x28
Laundry
- Level: First
- Area: 72 Square Feet
- Dimensions: 6x12
Living room
- Level: First
- Area: 225 Square Feet
- Dimensions: 15x15
Office
- Level: First
- Area: 168 Square Feet
- Dimensions: 14x12
Heating
- Central
Cooling
- Central Air
Appliances
- Included: Dishwasher, Disposal, Dryer, Exhaust Fan, Freezer, Gas Water Heater, Ice Maker, Microwave, Range, Range Hood, Refrigerator, Washer, Water Softener, Wine Refrigerator
- Laundry: Inside, Laundry Room
Features
- Ceiling Fan(s), Eating Space In Kitchen, High Ceilings, Kitchen/Family Room Combo, Open Floorplan, Primary Bedroom Main Floor, Solid Wood Cabinets, Split Bedroom, Stone Counters, Thermostat, Walk-In Closet(s)
- Flooring: Tile, Hardwood
- Doors: French Doors, Outdoor Kitchen
- Windows: Blinds, Shades
- Has fireplace: No
Interior area
- Total structure area: 3,917
- Total interior livable area: 2,998 sqft
Property
Parking
- Total spaces: 2
- Parking features: Driveway, Electric Vehicle Charging Station(s), Garage Door Opener, Garage Faces Side, Parking Pad
- Attached garage spaces: 2
- Has uncovered spaces: Yes
Features
- Levels: One
- Stories: 1
- Patio & porch: Covered, Porch, Rear Porch, Screened
- Exterior features: Irrigation System, Outdoor Kitchen, Rain Gutters, Sidewalk
- Has private pool: Yes
- Pool features: Gunite, In Ground, Lighting, Salt Water, Screen Enclosure
- Has spa: Yes
- Spa features: Heated, In Ground
- Has view: Yes
- View description: Water, Lagoon
- Has water view: Yes
- Water view: Water,Lagoon
- Waterfront features: Waterfront, Lagoon, Bay/Harbor Access, Saltwater Canal Access, Lagoon Access, Riprap
- Body of water: MIRABAY LAGOON
Lot
- Size: 9,498 Square Feet
- Dimensions: 84 x 111
- Features: Flood Insurance Required, FloodZone, Level, Sidewalk, Street Dead-End
- Residential vegetation: Trees/Landscaped
Details
- Additional structures: Outdoor Kitchen
- Parcel number: U32311979Y00000500062.0
- Zoning: PD
- Special conditions: None
Construction
Type & style
- Home type: SingleFamily
- Architectural style: Key West
- Property subtype: Single Family Residence
Materials
- Block, Stucco
- Foundation: Slab
- Roof: Metal
Condition
- New construction: No
- Year built: 2006
Utilities & green energy
- Sewer: Public Sewer
- Water: Public
- Utilities for property: Electricity Connected, Public, Sewer Connected, Water Connected
Community & HOA
Community
- Features: Community Boat Ramp, Fishing, Water Access, Waterfront, Deed Restrictions, Fitness Center, Golf Carts OK, Irrigation-Reclaimed Water, Playground, Pool, Sidewalks, Tennis Court(s)
- Security: Closed Circuit Camera(s), Gated Community, Security System, Security System Owned
- Pet fee: $0 monthly
- Subdivision: MIRABAY PH 3C-1
HOA
- Has HOA: Yes
- Amenities included: Clubhouse, Fence Restrictions, Fitness Center, Gated, Maintenance, Pickleball Court(s), Playground, Pool, Recreation Facilities, Sauna, Shuffleboard Court, Tennis Court(s)
- Services included: Common Area Taxes, Community Pool, Reserve Fund, Insurance, Maintenance Grounds, Manager, Pool Maintenance, Recreational Facilities
- HOA fee: $25 monthly
- HOA name: Rizzetta & Company
- HOA phone: 813-533-2950
Location
- Region: Apollo Beach
Financial & listing details
- Price per square foot: $400/sqft
- Tax assessed value: $1,075,932
- Annual tax amount: $18,761
- Date on market: 10/22/2024
- Cumulative days on market: 13 days
- Listing terms: Cash,Conventional,VA Loan
- Ownership: Fee Simple
- Total actual rent: 0
- Electric utility on property: Yes
- Road surface type: Paved, Asphalt
Price history
| Date | Event | Price |
|---|---|---|
| 12/2/2024 | Sold | $1,200,000-4%$400/sqft |
Source:  Stellar MLS #TB8305608 Report a problem Stellar MLS #TB8305608 Report a problem | ||
| 11/4/2024 | Pending sale | $1,250,000$417/sqft |
Source: Stellar MLS #TB8305608 Report a problem | ||
| 10/23/2024 | Listed for sale | $1,250,000+47.4%$417/sqft |
Source: Stellar MLS #TB8305608 Report a problem | ||
| 7/12/2024 | Listing removed | $848,000-27.5%$283/sqft |
Source: Stellar MLS #T3305270 Report a problem | ||
| 8/25/2023 | Sold | $1,169,000-2.2%$390/sqft |
Source: Stellar MLS #U8202698 Report a problem | ||
| 7/31/2023 | Pending sale | $1,195,900$399/sqft |
Source: Stellar MLS #U8202698 Report a problem | ||
| 7/26/2023 | Price change | $1,195,900-7.7%$399/sqft |
Source: Stellar MLS #U8202698 Report a problem | ||
| 6/8/2023 | Listed for sale | $1,295,000+59.9%$432/sqft |
Source: Stellar MLS #U8202698 Report a problem | ||
| 7/26/2021 | Sold | $810,000-4.5%$270/sqft |
Source: Public Record Report a problem | ||
| 5/17/2021 | Pending sale | $848,000$283/sqft |
Source: Stellar MLS #T3305270 Report a problem | ||
| 5/6/2021 | Listed for sale | $848,000+87.6%$283/sqft |
Source: Stellar MLS #T3305270 Report a problem | ||
| 10/2/2012 | Sold | $452,000-23.3%$151/sqft |
Source: Public Record Report a problem | ||
| 4/18/2012 | Listing removed | $589,000$196/sqft |
Source: Landmark Realty of Apollo Beach #T2506128 Report a problem | ||
| 4/12/2012 | Price change | $589,000-6.5%$196/sqft |
Source: Landmark Realty of Apollo Beach #T2506128 Report a problem | ||
| 2/15/2012 | Listed for sale | $630,000+188.7%$210/sqft |
Source: Landmark Realty of Apollo Beach #T2506128 Report a problem | ||
| 11/9/2005 | Sold | $218,200$73/sqft |
Source: Public Record Report a problem | ||
Public tax history
| Year | Property taxes | Tax assessment |
|---|---|---|
| 2025 | $25,489 +2.5% | $1,075,932 -0.1% |
| 2024 | $24,875 +32.6% | $1,077,073 +40.5% |
| 2023 | $18,762 +2.2% | $766,809 +3% |
| 2022 | $18,359 +47.2% | $744,475 +77.2% |
| 2021 | $12,473 +0.9% | $420,048 +1.4% |
| 2020 | $12,358 +5.2% | $414,249 +2.3% |
| 2019 | $11,746 | $404,935 +1.9% |
| 2018 | $11,746 -3.1% | $397,385 -15% |
| 2017 | $12,123 +5% | $467,665 +22.7% |
| 2016 | $11,540 +3.7% | $381,207 +0.7% |
| 2015 | $11,131 -2.7% | $378,557 +0.8% |
| 2014 | $11,435 | $375,553 -2.3% |
| 2013 | $11,435 +126.8% | $384,358 +8.1% |
| 2012 | $5,043 +5.4% | $355,616 -0.6% |
| 2011 | $4,783 +9% | $357,879 -3.8% |
| 2010 | $4,389 -2.3% | $371,971 -10.2% |
| 2009 | $4,493 +7.6% | $414,331 -24.9% |
| 2008 | $4,176 -0.2% | $551,824 -19.6% |
| 2007 | $4,183 -61% | $686,261 +117.6% |
| 2006 | $10,733 +179.3% | $315,357 +2500% |
| 2005 | $3,843 | $12,129 |
Find assessor info on the county website
Neighborhood: 33572
Nearby homes
- $1,048,3005 bd4 ba3.4k sqft635 Manns Harbor Dr, Apollo Beach, FL 33572Off Market
- $865,9004 bd3 ba3.6k sqft631 Manns Harbor Dr, Apollo Beach, FL 33572Off Market
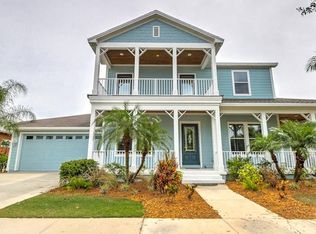
- $1,650,0005 bd5 ba4.2k sqft629 Manns Harbor Dr, Apollo Beach, FL 33572Sold

- $628,900-- bd3 ba2.6k sqft634 Manns Harbor Dr, Apollo Beach, FL 33572Off Market
- $1,045,0004 bd4 ba3.9k sqft637 Manns Harbor Dr, Apollo Beach, FL 33572Off Market
- $826,4006 bd4 ba4.2k sqft630 Manns Harbor Dr, Apollo Beach, FL 33572Off Market
- $625,0004 bd3 ba2.6k sqft636 Manns Harbor Dr, Apollo Beach, FL 33572Sold
- $1,075,0004 bd3 ba2.8k sqft5328 Loon Nest Ct, Apollo Beach, FL 33572Sold
Nearby schools
GreatSchools rating
- 8/10Apollo Beach Elementary SchoolGrades: PK-8Distance: 2.5 mi
- 3/10Lennard High SchoolGrades: 9-12Distance: 2.3 mi
- 3/10Eisenhower Middle SchoolGrades: 6-8Distance: 4.9 mi
Schools provided by the listing agent
- Elementary: Apollo Beach-HB
- Middle: Eisenhower-HB
- High: Lennard-HB
Source: Stellar MLS. This data may not be complete. We recommend contacting the local school district to confirm school assignments for this home.
Get a cash offer in 3 minutes
Find out how much your home could sell for in as little as 3 minutes with a no-obligation cash offer.
Estimated market value
$1,172,200
Get a cash offer in 3 minutes
Find out how much your home could sell for in as little as 3 minutes with a no-obligation cash offer.
Estimated market value
$1,172,200
- Florida
- Hillsborough County
- Apollo Beach
- 33572
- 633 Manns Harbor Dr
Nearby cities
Nearby zip codes
Other Apollo Beach Topics
