Welcome to 629 Manns Harbor Drive, an exquisite 5-bedroom, 5-bathroom waterfront residence offering the epitome of luxury living in the heart of Apollo Beach. With an impressive array of amenities and mesmerizing waterfront views, this 4294 sq ft home is a true paradise. Experience lavish waterfront extravagance at its finest, where elegance meets coastal in this remarkable 2010-built residence. Step into a world of sophistication as you enter the open floor plan, accentuated by high ceilings and an abundance of natural light. The heart of the home is a chef's dream—a gourmet kitchen adorned with stone countertops and a large island, perfect for culinary creations and entertaining guests. The seamless flow into the living area, graced by expansive sliders, offers a captivating view of the water and easy access to the magnificent outdoor entertaining space. The outdoor oasis beckons with a private dock, complete with a 13,000-pound boat lift, ideal for the avid boater. Relax in the sparkling pool and spa, host gatherings at the outdoor kitchen, or simply bask in the breathtaking sunsets over the water. Each of the oversized bedrooms boasts its own luxurious bathroom, ensuring comfort and privacy for all. The master suite, a true haven, features awe-inspiring views, a walk-in closet, and a spa-like en-suite bathroom. Additional features such as a full house generator and central vac enhance the convenience and functionality of this spectacular residence. Thermal windows provide energy efficiency and sound insulation, adding to the overall appeal. With a 3-car tandem garage and plenty of space for both indoor and outdoor living, this waterfront abode offers the perfect blend of elegance and entertainment. Don't miss the opportunity to call 629 Manns Harbor Drive your home and embrace the ultimate waterfront lifestyle.
Sold for $1,650,000
$1,650,000
629 Manns Harbor Dr, Apollo Beach, FL 33572
5beds
4,294sqft
Single Family Residence
Built in 2013
0.28 Acres Lot
$1,509,300 Zestimate®
$384/sqft
$6,378 Estimated rent
Home value
$1,509,300
$1.40M - $1.61M
$6,378/mo
Zestimate® history
Owner options
List your home for rent
$6,378/mo
Rent Zestimate®
Find your next renter with Zillow Rental Manager. Plus, with online applications, you can quickly screen prospective tenants – for free.
$6,378/mo
Rent Zestimate®
Refinance and save
$11,497/mo
Est. payment
Refinancing to a lower rate could help reduce your monthly payments and save thousands over the life of the loan.
$11,497/mo
Est. payment
Explore your selling options
Work with a Zillow partner agent
Leverage their expertise and Zillow's premium Showcase listings to get your home seen by more buyers.
Get startedList with your own agent
Get your home in front of millions of buyers by listing it on Zillow.
Learn how to do itSell it yourself
Take full control of how buyers see your home on Zillow by listing For Sale by Owner (FSBO).
List your homeWhat's special
Sparkling poolHigh ceilingsPrivate dockOversized bedroomsCentral vacThermal windowsOpen floor plan
Zillow last checked:
Listing updated:
Listed by:
Kim Hodgskin 813-781-6238,
CENTURY 21 BEGGINS ENTERPRISES 813-658-2121
Bought with:
Kim Hodgskin, 660889
CENTURY 21 BEGGINS ENTERPRISES
Source: Stellar MLS,MLS#: T3479032 Originating MLS: Tampa
Originating MLS: Tampa
Facts & features
Interior
Bedrooms & bathrooms
- Bedrooms: 5
- Bathrooms: 5
- Full bathrooms: 5
Rooms
- Room types: Attic, Bonus Room, Den/Library/Office, Utility Room, Loft, Media Room, Storage Rooms
Primary bedroom
- Features: Walk-In Closet(s)
- Level: First
- Dimensions: 26x26
Bedroom 2
- Features: Walk-In Closet(s)
- Level: First
- Dimensions: 16x20
Bedroom 3
- Features: Walk-In Closet(s)
- Level: First
- Dimensions: 16x16
Bedroom 4
- Features: Built-in Closet
- Level: First
- Dimensions: 19x19
Bedroom 5
- Features: Walk-In Closet(s)
- Level: Second
- Dimensions: 15x21
Bonus room
- Features: Built-in Closet
- Level: Second
- Dimensions: 18x20
Dining room
- Level: First
- Dimensions: 20x15
Kitchen
- Level: First
- Dimensions: 13x24
Living room
- Level: First
- Dimensions: 19x26
Office
- Level: First
- Dimensions: 15x14
Heating
- Central
Cooling
- Central Air
Appliances
- Included: Bar Fridge, Oven, Convection Oven, Cooktop, Dishwasher, Disposal, Gas Water Heater, Ice Maker, Microwave, Range Hood, Refrigerator, Tankless Water Heater, Trash Compactor, Water Softener, Wine Refrigerator
- Laundry: Inside, Laundry Room
Features
- Built-in Features, Ceiling Fan(s), Central Vacuum, Dry Bar, Eating Space In Kitchen, High Ceilings, In Wall Pest System, Primary Bedroom Main Floor, Open Floorplan, Solid Surface Counters, Stone Counters, Thermostat, Vaulted Ceiling(s), Walk-In Closet(s), Wet Bar
- Flooring: Carpet, Ceramic Tile, Porcelain Tile
- Doors: Outdoor Grill, Outdoor Kitchen, Sliding Doors
- Windows: Aluminum Frames, Thermal Windows, Window Treatments
- Has fireplace: No
Interior area
- Total structure area: 6,814
- Total interior livable area: 4,294 sqft
Property
Parking
- Total spaces: 2
- Parking features: Driveway, Garage Door Opener, Off Street, Workshop in Garage
- Attached garage spaces: 2
- Has uncovered spaces: Yes
Features
- Levels: Two
- Stories: 2
- Patio & porch: Covered, Deck, Enclosed, Front Porch, Patio, Screened
- Exterior features: Irrigation System, Lighting, Outdoor Grill, Outdoor Kitchen, Rain Gutters
- Has private pool: Yes
- Pool features: Auto Cleaner, Gunite, Heated, In Ground, Lighting, Screen Enclosure
- Has spa: Yes
- Spa features: Heated, In Ground
- Fencing: Fenced,Vinyl
- Has view: Yes
- View description: Water, Canal, Lagoon
- Has water view: Yes
- Water view: Water,Canal,Lagoon
- Waterfront features: Waterfront, Canal - Brackish, Bay/Harbor Access, Freshwater Canal Access w/Lift to Saltwater Canal, Gulf/Ocean to Bay Access, Lagoon Access, Lift, Riprap, Seawall
Lot
- Size: 0.28 Acres
- Features: Flood Insurance Required, FloodZone, In County, Sidewalk
Details
- Additional structures: Outdoor Kitchen
- Parcel number: U32311979Y00000500060.0
- Zoning: 0
- Special conditions: None
Construction
Type & style
- Home type: SingleFamily
- Architectural style: Contemporary
- Property subtype: Single Family Residence
Materials
- Block, Stucco
- Foundation: Slab
- Roof: Shingle
Condition
- New construction: No
- Year built: 2013
Utilities & green energy
- Sewer: Public Sewer
- Water: Public
- Utilities for property: BB/HS Internet Available, Cable Connected, Electricity Connected, Fire Hydrant, Natural Gas Connected, Phone Available, Public, Sewer Connected, Street Lights, Underground Utilities, Water Connected
Community & HOA
Community
- Features: Community Boat Ramp, Dock, Fishing, Water Access, Waterfront, Clubhouse, Deed Restrictions, Fitness Center, Gated Community - No Guard, Golf Carts OK, Irrigation-Reclaimed Water, No Truck/RV/Motorcycle Parking, Playground, Pool, Sidewalks
- Security: Gated Community, Security System, Smoke Detector(s)
- Pet fee: $0 monthly
- Subdivision: MIRABAY
HOA
- Has HOA: Yes
- Amenities included: Basketball Court, Clubhouse, Fitness Center, Gated, Playground, Pool, Recreation Facilities, Tennis Court(s)
- Services included: Common Area Taxes, Community Pool, Reserve Fund, Maintenance Grounds, Manager, Pool Maintenance, Recreational Facilities
- HOA fee: $12 monthly
- HOA name: MiraBay
Location
- Region: Apollo Beach
Financial & listing details
- Price per square foot: $384/sqft
- Tax assessed value: $1,091,666
- Annual tax amount: $12,821
- Date on market: 10/12/2023
- Cumulative days on market: 109 days
- Ownership: Fee Simple
- Total actual rent: 0
- Electric utility on property: Yes
- Road surface type: Paved, Asphalt
Price history
| Date | Event | Price |
|---|---|---|
| 4/22/2024 | Sold | $1,650,000-2.7%$384/sqft |
Source:  Stellar MLS #T3479032 Report a problem Stellar MLS #T3479032 Report a problem | ||
| 1/29/2024 | Pending sale | $1,695,000$395/sqft |
Source: Stellar MLS #T3479032 Report a problem | ||
| 12/26/2023 | Price change | $1,695,000-1.7%$395/sqft |
Source: Stellar MLS #T3479032 Report a problem | ||
| 10/12/2023 | Listed for sale | $1,724,000+192.6%$401/sqft |
Source: Stellar MLS #T3479032 Report a problem | ||
| 2/1/2013 | Sold | $589,200$137/sqft |
Source: Public Record Report a problem | ||
Public tax history
| Year | Property taxes | Tax assessment |
|---|---|---|
| 2025 | $25,977 +64.2% | $1,063,387 -0.1% |
| 2024 | $15,821 | $1,064,315 |
Find assessor info on the county website
Neighborhood: 33572
Nearby homes
- $865,9004 bd3 ba3.6k sqft631 Manns Harbor Dr, Apollo Beach, FL 33572Off Market
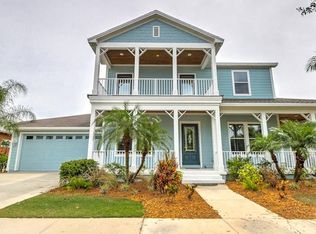
- $1,001,11210,018 Square Feet627 Manns Harbor Dr, Apollo Beach, FL 33572Off Market

- $765,0004 bd4 ba3.9k sqft628 Manns Harbor Dr, Apollo Beach, FL 33572Sold

- $826,4006 bd4 ba4.2k sqft630 Manns Harbor Dr, Apollo Beach, FL 33572Off Market

- $1,200,0004 bd3 ba2.9k sqft633 Manns Harbor Dr, Apollo Beach, FL 33572Sold
- $860,1004 bd3 ba2.8k sqft623 Manns Harbor Dr, Apollo Beach, FL 33572Off Market
- $866,9004 bd4 ba4.5k sqft626 Manns Harbor Dr, Apollo Beach, FL 33572Off Market
- $813,8004 bd4 ba-- sqft626 Mans Harbour Dr, Apollo Beach, FL 33572Off Market
Nearby schools
GreatSchools rating
- 8/10Apollo Beach Elementary SchoolGrades: PK-8Distance: 2.5 mi
- 3/10Lennard High SchoolGrades: 9-12Distance: 2.3 mi
- 3/10Eisenhower Middle SchoolGrades: 6-8Distance: 5 mi
Schools provided by the listing agent
- Elementary: Apollo Beach-HB
- Middle: Eisenhower-HB
- High: Lennard-HB
Source: Stellar MLS. This data may not be complete. We recommend contacting the local school district to confirm school assignments for this home.
Get a cash offer in 3 minutes
Find out how much your home could sell for in as little as 3 minutes with a no-obligation cash offer.
Estimated market value
$1,509,300
Get a cash offer in 3 minutes
Find out how much your home could sell for in as little as 3 minutes with a no-obligation cash offer.
Estimated market value
$1,509,300
- Florida
- Hillsborough County
- Apollo Beach
- 33572
- 629 Manns Harbor Dr
Nearby cities
Nearby zip codes
Other Apollo Beach Topics
