Welcome to MiraBay and this spectacular home offers 3,900 sqft- 4Bed/4Bath/2car garage/Pool- this home is MOVE IN READY! Built by Nohl Crest, this custom built home backs up to a 1,200 acre nature preserve, Wolf Creek. West facing back yard views provide the ultimate sunset to end the day. This home boasts an open floor plan with soaring ceilings featuring four bedrooms with downstairs master suite. French doors provide an expansive view to the beautiful outdoor living space and private backyard! Screened in lanai features a heater pool and spa. Hurricane rated windows through out the home. Kitchen includes custom cabinetry, built in wall oven and microwave, granite counter tops, breakfast bar, and breakfast area with pool view. Retreat to your master suite featuring a sitting area, tray ceilings, extra-large walk-in closet with his & her sides, master bath with dual vanities, large glass enclosed shower and soaking tub. Every bedroom has ample closet space. Upstairs guests have plenty of privacy and loads of natural light. Home features interior speakers in living room, master bedroom and outside on lanai. Alarm system, ethernet, and gas community. MiraBay residents enjoy a gated lifestyle, 10,000 sq ft Clubhouse, resort-style pool, 136 ft water slide, fitness center, tennis and basketball courts, parks and playground as well as a pool front cafe! Schedule your private showing today! Updates include; new pool pump and heater 2020, new AC upstairs and downstairs, including piping and new thermostats 2022, new landscaping 2022, new irrigation system, including new controller 2022 and french drain system.
Sold for $765,000
$765,000
628 Manns Harbor Dr, Apollo Beach, FL 33572
4beds
3,906sqft
Single Family Residence
Built in 2006
9,721 Square Feet Lot
$862,900 Zestimate®
$196/sqft
$5,495 Estimated rent
Home value
$862,900
$802,000 - $923,000
$5,495/mo
Zestimate® history
Owner options
List your home for rent
$5,495/mo
Rent Zestimate®
Find your next renter with Zillow Rental Manager. Plus, with online applications, you can quickly screen prospective tenants – for free.
$5,495/mo
Rent Zestimate®
Refinance and save
$5,222/mo
Est. payment
Refinancing to a lower rate could help reduce your monthly payments and save thousands over the life of the loan.
$5,222/mo
Est. payment
Explore your selling options
Work with a Zillow partner agent
Leverage their expertise and Zillow's premium Showcase listings to get your home seen by more buyers.
Get startedList with your own agent
Get your home in front of millions of buyers by listing it on Zillow.
Learn how to do itSell it yourself
Take full control of how buyers see your home on Zillow by listing For Sale by Owner (FSBO).
List your homeWhat's special
Basketball courtsSoaring ceilingsResort-style poolTray ceilingsSoaking tubInterior speakersNew ac
Zillow last checked:
Listing updated:
Listed by:
Donnell Carter 813-486-8688,
DALTON WADE INC 888-668-8283
Bought with:
Ibrahim Thalji
DIVINE ESTATES REALTY LLC
Source: Stellar MLS,MLS#: T3477530 Originating MLS: Pinellas Suncoast
Originating MLS: Pinellas Suncoast
Facts & features
Interior
Bedrooms & bathrooms
- Bedrooms: 4
- Bathrooms: 4
- Full bathrooms: 4
Rooms
- Room types: Bonus Room, Den/Library/Office, Family Room
Primary bedroom
- Features: En Suite Bathroom
- Level: First
- Dimensions: 21x15
Bedroom 2
- Level: Second
- Dimensions: 13x11
Bedroom 3
- Level: Second
- Dimensions: 13x11
Bathroom 4
- Level: Second
- Dimensions: 14x12
Bonus room
- Level: Second
- Dimensions: 30x14
Dinette
- Level: First
- Dimensions: 11x10
Dining room
- Level: First
- Dimensions: 12x15
Kitchen
- Features: Kitchen Island
- Level: First
- Dimensions: 13x18
Living room
- Level: First
- Dimensions: 20x18
Office
- Level: First
- Dimensions: 21x11
Heating
- Central
Cooling
- Central Air
Appliances
- Included: Oven, Cooktop, Dishwasher, Gas Water Heater, Microwave
- Laundry: Inside, Laundry Room
Features
- Ceiling Fan(s), Crown Molding, Eating Space In Kitchen, High Ceilings, Kitchen/Family Room Combo, Living Room/Dining Room Combo, Primary Bedroom Main Floor, Open Floorplan, Solid Surface Counters, Solid Wood Cabinets, Stone Counters, Tray Ceiling(s), Walk-In Closet(s)
- Flooring: Carpet, Ceramic Tile
- Doors: Outdoor Grill
- Windows: Blinds, Storm Window(s), Window Treatments
- Has fireplace: No
Interior area
- Total structure area: 5,549
- Total interior livable area: 3,906 sqft
Property
Parking
- Total spaces: 2
- Parking features: Garage Door Opener, Oversized
- Attached garage spaces: 2
Features
- Levels: Two
- Stories: 2
- Patio & porch: Covered, Enclosed, Front Porch, Rear Porch, Screened, Side Porch, Wrap Around
- Exterior features: Irrigation System, Lighting, Outdoor Grill
- Has private pool: Yes
- Pool features: Heated, In Ground
- Has spa: Yes
- Spa features: Heated, In Ground
- Has view: Yes
- View description: Trees/Woods
Lot
- Size: 9,721 Square Feet
- Features: Conservation Area, Landscaped, Oversized Lot, Private
- Residential vegetation: Mature Landscaping, Trees/Landscaped
Details
- Additional structures: Outdoor Kitchen
- Parcel number: U32311979Y00000700008.0
- Zoning: PD
- Special conditions: None
Construction
Type & style
- Home type: SingleFamily
- Architectural style: Key West
- Property subtype: Single Family Residence
Materials
- Stucco
- Foundation: Slab
- Roof: Metal
Condition
- New construction: No
- Year built: 2006
Utilities & green energy
- Sewer: Public Sewer
- Water: None
- Utilities for property: Cable Available, Electricity Connected, Natural Gas Available
Community & HOA
Community
- Features: Community Boat Ramp, Fishing, Water Access, Deed Restrictions, Fitness Center, Gated Community - No Guard, Golf Carts OK, Irrigation-Reclaimed Water, Playground, Pool, Restaurant, Sidewalks
- Pet fee: $0 monthly
- Subdivision: MIRABAY PH 3C-1
HOA
- Has HOA: Yes
- Services included: Community Pool
- HOA fee: $12 monthly
- HOA name: RIZZERRA&COMPANY/DENIS SHREAVES
- HOA phone: 813-533-2950
Location
- Region: Apollo Beach
Financial & listing details
- Price per square foot: $196/sqft
- Tax assessed value: $773,479
- Annual tax amount: $15,499
- Date on market: 10/12/2023
- Cumulative days on market: 3 days
- Listing terms: Cash,Conventional,VA Loan
- Total actual rent: 0
- Electric utility on property: Yes
- Road surface type: Paved
Price history
| Date | Event | Price |
|---|---|---|
| 11/9/2023 | Sold | $765,000-3.2%$196/sqft |
Source:  Stellar MLS #T3477530 Report a problem Stellar MLS #T3477530 Report a problem | ||
| 10/16/2023 | Pending sale | $789,900$202/sqft |
Source: Stellar MLS #T3477530 Report a problem | ||
| 10/12/2023 | Listed for sale | $789,900+41.1%$202/sqft |
Source: Stellar MLS #T3477530 Report a problem | ||
| 4/8/2020 | Sold | $560,000+0.2%$143/sqft |
Source: Public Record Report a problem | ||
| 2/17/2020 | Pending sale | $559,000$143/sqft |
Source: Coldwell Banker Realty - South Tampa #T3209997 Report a problem | ||
| 1/17/2020 | Price change | $559,000-3.5%$143/sqft |
Source: Coldwell Banker Realty - South Tampa #T3209997 Report a problem | ||
| 12/10/2019 | Price change | $579,000-3.3%$148/sqft |
Source: Coldwell Banker Residential Real Estate - South Tampa #T3209997 Report a problem | ||
| 11/15/2019 | Listed for sale | $599,000-7.6%$153/sqft |
Source: COLDWELL BANKER RESIDENTIAL #T3209997 Report a problem | ||
| 8/12/2019 | Listing removed | $648,500$166/sqft |
Source: CENTURY 21 Beggins Enterprises #T3156150 Report a problem | ||
| 6/17/2019 | Price change | $648,500-2.6%$166/sqft |
Source: CENTURY 21 Beggins Enterprises #T3156150 Report a problem | ||
| 3/15/2019 | Price change | $665,900-0.2%$170/sqft |
Source: CENTURY 21 Beggins Enterprises #T3156150 Report a problem | ||
| 2/8/2019 | Listed for sale | $667,400+42%$171/sqft |
Source: CENTURY 21 Beggins Enterprises #T3156150 Report a problem | ||
| 4/13/2015 | Sold | $470,000-3.1%$120/sqft |
Source: Stellar MLS #T2567862 Report a problem | ||
| 6/10/2014 | Pending sale | $485,000$124/sqft |
Source: CENTURY 21 Beggins Enterprises #T2567862 Report a problem | ||
| 6/8/2014 | Listed for sale | $485,000$124/sqft |
Source: CENTURY 21 BEGGINS ENTERPRISES #T2567862 Report a problem | ||
| 4/1/2014 | Listing removed | $485,000$124/sqft |
Source: CENTURY 21 Beggins Enterprises #T2567862 Report a problem | ||
| 1/9/2014 | Listed for sale | $485,000+38.6%$124/sqft |
Source: CENTURY 21 BEGGINS ENTERPRISES #T2567862 Report a problem | ||
| 1/11/2010 | Sold | $350,000-53.3%$90/sqft |
Source: Stellar MLS #T2375204 Report a problem | ||
| 7/3/2007 | Sold | $750,000$192/sqft |
Source: Public Record Report a problem | ||
Public tax history
| Year | Property taxes | Tax assessment |
|---|---|---|
| 2025 | $20,686 +6.6% | $773,479 +1.2% |
| 2024 | $19,403 +217.3% | $764,107 +27.1% |
| 2023 | $6,116 -60.5% | $601,099 +3% |
| 2022 | $15,499 +2.9% | $583,591 +3% |
| 2021 | $15,056 +11.1% | $566,593 +17.4% |
| 2020 | $13,552 +4.9% | $482,660 +2.3% |
| 2019 | $12,924 | $471,808 +1.9% |
| 2018 | $12,924 -5.5% | $463,011 -6.7% |
| 2017 | $13,678 +7.3% | $496,205 +11.7% |
| 2016 | $12,745 +3.3% | $444,161 +9.7% |
| 2015 | $12,333 +4.9% | $404,711 +3.2% |
| 2014 | $11,762 | $392,235 +1.5% |
| 2013 | $11,762 -1.2% | $386,438 +1.7% |
| 2012 | $11,909 +4.1% | $379,978 +3% |
| 2011 | $11,440 -5.3% | $368,911 -3.5% |
| 2010 | $12,074 -3.4% | $382,259 -12.5% |
| 2009 | $12,500 -13% | $437,030 -19.4% |
| 2008 | $14,366 -11.8% | $542,144 -10.3% |
| 2007 | $16,293 +129.1% | $604,704 +301% |
| 2006 | $7,112 +84.6% | $150,785 +1100% |
| 2005 | $3,853 | $12,565 |
Find assessor info on the county website
Neighborhood: 33572
Nearby homes
- $821,9006 bd4 ba4.2k sqft630 Manns Harbor Dr, Apollo Beach, FL 33572Off Market

- $849,2004 bd4 ba4.5k sqft626 Manns Harbor Dr, Apollo Beach, FL 33572Off Market
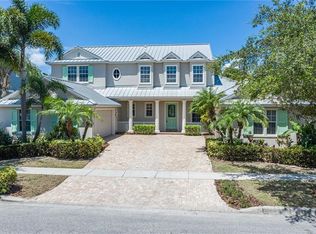
- $751,4004 bd4 ba-- sqft626 Mans Harbour Dr, Apollo Beach, FL 33572Off Market
- $853,3004 bd4 ba4.5k sqft626 Mans Harbour Dr, Apollo Beach, -- 33572Off Market
- $1,650,0005 bd5 ba4.2k sqft629 Manns Harbor Dr, Apollo Beach, FL 33572Sold
- $619,600-- bd3 ba2.6k sqft634 Manns Harbor Dr, Apollo Beach, FL 33572Off Market
- $88,5505 bd5 ba4.4k sqft624 Manns Harbor Dr, Apollo Beach, FL 33572Off Market
- $1,001,11210,018 Square Feet627 Manns Harbor Dr, Apollo Beach, FL 33572Off Market
Nearby schools
GreatSchools rating
- 8/10Apollo Beach Elementary SchoolGrades: PK-8Distance: 2.5 mi
- 3/10Lennard High SchoolGrades: 9-12Distance: 2.3 mi
- 3/10Eisenhower Middle SchoolGrades: 6-8Distance: 5 mi
Schools provided by the listing agent
- Elementary: Apollo Beach-HB
- Middle: Eisenhower-HB
- High: Lennard-HB
Source: Stellar MLS. This data may not be complete. We recommend contacting the local school district to confirm school assignments for this home.
Get a cash offer in 3 minutes
Find out how much your home could sell for in as little as 3 minutes with a no-obligation cash offer.
Estimated market value
$862,900
Get a cash offer in 3 minutes
Find out how much your home could sell for in as little as 3 minutes with a no-obligation cash offer.
Estimated market value
$862,900
- Florida
- Hillsborough County
- Apollo Beach
- 33572
- 628 Manns Harbor Dr
Nearby cities
Nearby zip codes
Other Apollo Beach Topics
