Skip main navigation
Off market
Street View
  • $851,700

    5328 Owens St, Arvada, CO 80002

    5beds
    3,833sqft
    SingleFamily
    Built in 2005
    7,840 Square Feet Lot
    $851,700 Zestimate®
    $222/sqft
    $4,430 Estimated rent

    Home value

    $851,700

    $809,000 - $894,000

    $4,430/mo

    Zestimate® history
    Loading
    Loading...

    Owner options

    List your home for rent

    $4,430/mo

    Rent Zestimate®

    Find your next renter with Zillow Rental Manager. Plus, with online applications, you can quickly screen prospective tenants – for free.

    Learn more

    $4,430/mo

    Rent Zestimate®

    Refinance and save

    $5,153/mo

    Est. payment

    Refinancing to a lower rate could help reduce your monthly payments and save thousands over the life of the loan.

    See today's rates

    $5,153/mo

    Est. payment

    Explore your selling options

    Work with a Zillow partner agent

    Leverage their expertise and Zillow's premium Showcase listings to get your home seen by more buyers.

    Get started

    List with your own agent

    Get your home in front of millions of buyers by listing it on Zillow.

    Learn how to do it

    Sell it yourself

    Take full control of how buyers see your home on Zillow by listing For Sale by Owner (FSBO).

    List your home

    What's special

    Wonderful, 2 story-style home in Arvada's highly sought-after Skyline Estates! Walk to light rail, great access to transportation & amenities. Welcoming covered front porch-a place to enjoy cool summer evenings. Step inside the bright, open layout w/ beautiful formal living room which flows into formal dining room-a traditional layout! Spacious kitchen with loads of cabinets and counter space. Black appliances, pantry, breakfast bar and sunny eating space with linoleum flooring. Kitchen opens to family room w/ slider to wonderful large flat fully fenced yard with 6' privacy fence on a private corner lot location siding to open space. Family room will hold a large sectional. Nicely placed private home office/den/playroom or guest/mother in law bedroom on the main level. Powder bath has updates. Upstairs you'll find a full hall bath, 2 spare bedrooms, a fantastic open loft with beautiful mountain views and large master suite w/ vaulted ceilings, massive ensuite 5-piece master bath & large walk-in closet. Functional finished basement for lots of flex space. Den room for family movie nights, bonus/flex space room, 2nd home office/den or home gym, plus large full bath...perfect for future sauna. Landscaped yard, beautiful mature trees offers a real sense of privacy. Outstanding for entertaining, large backyard is great for families or pets. Front & rear sprinkler system. This home sides open making the setting very desirable setting. Large tandem 3-car garage with EV charger. Serviced furnace, A/C & new exterior paint and roof. The big ticket items are done! Live close to shopping, dining, outstanding JeffCo schools, trails & easy access to Denver/Boulder. Hop easily onto I-70 for the commuter, walk to Stenger Soccer Complex & Apex Field House, 10 minute bike ride to Olde Town & 15 minutes on the light rail to LoDo. Light rail location is remarkably convenient for this home. A truly well appointed family nest! Come see!

    This property is off market, which means it's not currently listed for sale or rent on Zillow. This may be different from what's available on other websites or public sources.

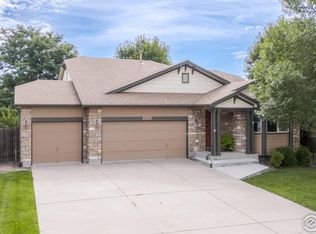
    Facts & features

    Interior

    Bedrooms & bathrooms
    • Bedrooms: 5
    • Bathrooms: 4
    • Full bathrooms: 3
    • 1/2 bathrooms: 1
    Heating
    • Forced air
    Cooling
    • Central
    Features
    • Basement: Finished
    Interior area
    • Total interior livable area: 3,833 sqft

    Property

    Parking
    • Parking features: Garage - Attached
    Lot
    • Size: 7,840 Square Feet
    Details
    • Parcel number: 3916211013

    Construction

    Type & style
    • Home type: SingleFamily
    Materials
    • Frame
    Condition
    • Year built: 2005

    Community & HOA

    HOA
    • Has HOA: Yes
    • HOA fee: $268 monthly
    Location
    • Region: Arvada

    Financial & listing details

    • Price per square foot: $222/sqft
    • Tax assessed value: $787,915
    • Annual tax amount: $4,967

    Price history

    DateEventPrice
    4/18/2023Sold$775,000-1.3%$202/sqft
    Source: Public Record Report a problem
    3/9/2023Listed for sale$785,000+135%$205/sqft
    Source: RE/MAX International #6171739 Report a problem
    9/2/2004Sold$334,000$87/sqft
    Source: Public Record Report a problem

    Public tax history

    YearProperty taxesTax assessment
    2025$4,967 -0.1%$49,245 -1.3%
    2024$4,972 +15.9%$49,899
    2023$4,292 -1.5%$49,899 +16.6%
    2022$4,356 +8.7%$42,802 -2.8%
    2021$4,007 $44,034 +8.6%
    2020$4,007 +1.3%$40,562
    2019$3,954 +4.8%$40,562 +7.8%
    2018$3,773 $37,613
    2017$3,773 +5.1%$37,613 +3.8%
    2016$3,589 $36,232
    2015$3,589 +13.2%$36,232 +18.9%
    2014$3,170 +4.5%$30,473
    2013$3,033 +2.1%$30,473 +3.6%
    2012$2,971 -0.9%$29,412 -3.7%
    2011$2,997 +5.6%$30,527 +2.2%
    2010$2,839 +5.5%$29,860
    2009$2,690 +0%$29,860 +5.8%
    2008$2,689 -0.3%$28,230 -6.5%
    2007$2,696 +6%$30,180 +7.7%
    2006$2,543 +97%$28,010 +108.3%
    2005$1,291 +585%$13,450
    2004$188 $13,450
    Find assessor info on the county website

    Neighborhood: Skyline

    Nearby schools

    GreatSchools rating
    Get a cash offer in 3 minutes
    Find out how much your home could sell for in as little as 3 minutes with a no-obligation cash offer.
    Estimated market value
    $851,700
    Get a cash offer in 3 minutes
    Find out how much your home could sell for in as little as 3 minutes with a no-obligation cash offer.
    Estimated market value
    $851,700