Skip main navigation
Sold for $769,235
  • $769,235

    5334 Owens St, Arvada, CO 80002

    3beds
    2,596sqft
    Single Family Residence
    Built in 2005
    7,623 Square Feet Lot
    $759,800 Zestimate®
    $296/sqft
    $3,165 Estimated rent

    Home value

    $759,800

    $714,000 - $805,000

    $3,165/mo

    Zestimate® history
    Loading
    Loading...

    Owner options

    List your home for rent

    $3,165/mo

    Rent Zestimate®

    Find your next renter with Zillow Rental Manager. Plus, with online applications, you can quickly screen prospective tenants – for free.

    Learn more

    $3,165/mo

    Rent Zestimate®

    Refinance and save

    $4,488/mo

    Est. payment

    Refinancing to a lower rate could help reduce your monthly payments and save thousands over the life of the loan.

    See today's rates

    $4,488/mo

    Est. payment

    Explore your selling options

    Work with a Zillow partner agent

    Leverage their expertise and Zillow's premium Showcase listings to get your home seen by more buyers.

    Get started

    List with your own agent

    Get your home in front of millions of buyers by listing it on Zillow.

    Learn how to do it

    Sell it yourself

    Take full control of how buyers see your home on Zillow by listing For Sale by Owner (FSBO).

    List your home

    What's special

    Thoughtful architectural linesMature foliage provides privacyCharming window seatGenerous great roomVaulted ceilingsAiry ambianceJetted soaking tub
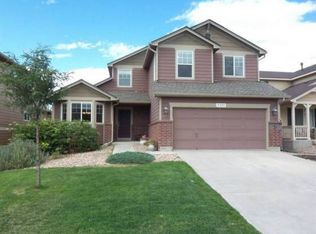
    An unmistakable sense of warmth and openness greet you in this Skyline Estates ranch home where vaulted ceilings lift the atmosphere upward and natural light drifts through expansive windows creating an airy ambiance upon arrival. Freshly finished real hardwood floors flow ahead, leading your gaze to garden views beckoning from the back of the home. The welcoming kitchen is perfectly composed with maple cabinetry, polished quartz, newer appliances and a generous island inviting culinary creativity and effortless gathering. Equally suited for entertaining or unwinding, the generous great room is a place where conversation gathers as naturally as light with a charming window seat to linger with morning coffee or savor a great novel. Lofty ceilings and thoughtful architectural lines lend a sense of volume, while wide windows draw in sunlight and greenery, creating a naturally restorative ambiance. A flexible front room offers endless possibility with a bay window capturing glimpses of the mountains adding a scenic backdrop. The dreamy primary suite is a retreat layered with character and calm boasting wood floors and vaulted ceilings. A five-piece ensuite bath offers classic charm with beadboard accents and a jetted soaking tub. Outdoors, the property unfolds into an enchanting garden-low-maintenance yet lush, alive with flowers and greenery that seem to bloom just for you. Mature foliage provides privacy, while a grapevine-wrapped patio offers a poetic setting for summer dinners and starlit evenings wrapped in nature. An expansive basement delivers a blank slate for future finish while a rare three-car garage stands ready for all your Colorado adventure gear. Meticulously maintained with new paint, carpet and mechanicals, the home feels spotless, fresh and truly move-in ready from the moment you call it your own. Stenger sports complex is a stroll away and a peaceful bike ride carries you to Ralston Central Park, Historic Old Town Arvada and the light-rail to Denver.

    Zillow last checked:

    Listing updated:

    Listed by:

    Stephanie Iannone 303-641-7484,

    Compass - Boulder,

    Melinda Nassar 720-530-5019,

    Compass - Boulder

    Bought with:

    Matthew Lutz, 100050447

    LoKation Real Estate

    Source: IRES as distributed by MLS GRID,MLS#: 1049705MLS Logo

    Facts & features

    Interior

    Bedrooms & bathrooms
    • Bedrooms: 3
    • Bathrooms: 2
    • Full bathrooms: 2
    • Main level bathrooms: 2
    Primary bedroom
    • Description: Hardwood
    • Features: Full Primary Bath
    • Level: Main
    • Area: 224 Square Feet
    • Dimensions: 16 x 14
    Bedroom 2
    • Description: Carpet
    • Level: Main
    • Area: 99 Square Feet
    • Dimensions: 9 x 11
    Bedroom 3
    • Description: Carpet
    • Level: Main
    • Area: 110 Square Feet
    • Dimensions: 10 x 11
    Dining room
    • Description: Hardwood
    • Level: Main
    • Area: 323 Square Feet
    • Dimensions: 19 x 17
    Family room
    • Description: Hardwood
    • Level: Main
    • Area: 255 Square Feet
    • Dimensions: 15 x 17
    Kitchen
    • Description: Hardwood
    • Level: Main
    • Area: 176 Square Feet
    • Dimensions: 11 x 16
    Laundry
    • Description: Tile
    • Level: Main
    • Area: 40 Square Feet
    • Dimensions: 8 x 5
    Living room
    • Description: Carpet
    • Level: Main
    • Area: 192 Square Feet
    • Dimensions: 16 x 12
    Heating
    • Forced Air
    Cooling
    • Central Air
    Appliances
    • Included: Electric Range, Dishwasher, Refrigerator, Washer, Dryer, Microwave, Water Softener Owned, Disposal
    • Laundry: Washer/Dryer Hookup
    Features
    • Eat-in Kitchen, Separate Dining Room, Cathedral Ceiling(s), Open Floorplan, Pantry, Walk-In Closet(s), Kitchen Island
    • Flooring: Wood
    • Windows: Window Coverings, Bay or Bow Window
    • Basement: Partial,Unfinished,Crawl Space
    Interior area
    • Total structure area: 1,696
    • Total interior livable area: 2,596 sqft
    • Finished area above ground: 1,696

    Property

    Parking
    • Total spaces: 3
    • Parking features: Garage Door Opener, Attached, Oversized
    • Attached garage spaces: 3
    • Details: Attached
    Accessibility
    • Accessibility features: Level Lot, Low Carpet, Main Floor Bath, Accessible Bedroom, Main Level Laundry
    Features
    • Levels: One
    • Stories: 1
    • Patio & porch: Patio
    • Exterior features: Sprinkler System
    • Fencing: Fenced,Wood
    • Has view: Yes
    • View description: Hills
    Lot
    • Size: 7,623 Square Feet
    • Features: Level
    Details
    • Parcel number: 443597
    • Zoning: RES
    • Special conditions: Private Owner

    Construction

    Type & style
    • Home type: SingleFamily
    • Architectural style: Contemporary
    • Property subtype: Single Family Residence
    Materials
    • Frame, Stone, Wood Siding
    • Foundation: Slab
    • Roof: Composition
    Condition
    • New construction: No
    • Year built: 2005

    Utilities & green energy

    • Electric: Xcel Energy
    • Gas: Xcel Energy
    • Sewer: Public Sewer
    • Water: City
    • Utilities for property: Natural Gas Available, Electricity Available, Cable Available, Satellite Avail, High Speed Avail

    Community & HOA

    Community
    • Features: Park, Trail(s)
    • Security: Fire Alarm
    • Subdivision: Skyline Estates Flg 2
    HOA
    • Has HOA: Yes
    • Services included: Common Amenities, Trash, Management
    • HOA fee: $85 monthly
    • HOA name: Skyline Estates
    • HOA phone: 303-733-1121
    Location
    • Region: Arvada

    Financial & listing details

    • Price per square foot: $296/sqft
    • Tax assessed value: $694,663
    • Annual tax amount: $4,256
    • Date on market: 1/16/2026
    • Listing terms: Cash,Conventional,FHA,VA Loan
    • Exclusions: Sellers personal property and staging items
    • Electric utility on property: Yes

    Price history

    DateEventPrice
    3/3/2026Sold$769,235-2%$296/sqft
    Source: IRES as distributed by MLS GRID #1049705 Report a problem
    2/8/2026Pending sale$785,000$302/sqft
    Source: REcolorado as distributed by MLS GRID #3892122 Report a problem
    1/26/2026Price change$785,000-1.8%$302/sqft
    Source: REcolorado as distributed by MLS GRID #3892122 Report a problem
    12/13/2025Listed for sale$799,000+148.8%$308/sqft
    Source: REcolorado as distributed by MLS GRID #3892122 Report a problem
    7/28/2004Sold$321,156$124/sqft
    Source: Public Record Report a problem

    Public tax history

    YearProperty taxesTax assessment
    2025$4,256 -0.1%$43,416 +1.5%
    2024$4,261 +17%$42,757
    2023$3,642 -1.5%$42,757 +17.7%
    2022$3,696 +9.1%$36,322 -2.8%
    2021$3,387 $37,368 +9%
    2020$3,387 +1.3%$34,283
    2019$3,342 +8.1%$34,283 +11.2%
    2018$3,093 $30,827
    2017$3,093 +9.2%$30,827 +7.8%
    2016$2,832 $28,591
    2015$2,832 +26.7%$28,591 +33%
    2014$2,236 -5.5%$21,494
    2013$2,365 +2.1%$21,494 -6.3%
    2012$2,317 -7.1%$22,941
    2011$2,494 +5.6%$22,941 -7.7%
    2010$2,363 +3.8%$24,850
    2009$2,275 +0%$24,850 +4.1%
    2008$2,275 +2.1%$23,880
    2007$2,228 +0.6%$23,880 +3.2%
    2006$2,214 +71.5%$23,140 +72%
    2005$1,291 +585%$13,450
    2004$188 $13,450
    Find assessor info on the county website

    Neighborhood: Skyline

    Nearby schools

    GreatSchools rating
    Schools provided by the listing agent
    • Elementary: Vanderhoof
    • Middle: Drake
    • High: Arvada West

    Source: IRES as distributed by MLS GRID. This data may not be complete. We recommend contacting the local school district to confirm school assignments for this home.

    Get a cash offer in 3 minutes
    Find out how much your home could sell for in as little as 3 minutes with a no-obligation cash offer.
    Estimated market value
    $759,800
    Get a cash offer in 3 minutes
    Find out how much your home could sell for in as little as 3 minutes with a no-obligation cash offer.
    Estimated market value
    $759,800