This Craftsman-style home offers a blend of functionality and charm, with thoughtful design elements throughout. The primary bedroom is conveniently located on the first floor, providing easy access and privacy. The spacious family room features a gas fireplace and soaring vaulted ceilings, creating a cozy yet airy atmosphere. The kitchen is equipped with, stainless steel appliances, abundant cabinetry, granite countertops, pantry, and an island, ideal for both everyday meals and entertaining. The kitchen, dining area, and family room all overlook the serene pool area.
The fully finished basement adds significant living space, with two versatile flex rooms and an additional half bath. Outside, the heated pool is nestled within a fenced backyard, offering a private oasis for relaxation or entertaining. A large deck attached to the back of the home provides a perfect spot to enjoy the outdoors. This home seamlessly combines comfort, style, and practicality for modern living.
MAKE SURE TO CHECK OUT THE VIRTUAL TOUR - JUST CLICK THE REEL ICON
Sold for $619,990
$619,990
5328 Pine Needles Ct, Providence Forge, VA 23140
4beds
3,620sqft
Single Family Residence
Built in 2009
0.42 Acres Lot
$639,700 Zestimate®
$171/sqft
$3,155 Estimated rent
Home value
$639,700
Estimated sales range
Not available
$3,155/mo
Zestimate® history
Owner options
List your home for rent
$3,155/mo
Rent Zestimate®
Find your next renter with Zillow Rental Manager. Plus, with online applications, you can quickly screen prospective tenants – for free.
$3,155/mo
Rent Zestimate®
Refinance and save
$4,735/mo
Est. payment
Refinancing to a lower rate could help reduce your monthly payments and save thousands over the life of the loan.
$4,735/mo
Est. payment
Explore your selling options
Work with a Zillow partner agent
Leverage their expertise and Zillow's premium Showcase listings to get your home seen by more buyers.
Get startedList with your own agent
Get your home in front of millions of buyers by listing it on Zillow.
Learn how to do itSell it yourself
Take full control of how buyers see your home on Zillow by listing For Sale by Owner (FSBO).
List your homeWhat's special
Zillow last checked:
Listing updated:
Listed by:
Jena Simpson (804)399-1806,
Long & Foster REALTORS
Bought with:
Andrew Nichols, 0225225155
EXIT Realty Central
Ronda Morrison, 0225079103
Exit Realty Central
Source: CVRMLS,MLS#: 2501151 Originating MLS: Central Virginia Regional MLS
Originating MLS: Central Virginia Regional MLSFacts & features
Interior
Bedrooms & bathrooms
- Bedrooms: 4
- Bathrooms: 4
- Full bathrooms: 2
- 1/2 bathrooms: 2
Primary bedroom
- Description: Hdwd Floors, Private Bath, Walk In Closet
- Level: First
- Dimensions: 17.2 x 13.6
Bedroom 2
- Description: Carpet, Walk In Closet, Access to Full Bath
- Level: Second
- Dimensions: 13.0 x 12.0
Bedroom 3
- Description: Overlooks Pool, Carpet, Walk In Closet
- Level: Second
- Dimensions: 13.7 x 12.0
Bedroom 4
- Description: Over Garage, Carpet, Walk In Closet
- Level: Second
- Dimensions: 15.0 x 12.0
Additional room
- Description: Flex Room Previously a Theater Room
- Level: Basement
- Dimensions: 18.0 x 15.5
Additional room
- Description: Flex Room, 5th Bedroom option
- Level: Basement
- Dimensions: 22.0 x 12.0
Additional room
- Description: Bonus Room, Walk In Storage, Finished
- Level: Second
- Dimensions: 24.0 x 12.0
Additional room
- Description: Breakfast Room, Overlooks Pool
- Level: First
- Dimensions: 12.10 x 11.8
Dining room
- Description: Hdwd Floors, Off Kitchen/Foyer, Open
- Level: First
- Dimensions: 15.1 x 12.3
Family room
- Description: Hdwd Floors, Natural Light, Stone FP, Vaulted
- Level: First
- Dimensions: 19.5 x 16.4
Foyer
- Description: Hdwd Floors, Half Bath
- Level: First
- Dimensions: 9.5 x 8.0
Other
- Description: Tub & Shower
- Level: First
Other
- Description: Tub & Shower
- Level: Second
Half bath
- Level: Basement
Half bath
- Level: First
Kitchen
- Description: Granite, Soft Close Cabinets, Pantry, Island
- Level: First
- Dimensions: 11.9 x 11.0
Heating
- Electric, Heat Pump
Cooling
- Central Air
Appliances
- Included: Dishwasher, Gas Cooking, Microwave, Propane Water Heater, Tankless Water Heater
Features
- Tray Ceiling(s), Separate/Formal Dining Room, Fireplace, Granite Counters, High Ceilings, High Speed Internet, Main Level Primary, Pantry, Wired for Data
- Flooring: Partially Carpeted, Wood
- Basement: Finished,Heated,Walk-Out Access,Sump Pump
- Attic: Walk-In
- Number of fireplaces: 1
- Fireplace features: Gas
Interior area
- Total interior livable area: 3,620 sqft
- Finished area above ground: 3,620
Property
Parking
- Total spaces: 2
- Parking features: Attached, Driveway, Finished Garage, Garage, Garage Door Opener, Oversized, Paved, Two Spaces, Boat, RV Access/Parking
- Attached garage spaces: 2
- Has uncovered spaces: Yes
Features
- Levels: Three Or More
- Stories: 3
- Patio & porch: Rear Porch, Front Porch, Deck, Porch
- Exterior features: Deck, Sprinkler/Irrigation, Porch, Storage, Shed, Paved Driveway
- Has private pool: Yes
- Pool features: Fenced, Heated, In Ground, Pool, Private, Community
- Fencing: Back Yard,Wrought Iron,Fenced
Lot
- Size: 0.42 Acres
- Features: Landscaped, Cul-De-Sac
Details
- Additional structures: Shed(s)
- Parcel number: 100704
- Other equipment: Generator
Construction
Type & style
- Home type: SingleFamily
- Architectural style: Craftsman,Two Story
- Property subtype: Single Family Residence
Materials
- Drywall, Frame, HardiPlank Type
Condition
- Resale
- New construction: No
- Year built: 2009
Utilities & green energy
- Sewer: Public Sewer
- Water: Public
Community & HOA
Community
- Features: Basketball Court, Common Grounds/Area, Fitness, Golf, Home Owners Association, Lake, Playground, Pond, Pool, Tennis Court(s), Trails/Paths
- Subdivision: Brickshire
HOA
- Has HOA: Yes
- Amenities included: Management
- Services included: Association Management, Common Areas, Insurance, Pool(s), Recreation Facilities, Reserve Fund, Snow Removal
- HOA fee: $1,072 annually
Location
- Region: Providence Forge
Financial & listing details
- Price per square foot: $171/sqft
- Tax assessed value: $588,400
- Annual tax amount: $3,472
- Date on market: 12/10/2025
- Ownership: Individuals
- Ownership type: Sole Proprietor
Price history
| Date | Event | Price |
|---|---|---|
| 4/7/2025 | Sold | $619,990$171/sqft |
Source:  CVRMLS #2501151 Report a problem CVRMLS #2501151 Report a problem | ||
| 3/8/2025 | Pending sale | $619,990$171/sqft |
Source: CVRMLS #2501151 Report a problem | ||
| 2/19/2025 | Price change | $619,990-1.6%$171/sqft |
Source: CVRMLS #2501151 Report a problem | ||
| 1/18/2025 | Listed for sale | $630,000$174/sqft |
Source: CVRMLS #2501151 Report a problem | ||
| 1/11/2025 | Listing removed | $630,000$174/sqft |
Source: CVRMLS #2424169 Report a problem | ||
| 1/3/2025 | Price change | $630,000-0.8%$174/sqft |
Source: CVRMLS #2424169 Report a problem | ||
| 12/6/2024 | Price change | $635,000-1.6%$175/sqft |
Source: CVRMLS #2424169 Report a problem | ||
| 10/15/2024 | Price change | $645,000-0.8%$178/sqft |
Source: CVRMLS #2424169 Report a problem | ||
| 9/20/2024 | Listed for sale | $649,999+73.3%$180/sqft |
Source: CVRMLS #2424169 Report a problem | ||
| 9/22/2010 | Sold | $375,000+14.7%$104/sqft |
Source: Public Record Report a problem | ||
| 9/16/2009 | Sold | $327,000+284.7%$90/sqft |
Source: Public Record Report a problem | ||
| 11/10/2005 | Sold | $85,000$23/sqft |
Source: Public Record Report a problem | ||
Public tax history
| Year | Property taxes | Tax assessment |
|---|---|---|
| 2024 | $3,472 +6.7% | $588,400 +21.2% |
| 2023 | $3,254 | $485,600 |
| 2022 | $3,254 -4.4% | $485,600 +12.7% |
| 2021 | $3,404 | $430,900 |
| 2020 | $3,404 +1.3% | $430,900 +5.1% |
| 2019 | $3,361 | $409,900 |
| 2018 | $3,361 +3% | $409,900 +4.2% |
| 2017 | $3,264 | $393,300 |
| 2016 | $3,264 +4.4% | $393,300 +5.6% |
| 2015 | $3,127 | $372,300 |
| 2014 | -- | $372,300 +19.4% |
| 2013 | -- | $311,900 |
| 2012 | -- | $311,900 +406.3% |
| 2004 | -- | $61,600 |
Find assessor info on the county website
Neighborhood: 23140
Nearby homes
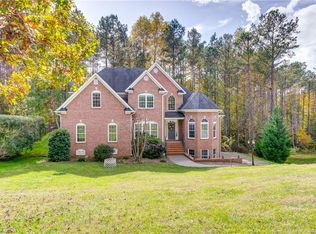
- $595,5005 bd4 ba3.5k sqft5400 Pine Needles Ct, Providence Forge, VA 23140Off Market
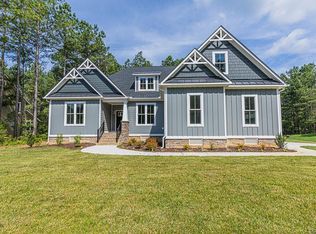
- $551,0004 bd3 ba2.4k sqft5300 Pine Needles Ct, Providence Forge, VA 23140Off Market
- $556,3004 bd3 ba2.5k sqft11678 Pine Needles Dr, Providence Forge, VA 23140Off Market
- $653,9554 bd4 ba3.7k sqft5457 Pine Needles Ct, Providence Forge, VA 23140Sold

- $560,0004 bd3 ba2.8k sqft5359 Pine Needles Ter, Providence Forge, VA 23140Sold
- $621,9004 bd3 ba3.1k sqft5456 Pine Needles Ct, Providence Forge, VA 23140Off Market
- $520,0004 bd3 ba2.4k sqft5463 Pine Needles Ter, Providence Forge, VA 23140Sold
- $672,2004 bd3 ba3.5k sqft5401 Pine Needles Ct, Providence Forge, VA 23140Off Market
Nearby schools
GreatSchools rating
- 8/10New Kent Elementary SchoolGrades: PK-5Distance: 3.2 mi
- 8/10New Kent Middle SchoolGrades: 6-8Distance: 3.1 mi
- 7/10New Kent High SchoolGrades: 9-12Distance: 2.9 mi
Schools provided by the listing agent
- Elementary: New Kent
- Middle: New Kent
- High: New Kent
Source: CVRMLS. This data may not be complete. We recommend contacting the local school district to confirm school assignments for this home.
Get a cash offer in 3 minutes
Find out how much your home could sell for in as little as 3 minutes with a no-obligation cash offer.
Estimated market value
$639,700
Get a cash offer in 3 minutes
Find out how much your home could sell for in as little as 3 minutes with a no-obligation cash offer.
Estimated market value
$639,700
- Virginia
- New Kent County
- Providence Forge
- 23140
- 5328 Pine Needles Ct
Nearby cities
Nearby zip codes
Other Providence Forge Topics
- Apartments for Rent in 23140
- Houses for Sale in 23140
- Houses for Rent in 23140
- 23140 Real Estate
- Providence Forge Condos
- Houses for Sale in Providence Forge
- Newest Listings in Providence Forge
- Providence Forge Home Values
- Providence Forge Real Estate Agents
- Providence Forge Refinance
- Providence Forge Mortgage Rates
