Skip main navigation
Sold for $560,000
  • $560,000

    5359 Pine Needles Ter, Providence Forge, VA 23140

    4beds
    2,863sqft
    Single Family Residence
    Built in 2005
    0.4 Acres Lot
    $581,300 Zestimate®
    $196/sqft
    $2,994 Estimated rent

    Home value

    $581,300

    Estimated sales range

    Not available

    $2,994/mo

    Zestimate® history
    Loading
    Loading...

    Owner options

    List your home for rent

    $2,994/mo

    Rent Zestimate®

    Find your next renter with Zillow Rental Manager. Plus, with online applications, you can quickly screen prospective tenants – for free.

    Learn more

    $2,994/mo

    Rent Zestimate®

    Refinance and save

    $3,417/mo

    Est. payment

    Refinancing to a lower rate could help reduce your monthly payments and save thousands over the life of the loan.

    See today's rates

    $3,417/mo

    Est. payment

    Explore your selling options

    Work with a Zillow partner agent

    Leverage their expertise and Zillow's premium Showcase listings to get your home seen by more buyers.

    Get started

    List with your own agent

    Get your home in front of millions of buyers by listing it on Zillow.

    Learn how to do it

    Sell it yourself

    Take full control of how buyers see your home on Zillow by listing For Sale by Owner (FSBO).

    List your home

    What's special

    First floor primaryCovered bluestone back porchFresh neutral paintBrand-new roofNew carpetGreat roomOpen and airy
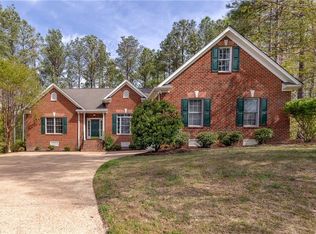
    Welcome to Brickshire! Here you will find an amazing all 4 side brick two story with a first floor primary and three additional bedrooms and loft on the second floor. This place is open and airy on both levels featuring 9ft plus ceilings and a two-story foyer and great room. There is fantastic, three- four season 24 x 30 covered bluestone back porch with a full outdoor kitchen, bar and fireplace addition. You can entertain the masses in this space and enclose if you want the additional finished square footage. The gas grill and separate oversized burner for crab boil for you grill masters and entertainers. Double vanity in the primary bath with sunken tub and separate shower. Gas cooking in kitchen with a griddle/grill top. Two car side entry garage with automatic garage door openers. Cul-de-sac lot. Arched door entryways. Irrigation. Have no fear we have a brand-new roof here - installed 10-24-2024 50yr shingle with transferrable warranty. Fresh neutral paint and new carpet too. New In-Sink-Erator garbage disposal, Convenient to I-64 and the Richmond International Airport. Brickshire is Public Golf course and has a community swimming amenity as well. Generator hookup in garage at panel box. Quick closing is possible. Eligible for USDA Financing

    Zillow last checked:

    Listing updated:

    Listed by:

    Rae Nunnally info@srmfre.com,

    Shaheen Ruth Martin & Fonville

    Bought with:

    Edward Smith, 0225252807

    Iron Valley Real Estate Hampton Roads

    Source: CVRMLS,MLS#: 2500023MLS LogoOriginating MLS: Central Virginia Regional MLS

    Facts & features

    Interior

    Bedrooms & bathrooms
    • Bedrooms: 4
    • Bathrooms: 3
    • Full bathrooms: 2
    • 1/2 bathrooms: 1
    Other
    • Description: Tub & Shower
    • Level: First
    Other
    • Description: Tub & Shower
    • Level: Second
    Half bath
    • Level: First
    Heating
    • Electric, Propane, Zoned
    Cooling
    • Central Air, Electric
    Appliances
    • Included: Dishwasher, Electric Water Heater, Disposal, Microwave, Refrigerator, Stove
    Features
    • Breakfast Area, Separate/Formal Dining Room, Eat-in Kitchen, Fireplace, Granite Counters, Main Level Primary, Pantry
    • Flooring: Ceramic Tile, Tile, Wood
    • Basement: Crawl Space
    • Attic: Access Only
    • Has fireplace: Yes
    • Fireplace features: Gas
    Interior area
    • Total interior livable area: 2,863 sqft
    • Finished area above ground: 2,863

    Property

    Parking
    • Total spaces: 2
    • Parking features: Attached, Garage, Garage Door Opener, Off Street, Oversized, Garage Faces Rear, Garage Faces Side
    • Attached garage spaces: 2
    Features
    • Levels: Two
    • Stories: 2
    • Patio & porch: Rear Porch
    • Pool features: None, Community
    Lot
    • Size: 0.4 Acres
    • Features: Cul-De-Sac
    Details
    • Parcel number: #33B121P15

    Construction

    Type & style
    • Home type: SingleFamily
    • Architectural style: Two Story,Transitional
    • Property subtype: Single Family Residence
    Materials
    • Brick Veneer, Block, Drywall, Frame
    • Roof: Composition,Shingle
    Condition
    • Resale
    • New construction: No
    • Year built: 2005

    Utilities & green energy

    • Sewer: Public Sewer
    • Water: Public

    Community & HOA

    Community
    • Features: Common Grounds/Area, Clubhouse, Home Owners Association, Pool
    • Security: Smoke Detector(s)
    • Subdivision: Brickshire
    HOA
    • Has HOA: Yes
    • HOA fee: $87 monthly
    Location
    • Region: Providence Forge

    Financial & listing details

    • Price per square foot: $196/sqft
    • Tax assessed value: $534,500
    • Annual tax amount: $3,154
    • Date on market: 1/3/2026
    • Ownership: Individuals
    • Ownership type: Sole Proprietor

    Price history

    DateEventPrice
    2/28/2025Sold$560,000-2.6%$196/sqft
    Source: CVRMLS #2500023 Report a problem
    1/25/2025Pending sale$575,000$201/sqft
    Source: CVRMLS #2500023 Report a problem
    1/15/2025Price change$575,000+4.5%$201/sqft
    Source: CVRMLS #2500023 Report a problem
    1/1/2025Listed for sale$550,000$192/sqft
    Source: CVRMLS #2500023 Report a problem
    12/28/2024Listing removed$550,000$192/sqft
    Source: CVRMLS #2432076 Report a problem
    12/19/2024Listed for sale$550,000-4.3%$192/sqft
    Source: CVRMLS #2432076 Report a problem
    12/13/2024Listing removed$575,000$201/sqft
    Source: CVRMLS #2427393 Report a problem
    10/25/2024Listed for sale$575,000+56.3%$201/sqft
    Source: CVRMLS #2427393 Report a problem
    12/8/2008Sold$368,000-8%$129/sqft
    Source: Public Record Report a problem
    9/6/2008Price change$399,950+3.9%$140/sqft
    Source: Keller Williams Realty #2806524 Report a problem
    7/28/2008Price change$384,950-3.8%$134/sqft
    Source: Keller Williams Realty #2806524 Report a problem
    4/28/2008Price change$399,950-1.2%$140/sqft
    Source: Keller Williams Realty #2806524 Report a problem
    3/9/2008Listed for sale$404,9500%$141/sqft
    Source: Keller Williams Realty #2806524 Report a problem
    10/4/2005Sold$405,000$141/sqft
    Source: Public Record Report a problem

    Public tax history

    YearProperty taxesTax assessment
    2024$3,154 +1.6%$534,500 +15.3%
    2023$3,105 $463,400
    2022$3,105 -1.6%$463,400 +16%
    2021$3,156 $399,500
    2020$3,156 +9.2%$399,500 +13.4%
    2019$2,890 $352,400
    2018$2,890 -3.8%$352,400 -2.7%
    2017$3,005 $362,000
    2016$3,005 +1.7%$362,000 +2.9%
    2015$2,955 $351,800 +4.2%
    2014-- $337,500 +9.2%
    2013-- $309,000
    2012-- $309,000 -15.4%
    2011-- $365,400
    2010-- $365,400 -0.8%
    2009-- $368,500 +2.7%
    2008-- $358,700 +13.2%
    2007-- $316,900
    2006-- $316,900 +414.4%
    2004-- $61,600
    Find assessor info on the county website

    Neighborhood: 23140

    Nearby schools

    GreatSchools rating
    Schools provided by the listing agent
    • Elementary: New Kent
    • Middle: New Kent
    • High: New Kent

    Source: CVRMLS. This data may not be complete. We recommend contacting the local school district to confirm school assignments for this home.

    Get a cash offer in 3 minutes
    Find out how much your home could sell for in as little as 3 minutes with a no-obligation cash offer.
    Estimated market value
    $581,300
    Get a cash offer in 3 minutes
    Find out how much your home could sell for in as little as 3 minutes with a no-obligation cash offer.
    Estimated market value
    $581,300