Skip main navigation
Off market
Street View
  • $637,300

    5460 Pine Needles Ter, Providence Forge, VA 23140

    4beds
    3,064sqft
    Detached
    Built in 2007
    0.43 Acres Lot
    $637,300 Zestimate®
    $208/sqft
    $3,140 Estimated rent

    Home value

    $637,300

    $605,000 - $669,000

    $3,140/mo

    Zestimate® history
    Loading
    Loading...

    Owner options

    List your home for rent

    $3,140/mo

    Rent Zestimate®

    Find your next renter with Zillow Rental Manager. Plus, with online applications, you can quickly screen prospective tenants – for free.

    Learn more

    $3,140/mo

    Rent Zestimate®

    Refinance and save

    $3,843/mo

    Est. payment

    Refinancing to a lower rate could help reduce your monthly payments and save thousands over the life of the loan.

    See today's rates

    $3,843/mo

    Est. payment

    Explore your selling options

    Work with a Zillow partner agent

    Leverage their expertise and Zillow's premium Showcase listings to get your home seen by more buyers.

    Get started

    List with your own agent

    Get your home in front of millions of buyers by listing it on Zillow.

    Learn how to do it

    Sell it yourself

    Take full control of how buyers see your home on Zillow by listing For Sale by Owner (FSBO).

    List your home

    What's special

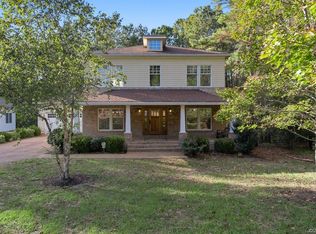
    An exquisite custom built home in a quiet cul-de-sac. An unbelievable open floor plan with so many amentities we can't list them all. Awesome wide plank hardwood floors. The first floor master that opens directly to the back porch. The incredible kitchen with gas cooking range and awesome stove makes for cooking a pleasure. The incredible landscaping is like out of a magazine. The wonderful flow of this floorplan makes it easy to see why this home is so wonderful. The granite countertops are beautiful. The stone fireplace from floor to ceiling is majestical. All of this is built in a Curtis Strange golf course community.

    This property is off market, which means it's not currently listed for sale or rent on Zillow. This may be different from what's available on other websites or public sources.
    Facts & features

    Interior

    Bedrooms & bathrooms
    • Bedrooms: 4
    • Bathrooms: 4
    • Full bathrooms: 3
    • 1/2 bathrooms: 1
    • Main level bathrooms: 2
    Heating
    • Heat pump, Electric, Propane / Butane
    Cooling
    • Central
    Appliances
    • Included: Dishwasher, Dryer, Range / Oven, Washer
    • Laundry: Dryer Hookup
    Features
    • Ceiling Fan(s), Pantry, Recessed Lighting, Walk-In Closet(s), High Ceilings, Dining Area, Breakfast Nook, Formal Dining Room, Tray Ceiling(s), 1st Floor Master Bedroom, MBR Bath, Built In Cabinet/Bookcases, Countertops - Granite/Stone
    • Flooring: Tile, Carpet, Hardwood
    • Doors: French Doors
    • Windows: Bay Window(s)
    • Basement: Unfinished, Full, Walk-Out Access
    • Attic: Pull Down Stairs
    • Has fireplace: Yes
    • Fireplace features: Electric
    Interior area
    • Structure area source: Per Tax
    • Total interior livable area: 3,064 sqft

    Property

    Parking
    • Total spaces: 2
    • Parking features: Garage - Attached
    Accessibility
    • Accessibility features: Chair Lift, Disability Equipped
    Features
    • Patio & porch: Deck, Screened
    • Exterior features: Stone, Brick
    • Pool features: Community
    • Frontage length: 0.0000
    Lot
    • Size: 0.43 Acres
    • Features: Cul-de-Sac
    Details
    • Parcel number: 33B121P19

    Construction

    Type & style
    • Home type: SingleFamily
    • Architectural style: Modern
    • Property subtype: Detached
    Materials
    • Roof: Shake / Shingle
    Condition
    • Year built: 2007

    Utilities & green energy

    • Sewer: Public Sewer
    • Water: Public Water
    • Utilities for property: Cable Available

    Community & HOA

    Community
    • Features: Fitness Center
    • Security: Controlled Access
    HOA
    • Has HOA: Yes
    • Amenities included: Association
    • Services included: Pool, Clubhouse, Management Fees
    • HOA fee: $46 monthly
    Location
    • Region: Providence Forge

    Financial & listing details

    • Price per square foot: $208/sqft
    • Tax assessed value: $614,600
    • Annual tax amount: $3,626

    Price history

    DateEventPrice
    8/4/2020Sold$462,000-2.7%$151/sqft
    Source: CVRMLS #2016145 Report a problem
    6/3/2020Pending sale$474,900$155/sqft
    Source: Virginia Capital Realty #2016145 Report a problem
    5/31/2020Listed for sale$474,900+3.2%$155/sqft
    Source: Virginia Capital Realty #2016145 Report a problem
    12/12/2016Sold$460,000-6%$150/sqft
    Source: CVRMLS #1615311 Report a problem
    5/6/2016Listed for sale$489,500$160/sqft
    Source: Keller Williams Realty #1615311 Report a problem

    Public tax history

    YearProperty taxesTax assessment
    2024$3,626 -0.9%$614,600 +12.5%
    2023$3,660 $546,200
    2022$3,660 -2.4%$546,200 +15.1%
    2021$3,749 $474,500
    2020$3,749 0%$474,500 +3.8%
    2019$3,749 $457,200
    2018$3,749 +19.5%$457,200 +21%
    2017$3,137 $377,900
    2016$3,137 -0.5%$377,900 +0.7%
    2015$3,151 $375,100
    2014-- $375,100 +8.2%
    2013-- $346,800
    2012-- $346,800 -20.5%
    2011-- $436,200
    2010-- $436,200 +0.7%
    2009-- $433,100
    Find assessor info on the county website

    Neighborhood: 23140

    Nearby schools

    GreatSchools rating
    Schools provided by the listing agent
    • Elementary: New Kent
    • Middle: New Kent
    • High: New Kent

    Source: The MLS. This data may not be complete. We recommend contacting the local school district to confirm school assignments for this home.

    Get a cash offer in 3 minutes
    Find out how much your home could sell for in as little as 3 minutes with a no-obligation cash offer.
    Estimated market value
    $637,300
    Get a cash offer in 3 minutes
    Find out how much your home could sell for in as little as 3 minutes with a no-obligation cash offer.
    Estimated market value
    $637,300