MULTIPLE OFFERS RECEIVED, HIGHEST& BEST DUE BY MONDAY 6/29 AT 8:00PM!! Welcome the exceptionally well-maintained all-brick raised ranch in the heart of Garfield Ridge! This move-in ready home features 3 spacious bedrooms, a bright and open living room, fresh interior paint, and newer vinyl flooring (2022) throughout. The large eat-in kitchen offers abundant natural light and plenty of space for everyday dining. The beautifully renovated full bathroom (2022) adds a modern touch, while the huge, finished basement with a second full bath provides exceptional additional living and entertaining space. Situated on an oversized lot, the property also includes a roomy detached garage and a generous backyard. Major updates offer peace of mind, including a new A/C (2025), water heater (2025), furnace (2015), dryer (2025), and stove (2025), along with roof and windows replaced in 2009. A fantastic opportunity to own a meticulously maintained home in a highly desirable neighborhood!
Contingent
$349,900
5328 S Melvina Ave, Chicago, IL 60638
3beds
1,236sqft
:
Get pre-qualified$2,659/mo
Single Family Residence
Built in 1959
4,750 Square Feet Lot
$352,100 Zestimate®
$283/sqft
$-- HOA
What's special
All-brick raised ranchAbundant natural lightRoomy detached garageLarge eat-in kitchenGenerous backyardOversized lotFresh interior paint
- 30 days |
- 688 |
- 19 |
Likely to sell faster than
Zillow last checked:
Listing updated:
Listed by:
Alison Song (309)363-4232,
Concentric Realty, Inc
Source: MRED as distributed by MLS GRID,MLS#: 12686550
Facts & features
Interior
Bedrooms & bathrooms
- Bedrooms: 3
- Bathrooms: 2
- Full bathrooms: 2
Rooms
- Room types: No additional rooms
Primary bedroom
- Features: Flooring (Luxury Vinyl)
- Level: Main
- Area: 143 Square Feet
- Dimensions: 13X11
Bedroom 2
- Features: Flooring (Luxury Vinyl)
- Level: Main
- Area: 110 Square Feet
- Dimensions: 11X10
Bedroom 3
- Features: Flooring (Hardwood)
- Level: Main
- Area: 100 Square Feet
- Dimensions: 10X10
Dining room
- Features: Flooring (Hardwood)
Family room
- Features: Flooring (Vinyl)
- Level: Lower
- Area: 720 Square Feet
- Dimensions: 40X18
Kitchen
- Features: Kitchen (Eating Area-Table Space, Island), Flooring (Hardwood)
- Level: Main
- Area: 220 Square Feet
- Dimensions: 20X11
Living room
- Features: Flooring (Luxury Vinyl)
- Level: Main
- Area: 240 Square Feet
- Dimensions: 20X12
Heating
- Natural Gas, Forced Air
Cooling
- Central Air
Appliances
- Included: Range, Refrigerator, Washer, Dryer
Features
- 1st Floor Bedroom
- Basement: Finished,Full
- Attic: Unfinished
Interior area
- Total structure area: 0
- Total interior livable area: 1,236 sqft
Property
Parking
- Total spaces: 2
- Parking features: Yes, Detached, Garage
- Garage spaces: 2
Accessibility
- Accessibility features: No Disability Access
Lot
- Size: 4,750 Square Feet
- Dimensions: 38X125
Details
- Parcel number: 19083190690000
- Special conditions: None
Construction
Type & style
- Home type: SingleFamily
- Architectural style: Ranch
- Property subtype: Single Family Residence
Materials
- Brick
- Foundation: Concrete Perimeter
- Roof: Asphalt
Condition
- New construction: No
- Year built: 1959
Utilities & green energy
- Electric: Circuit Breakers
- Sewer: Public Sewer, Storm Sewer
- Water: Lake Michigan
Community & HOA
Community
- Features: Curbs, Sidewalks, Street Lights, Street Paved
HOA
- Services included: None
Location
- Region: Chicago
Financial & listing details
- Price per square foot: $283/sqft
- Tax assessed value: $310,000
- Annual tax amount: $5,591
- Date on market: 6/24/2026
- Ownership: Fee Simple
Estimated market value
$352,100
$334,000 - $370,000
$2,663/mo
Price history
| Date | Event | Price |
|---|---|---|
| 7/1/2026 | Contingent | $349,900$283/sqft |
Source:  MRED as distributed by MLS GRID #12686550 Report a problem MRED as distributed by MLS GRID #12686550 Report a problem | ||
| 6/24/2026 | Listed for sale | $349,900+55.5%$283/sqft |
Source: MRED as distributed by MLS GRID #12686550 Report a problem | ||
| 9/9/2009 | Sold | $225,000$182/sqft |
Source: MRED as distributed by MLS GRID #07260774 Report a problem | ||
Public tax history
| Year | Property taxes | Tax assessment |
|---|---|---|
| 2024 | -- | $31,000 +34.8% |
| 2023 | $4,176 +3.1% | $22,999 |
| 2022 | $4,050 +2.4% | $22,999 |
| 2021 | $3,955 -6.5% | $22,999 +4.7% |
| 2020 | $4,230 -0.3% | $21,968 -10% |
| 2019 | $4,242 +1.7% | $24,409 |
| 2018 | $4,170 +10.8% | $24,409 +17.7% |
| 2017 | $3,762 +2.3% | $20,737 |
| 2016 | $3,677 +10% | $20,737 |
| 2015 | $3,343 +12.3% | $20,737 +12.1% |
| 2014 | $2,977 +2.4% | $18,491 |
| 2013 | $2,908 +13.1% | $18,491 |
| 2012 | $2,571 -26.7% | $18,491 -27.6% |
| 2011 | $3,510 +3.4% | $25,554 |
| 2010 | $3,394 -15.5% | $25,554 |
| 2009 | $4,017 +44.4% | $25,554 -6.4% |
| 2008 | $2,781 +243.5% | $27,301 |
| 2007 | $810 -5.8% | $27,301 |
| 2006 | $860 -13.3% | $27,301 +40.7% |
| 2005 | $992 -5.6% | $19,401 |
| 2004 | $1,051 -8% | $19,401 |
| 2003 | $1,142 -11.6% | $19,401 +22.2% |
| 2002 | $1,292 -6.6% | $15,879 |
| 2001 | $1,384 -8.8% | $15,879 |
| 2000 | $1,516 +0% | $15,879 +13.3% |
| 1999 | $1,516 | $14,020 |
Find assessor info on the county website
Monthly payment
Est. payment
Payment breakdown
Explore the cost of this home by adjusting the details. Changes won't be saved.Climate risks
Neighborhood: Garfield Ridge
Nearby schools
GreatSchools rating
- 5/10Byrne Elementary SchoolGrades: K-8Distance: 0.7 mi
- 1/10Kennedy High SchoolGrades: 9-12Distance: 0.4 mi
Schools provided by the listing agent
- District: 299
Source: MRED as distributed by MLS GRID. This data may not be complete. We recommend contacting the local school district to confirm school assignments for this home.
- $336,5003 bd1 ba1.1k sqft5326 S Melvina Ave, Chicago, IL 60638Off Market
- $371,3003 bd1 ba1.2k sqft5334 S Melvina Ave, Chicago, IL 60638Off Market
- $337,3002 bd2 ba1.1k sqft5324 S Melvina Ave, Chicago, IL 60638Off Market
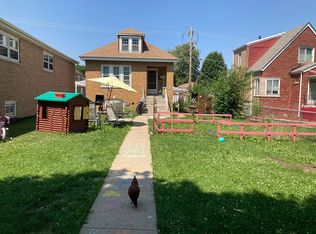
- $472,9005 bd4 ba1.2k sqft5336 S Melvina Ave, Chicago, IL 60638Off Market
- $314,6003 bd2 ba760 sqft5320 S Melvina Ave, Chicago, IL 60638Off Market
- $481,6003 bd1 ba1.9k sqft5340 S Melvina Ave, Chicago, IL 60638Off Market
- $288,5002 bd2 ba-- sqft5316 S Melvina Ave, Chicago, IL 60638Sold
- $295,0003 bd2 ba1k sqft5342 S Melvina Ave, Chicago, IL 60638Sold
A local agent can set up tours, give advice and negotiate with sellers.
A local lender can help you make sure your offer is ready when you are.
Similar homes
- $370,0004 bd3 ba1.4k sqft6031 S Merrimac Ave, Chicago, IL 60638New
 MLS ID #12713222, Asad Mahmood, Equity Market Realty Inc.. MRED as distributed by MLS GRID
 - $399,9003 bd2 ba1.1k sqft6010 S Mobile Ave, Chicago, IL 60638New
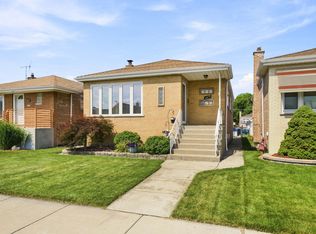 MLS ID #12711915, Donald Shedor, Shedor Realty Group. MRED as distributed by MLS GRID
 - $319,9004 bd2 ba1k sqft4741 S Lamon Ave, Chicago, IL 60638Active
 MLS ID #12688526, Oscar Arteaga, Keller Williams Infinity. MRED as distributed by MLS GRID
 - $349,5004 bd2 ba1.1k sqft8525 S Keeler Ave, Chicago, IL 60652New
 MLS ID #12707707, Kellye Jackson, Redfin Corporation. MRED as distributed by MLS GRID
 - $325,0003 bd2 ba1.1k sqft8240 45th St, Lyons, IL 60534NewMLS ID #12715058, Kris Maranda, CNC, @properties Christie's International Real Estate. MRED as distributed by MLS GRID
- $359,8733 bd2 ba1.3k sqft3833 Oak Park Ave, Berwyn, IL 60402ActiveMLS ID #12686650, Thomas Domasik, RE/MAX 10 in the Park. MRED as distributed by MLS GRID
- $350,0004 bd2 ba1.5k sqft7307 W College Dr, Palos Heights, IL 60463NewMLS ID #12714299, Jen Fay, Re/Max Premier. MRED as distributed by MLS GRID
- $339,9003 bd2 ba1k sqft7847 Mason Ave, Burbank, IL 60459ActiveMLS ID #12671945, Alicia Kuzma, RE/MAX City. MRED as distributed by MLS GRID
- $399,9504 bd3 ba1.8k sqft6117 W 80th St, Burbank, IL 60459NewMLS ID #12713241, Marc Koronkiewicz, Ellsbury Group LLC. MRED as distributed by MLS GRID
- $270,0003 bd1 ba912 sqft4541 S Laporte Ave, Chicago, IL 60638ActiveMLS ID #12623426, Maria Carreno, Kale Realty. MRED as distributed by MLS GRID
- $379,9003 bd1 ba1k sqft4325 S Rockwell St, Chicago, IL 60632ActiveMLS ID #12698606, Cinny Chui, Century 21 Realty Associates. MRED as distributed by MLS GRID
- $357,5003 bd2 ba1.2k sqft5425 Drury Ln, Oak Lawn, IL 60453ActiveMLS ID #12702188, Veronica Padilla, RE/MAX 10. MRED as distributed by MLS GRID
- $--4 bd2 ba1.3k sqft3108 Oak Ave, Brookfield, IL 60513AuctionAuction.com 1
- $315,0004 bd2 ba1.8k sqft(Undisclosed Address), Cicero, IL 60804NewMLS ID #12703717, Ricardo Miranda, Keller Williams Infinity. MRED as distributed by MLS GRID
- $299,9003 bd2 ba1.5k sqft8900 S Utica Ave, Evergreen Park, IL 60805NewMLS ID #12712594, Cory Tanzer, Option Premier LLC. MRED as distributed by MLS GRID
- $359,0003 bd3 ba1.5k sqft10742 S Longwood Dr, Chicago, IL 60643ActiveMLS ID #12694170, Cinnamon Allison, ABR,RENE,SFR, ERA Partners. MRED as distributed by MLS GRID
- $354,9003 bd2 ba1.3k sqft10624 S Michael Dr, Palos Hills, IL 60465ActiveMLS ID #12508680, Joanna Klimaszka, Coldwell Banker Realty. MRED as distributed by MLS GRID
- $359,0003 bd2 ba1.8k sqft15601 Ridgeland Ave, Oak Forest, IL 60452NewMLS ID #12626746, Gary Alveranga, Real People Realty. MRED as distributed by MLS GRID
- $349,9005 bd2 ba1.4k sqft9804 S Springfield Ave, Evergreen Park, IL 60805ActiveMLS ID #12676277, Tanya R Coffman, Berkshire Hathaway HomeServices Chicago. MRED as distributed by MLS GRID
- $250,0003 bd1 ba1k sqft7852 Neenah Ave, Burbank, IL 60459NewMLS ID #12701765, Javier Alday, Realty of America, LLC. MRED as distributed by MLS GRID
