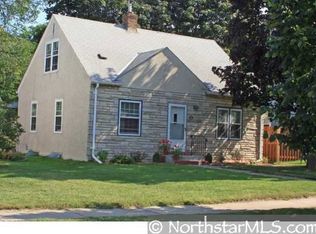
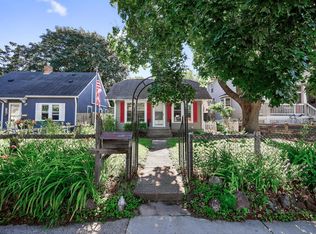
You’ll be so pleased and comfortable here at 5329 30th! Charming 3 bedroom, 3 bathroom in the heart of the Lake Nokomis area close to parks, creek, trails, schools, local restaurants, and shops! All three levels have been renovated thoughtfully with quality finishes. Open floorplan upon entry, dining and living room combo, plus a main floor bedroom and full bath. Circular flow on main plus access to back yard. Awesome kitchen with white cabinets, granite counters, and buffet bar. Kitchen window is convenient for taking orders from your backyard BBQs! Upper level owners suite has vaulted ceilings, a loft nook, and beautiful ¾ ceramic bath! Lower level family room, spacious 3rd bedroom, and awesome custom tiled ¾ bath. Large laundry room and secret storage room beyond laundry. Enjoy your tour and hope you fall in love!
Closed
Zillow last checked:
Listing updated:
Bought with:
Cyrus Vahhaji
Compass
Source: NorthstarMLS as distributed by MLS GRID,MLS#: 6545633
Price history
| Date | Event | Price |
|---|---|---|
| 8/8/2024 | Sold | $430,000+3.6%$247/sqft |
Source:  NorthstarMLS as distributed by MLS GRID #6545633 Report a problem NorthstarMLS as distributed by MLS GRID #6545633 Report a problem | ||
| 6/20/2024 | Pending sale | $415,000$239/sqft |
Source: NorthstarMLS as distributed by MLS GRID #6545633 Report a problem | ||
| 6/3/2024 | Listed for sale | $415,000-2.4%$239/sqft |
Source: NorthstarMLS as distributed by MLS GRID #6545633 Report a problem | ||
| 5/17/2024 | Listing removed | -- |
Source: NorthstarMLS as distributed by MLS GRID #6522301 Report a problem | ||
| 5/7/2024 | Price change | $425,000-3.4%$245/sqft |
Source: NorthstarMLS as distributed by MLS GRID #6522301 Report a problem | ||
| 4/25/2024 | Listed for sale | $439,900+4.7%$253/sqft |
Source: NorthstarMLS as distributed by MLS GRID #6522301 Report a problem | ||
| 6/1/2022 | Sold | $420,000+10.6%$242/sqft |
Source: NorthstarMLS as distributed by MLS GRID #6161270 Report a problem | ||
| 3/9/2022 | Pending sale | $379,900$219/sqft |
Source: NorthstarMLS as distributed by MLS GRID #6161270 Report a problem | ||
| 3/8/2022 | Listed for sale | $379,900+86.7%$219/sqft |
Source: NorthstarMLS as distributed by MLS GRID #6161270 Report a problem | ||
| 4/2/2018 | Sold | $203,500-0.7%$117/sqft |
Source: NorthstarMLS as distributed by MLS GRID #4904733 Report a problem | ||
| 2/23/2018 | Pending sale | $204,900$118/sqft |
Source: Coldwell Banker Burnet - Dakota County/Eagan #4904733 Report a problem | ||
| 2/12/2018 | Price change | $204,900-4.7%$118/sqft |
Source: Coldwell Banker Burnet - Dakota County/Eagan #4904733 Report a problem | ||
| 2/2/2018 | Listed for sale | $214,900+19.5%$124/sqft |
Source: Coldwell Banker Burnet - Dakota County/Eagan #4904733 Report a problem | ||
| 11/25/2015 | Listing removed | $179,900$104/sqft |
Source: RE/MAX Preferred #4651179 Report a problem | ||
| 11/5/2015 | Price change | $179,900-5.3%$104/sqft |
Source: RE/MAX Preferred #4651179 Report a problem | ||
| 10/26/2015 | Price change | $189,900-3.8%$109/sqft |
Source: RE/MAX Preferred #4651179 Report a problem | ||
| 10/12/2015 | Price change | $197,500-5.9%$114/sqft |
Source: RE/MAX Preferred #4651179 Report a problem | ||
| 10/5/2015 | Listed for sale | $209,900+16%$121/sqft |
Source: Re/Max Preferred #4651179 Report a problem | ||
| 8/5/2004 | Sold | $181,000+81%$104/sqft |
Source: Public Record Report a problem | ||
| 2/2/2000 | Sold | $100,000$58/sqft |
Source: Public Record Report a problem | ||
Get a cash offer in 3 minutes
Find out how much your home could sell for in as little as 3 minutes with a no-obligation cash offer.
Estimated market value
$444,800
