Discover this budget-friendly 3-bedroom, 2-bathroom home in Polk City, conveniently located near Tampa, Orlando, Lakeland, I-4, and the Polk Parkway. This charming residence features a metal roof (installed in 2016), appealing curb appeal, a 2-car garage, and is situated on a corner lot within a quiet, HOA-free community. Approaching the front entrance, you’ll appreciate the updated landscaping, complete with pineapple trees, lush bushes, fresh mulch, and a stone-look tile walkway. Step inside to find a spacious living room with a newly installed ceiling fan, tile flooring, and ample space for large furnishings. The kitchen is equipped with well-maintained appliances, tile flooring, skylights, and a window overlooking the fenced backyard. Adjacent to the kitchen is a dining area with sliding glass doors leading to the outdoor space. The primary bedroom features laminate flooring, a recently installed ceiling fan, and an en-suite bathroom with a dual sink vanity, large walk-in closet, tile flooring, and a walk-in shower stall. The split bedroom layout includes two additional bedrooms with carpeting, generous closets, and a shared bathroom with a tub/shower combo and an exterior door to the backyard. The fully fenced backyard is ideal for pets and children, featuring a concrete slab and a retractable awning over the paved area for outdoor enjoyment. A 12 x 10 aluminum shed with an 8 x 6 roll-up door is included for all your storage needs. Additional highlights include exterior LED lighting, a security camera system, a newer HVAC system (installed in 2019), a Nest thermostat controllable via smart devices, and more. Schedule your showing today to explore this inviting home!
Sold for $259,900
$259,900
5329 GOLDEN GATE BOULEVARD, POLK CITY, FL 33868
3beds
1,225sqft
Single Family Residence
Built in 2006
9,174 Square Feet Lot
$270,100 Zestimate®
$212/sqft
$1,605 Estimated rent
Home value
$270,100
$257,000 - $284,000
$1,605/mo
Zestimate® history
Owner options
List your home for rent
$1,605/mo
Rent Zestimate®
Find your next renter with Zillow Rental Manager. Plus, with online applications, you can quickly screen prospective tenants – for free.
$1,605/mo
Rent Zestimate®
Refinance and save
$1,745/mo
Est. payment
Refinancing to a lower rate could help reduce your monthly payments and save thousands over the life of the loan.
$1,745/mo
Est. payment
Explore your selling options
Work with a Zillow partner agent
Leverage their expertise and Zillow's premium Showcase listings to get your home seen by more buyers.
Get startedList with your own agent
Get your home in front of millions of buyers by listing it on Zillow.
Learn how to do itSell it yourself
Take full control of how buyers see your home on Zillow by listing For Sale by Owner (FSBO).
List your homeWhat's special
Zillow last checked:
Listing updated:
Listed by:
Dustin Bailey 813-967-2705,
REMAX EXPERTS 863-802-5262,
David Fridovich 863-430-1700,
REMAX EXPERTS
Bought with:
Johnette Westberry, 3074223
ASSOCIATE REALTY
Source: Stellar MLS,MLS#: L4947180 Originating MLS: Lakeland
Originating MLS: Lakeland
Facts & features
Interior
Bedrooms & bathrooms
- Bedrooms: 3
- Bathrooms: 2
- Full bathrooms: 2
Primary bedroom
- Features: Walk-In Closet(s)
- Level: First
- Dimensions: 14x12
Bedroom 2
- Features: Built-in Closet
- Level: First
- Dimensions: 11x11
Bathroom 3
- Features: Walk-In Closet(s)
- Level: First
- Dimensions: 11x10
Dining room
- Level: First
- Dimensions: 9x7
Kitchen
- Level: First
- Dimensions: 12x9
Living room
- Level: First
- Dimensions: 17x14
Heating
- Central
Cooling
- Central Air
Appliances
- Included: Dishwasher, Disposal, Electric Water Heater, Microwave, Range, Refrigerator
- Laundry: In Garage
Features
- Ceiling Fan(s), High Ceilings, Split Bedroom, Thermostat, Walk-In Closet(s)
- Flooring: Carpet, Laminate, Tile
- Doors: Sliding Doors
- Windows: Skylight(s)
- Has fireplace: No
Interior area
- Total structure area: 1,790
- Total interior livable area: 1,225 sqft
Property
Parking
- Total spaces: 2
- Parking features: Garage Door Opener
- Attached garage spaces: 2
Features
- Levels: One
- Stories: 1
- Patio & porch: Deck
- Exterior features: Awning(s), Irrigation System, Lighting, Storage
- Fencing: Vinyl
Lot
- Size: 9,174 Square Feet
- Features: Corner Lot, In County
Details
- Additional structures: Shed(s)
- Parcel number: 252706298350005130
- Zoning: PUD
- Special conditions: None
Construction
Type & style
- Home type: SingleFamily
- Property subtype: Single Family Residence
Materials
- Block, Stucco
- Foundation: Slab
- Roof: Metal
Condition
- New construction: No
- Year built: 2006
Utilities & green energy
- Sewer: Public Sewer
- Water: Public
- Utilities for property: BB/HS Internet Available, Cable Available, Electricity Connected, Sewer Connected, Water Connected
Community & HOA
Community
- Pet fee: $0 monthly
- Subdivision: MT OLIVE ESTATES
HOA
- Has HOA: No
Location
- Region: Polk City
Financial & listing details
- Price per square foot: $212/sqft
- Tax assessed value: $218,710
- Annual tax amount: $990
- Date on market: 8/29/2024
- Cumulative days on market: 6 days
- Listing terms: Cash,Conventional,FHA,VA Loan
- Ownership: Fee Simple
- Total actual rent: 0
- Electric utility on property: Yes
- Road surface type: Paved, Asphalt
Price history
| Date | Event | Price |
|---|---|---|
| 10/21/2024 | Sold | $259,900$212/sqft |
Source:  Stellar MLS #L4947180 Report a problem Stellar MLS #L4947180 Report a problem | ||
| 9/5/2024 | Pending sale | $259,900$212/sqft |
Source: Stellar MLS #L4947180 Report a problem | ||
| 8/29/2024 | Listed for sale | $259,900+246.5%$212/sqft |
Source: Stellar MLS #L4947180 Report a problem | ||
| 8/13/2013 | Sold | $75,000+36.6%$61/sqft |
Source: Public Record Report a problem | ||
| 11/3/2010 | Sold | $54,900-69%$45/sqft |
Source: Public Record Report a problem | ||
| 10/25/2006 | Sold | $177,000+29.7%$144/sqft |
Source: Public Record Report a problem | ||
| 4/10/2006 | Sold | $136,500$111/sqft |
Source: Public Record Report a problem | ||
Public tax history
| Year | Property taxes | Tax assessment |
|---|---|---|
| 2025 | $2,308 +330.8% | $218,710 +169.5% |
| 2024 | $536 +4.4% | $81,165 +3% |
| 2023 | $513 +4.7% | $78,801 +3% |
| 2022 | $490 +0.5% | $76,506 +3% |
| 2021 | $488 +0.1% | $74,278 +1.4% |
| 2020 | $487 -0.8% | $73,252 +2.3% |
| 2019 | $491 -45.2% | $71,605 +1.9% |
| 2018 | $896 +2.7% | $70,270 +2.1% |
| 2017 | $873 +78.9% | $68,825 +2.1% |
| 2016 | $488 -2.4% | $67,409 +0.7% |
| 2015 | $500 -36.6% | $66,940 +0.8% |
| 2014 | $788 -18.9% | $66,409 +8.8% |
| 2013 | $971 +13.8% | $61,026 +10% |
| 2012 | $853 -2.1% | $55,478 -0.9% |
| 2011 | $872 +47.2% | $56,004 -25.7% |
| 2010 | $592 -54.8% | $75,348 -35.7% |
| 2009 | $1,310 -28.8% | $117,144 -25% |
| 2008 | $1,840 | $156,237 |
| 2007 | -- | -- |
| 2006 | $296 | -- |
| 2005 | -- | -- |
| 2004 | $222 +72% | -- |
| 2003 | $129 -2.4% | $7,850 |
| 2002 | $132 | $7,850 |
| 2001 | $132 | $7,850 |
Find assessor info on the county website
Neighborhood: 33868
Nearby homes
- $261,4003 bd2 ba1.6k sqft9203 Damascus Ave, Polk City, FL 33868Off Market
- $206,7002 bd2 ba997 sqft9206 Golden Gate Blvd, Polk City, FL 33868Off Market

- $192,8003 bd1 ba997 sqft9158 Golden Gate Blvd, Polk City, FL 33868Off Market
- $45,00010,498 Square Feet5332 Golden Gate Blvd #1630, Polk City, FL 33868Sold
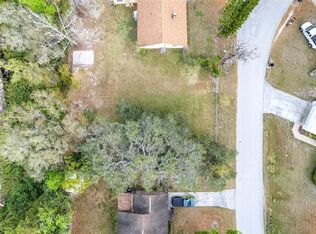
- $231,2003 bd2 ba1.2k sqft5326 Golden Gate Blvd, Polk City, FL 33868Off Market
- $315,0003 bd2 ba1.4k sqft5332 Golden Gate Blvd, Polk City, FL 33868Sold
- $280,0003 bd2 ba1.2k sqft5320 Golden Gate Blvd, Polk City, FL 33868Sold
- $243,9003 bd2 ba1.3k sqft9202 Damascus Ave, Polk City, FL 33868Off Market
Nearby schools
GreatSchools rating
- 2/10Polk City Elementary SchoolGrades: PK-5Distance: 1.9 mi
- 3/10Jere L. Stambaugh Middle SchoolGrades: 6-8Distance: 7.6 mi
- 2/10Tenoroc High SchoolGrades: 9-12Distance: 6.6 mi
Get a cash offer in 3 minutes
Find out how much your home could sell for in as little as 3 minutes with a no-obligation cash offer.
Estimated market value
$270,100
Get a cash offer in 3 minutes
Find out how much your home could sell for in as little as 3 minutes with a no-obligation cash offer.
Estimated market value
$270,100
- Florida
- Polk County
- Polk City
- 33868
- 5329 GOLDEN GATE BOULEVARD
Nearby cities
Nearby zip codes
Other Polk City Topics
