BRAND NEW BLOCK HOME! NO HOA! Welcome to your dream home, where style meets functionality. This spacious split floor plan features 3 bedrooms, 2 bathrooms, 2-car garage, and 1850 under-roof square footage. It is tucked nicely in a well-established, peaceful neighborhood. This thoughtfully designed spec home provides comfortable, modern living with a Custom Home feel. The Under-Truss Front Porch invites you into the bright and airy Main Living Area, with vaulted ceilings and ample lighting. Beautiful granite countertops and mixed-metal finishes are perfectly placed throughout. The stunning Kitchen displays stainless-steel Samsung appliances, tons of cabinetry, an island with seating, and a classy food pantry. Timeless Waterproof Luxury Vinyl Plank flooring runs throughout this home for durability and style. A Samsung front-load washer and dryer set, over 8 feet of granite countertop folding space, and an abundance of cabinetry... make this dedicated Laundry Room a dream come true! The large Primary Suite leads to a lovely walk-in closet with double racks, for extra clothing storage. The Ensuite features dual sinks, a walk-in shower, and a linen closet, adding convenience. Across the home, you will find 2 large Bedrooms separated by a gorgeous Bathroom. Past the dining area, the sliding-glass door opens to a Private Backyard; perfect for relaxing or entertaining guests. This home is ideally situated between Tampa and Orlando, offering quick access to Interstate 4 and other major roadways. This home will not last long.. Call for your private showing today!!!
Sold for $315,000
$315,000
5332 Golden Gate Blvd, Polk City, FL 33868
3beds
1,409sqft
Single Family Residence
Built in 2025
10,498 Square Feet Lot
$304,500 Zestimate®
$224/sqft
$2,080 Estimated rent
Home value
$304,500
$277,000 - $335,000
$2,080/mo
Zestimate® history
Owner options
List your home for rent
$2,080/mo
Rent Zestimate®
Find your next renter with Zillow Rental Manager. Plus, with online applications, you can quickly screen prospective tenants – for free.
$2,080/mo
Rent Zestimate®
Refinance and save
$2,137/mo
Est. payment
Refinancing to a lower rate could help reduce your monthly payments and save thousands over the life of the loan.
$2,137/mo
Est. payment
Explore your selling options
Work with a Zillow partner agent
Leverage their expertise and Zillow's premium Showcase listings to get your home seen by more buyers.
Get startedList with your own agent
Get your home in front of millions of buyers by listing it on Zillow.
Learn how to do itSell it yourself
Take full control of how buyers see your home on Zillow by listing For Sale by Owner (FSBO).
List your homeWhat's special
Island with seatingGranite countertopsPrivate backyardStainless-steel samsung appliancesUnder-truss front porchLarge primary suiteVaulted ceilings
Zillow last checked:
Listing updated:
Listed by:
Misty McTeer 863-557-0641,
LA ROSA REALTY PRESTIGE 863-940-4850
Bought with:
Elda Romero, 3326953
MARZUCCO REAL ESTATE
Source: Stellar MLS,MLS#: P4935439 Originating MLS: Lakeland
Originating MLS: Lakeland
Facts & features
Interior
Bedrooms & bathrooms
- Bedrooms: 3
- Bathrooms: 2
- Full bathrooms: 2
Rooms
- Room types: Utility Room
Primary bedroom
- Features: Walk-In Closet(s)
- Level: First
- Area: 180 Square Feet
- Dimensions: 12x15
Bedroom 2
- Features: Built-in Closet
- Level: First
- Area: 110 Square Feet
- Dimensions: 11x10
Bedroom 3
- Features: Built-in Closet
- Level: First
- Area: 110 Square Feet
- Dimensions: 11x10
Primary bathroom
- Features: Dual Sinks, Built-in Closet
- Level: First
- Area: 81 Square Feet
- Dimensions: 9x9
Bathroom 2
- Features: Tub With Shower, No Closet
- Level: First
- Area: 35 Square Feet
- Dimensions: 7x5
Dinette
- Level: First
- Area: 88 Square Feet
- Dimensions: 11x8
Kitchen
- Features: Kitchen Island
- Level: First
- Area: 120 Square Feet
- Dimensions: 12x10
Laundry
- Level: First
- Area: 54 Square Feet
- Dimensions: 9x6
Living room
- Level: First
- Area: 247 Square Feet
- Dimensions: 19x13
Heating
- Central
Cooling
- Central Air
Appliances
- Included: Cooktop, Dishwasher, Disposal, Dryer, Electric Water Heater, Microwave, Refrigerator, Washer
- Laundry: Inside, Laundry Room
Features
- Cathedral Ceiling(s), Ceiling Fan(s), Eating Space In Kitchen, High Ceilings, Kitchen/Family Room Combo, Living Room/Dining Room Combo, Open Floorplan, Thermostat
- Flooring: Laminate
- Doors: Sliding Doors
- Windows: Double Pane Windows, ENERGY STAR Qualified Windows
- Has fireplace: No
Interior area
- Total structure area: 1,850
- Total interior livable area: 1,409 sqft
Property
Parking
- Total spaces: 2
- Parking features: Driveway
- Attached garage spaces: 2
- Has uncovered spaces: Yes
- Details: Garage Dimensions: 20x20
Features
- Levels: One
- Stories: 1
- Patio & porch: None
- Fencing: Chain Link
- Has view: Yes
- View description: City, Trees/Woods
Lot
- Size: 10,498 Square Feet
- Dimensions: 140 x 75
- Features: In County
Details
- Parcel number: 252706298350001630
- Zoning: PUD
- Special conditions: None
Construction
Type & style
- Home type: SingleFamily
- Architectural style: Traditional
- Property subtype: Single Family Residence
- Attached to another structure: Yes
Materials
- Block, Stucco
- Foundation: Slab
- Roof: Shingle
Condition
- Completed
- New construction: Yes
- Year built: 2025
Utilities & green energy
- Sewer: Public Sewer
- Water: Public
- Utilities for property: Electricity Connected, Sewer Connected, Water Connected
Community & HOA
Community
- Security: Smoke Detector(s)
- Pet fee: $0 monthly
- Subdivision: MT OLIVE ESTATES
HOA
- Has HOA: No
Location
- Region: Polk City
Financial & listing details
- Price per square foot: $224/sqft
- Tax assessed value: $33,500
- Annual tax amount: $451
- Date on market: 7/31/2025
- Cumulative days on market: 10 days
- Listing terms: Cash,Conventional,FHA,VA Loan
- Ownership: Fee Simple
- Total actual rent: 0
- Electric utility on property: Yes
- Road surface type: Paved
Price history
| Date | Event | Price |
|---|---|---|
| 9/10/2025 | Sold | $315,000+0%$224/sqft |
Source:  Stellar MLS #P4935439 Report a problem Stellar MLS #P4935439 Report a problem | ||
| 8/11/2025 | Pending sale | $314,900$223/sqft |
Source: Stellar MLS #P4935439 Report a problem | ||
| 7/31/2025 | Listed for sale | $314,900+599.8%$223/sqft |
Source: Stellar MLS #P4935439 Report a problem | ||
| 4/16/2024 | Sold | $45,000-42.3%$32/sqft |
Source: Public Record Report a problem | ||
| 2/8/1995 | Sold | $78,000$55/sqft |
Source: Public Record Report a problem | ||
Public tax history
| Year | Property taxes | Tax assessment |
|---|---|---|
| 2025 | $433 -0.1% | $33,500 |
| 2024 | $434 +7.2% | $33,500 +13% |
| 2023 | $404 +12% | $29,645 +10% |
| 2022 | $361 +6.4% | $26,950 +10% |
| 2021 | $339 +3.4% | $24,500 +4.3% |
| 2020 | $328 -2.9% | $23,500 |
| 2019 | $338 -3.8% | $23,500 +6.8% |
| 2018 | $352 +5.3% | $22,000 +10% |
| 2017 | $334 +12.9% | $20,000 |
| 2016 | $296 +2.7% | $20,000 +5.3% |
| 2015 | $288 +12.4% | $19,000 +8.6% |
| 2014 | $256 +3.1% | $17,500 +9.4% |
| 2013 | $248 +0.9% | $16,000 |
| 2012 | $246 -7% | $16,000 -5.9% |
| 2011 | $265 -5.7% | $17,000 -5% |
| 2010 | $281 -19.9% | $17,900 -14.8% |
| 2009 | $350 -11.5% | $21,000 -17.6% |
| 2008 | $396 | $25,500 |
| 2007 | -- | -- |
| 2006 | $305 | -- |
| 2005 | -- | -- |
| 2004 | $239 +63.5% | -- |
| 2003 | $146 -2.5% | $8,880 -0.1% |
| 2002 | $150 +0.1% | $8,890 +0.1% |
| 2001 | $150 | $8,880 |
Find assessor info on the county website
Neighborhood: 33868
Nearby homes
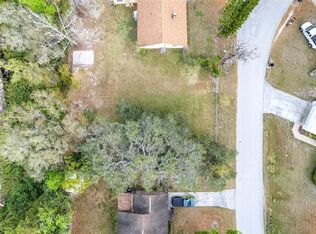
- $45,00010,498 Square Feet5332 Golden Gate Blvd #1630, Polk City, FL 33868Sold
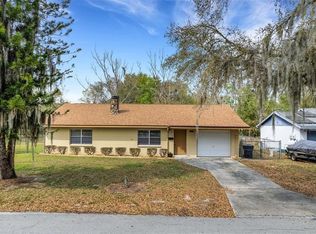
- $260,0002 bd2 ba1.4k sqft5338 Golden Gate Blvd, Polk City, FL 33868Sold
- $232,4003 bd2 ba1.2k sqft5326 Golden Gate Blvd, Polk City, FL 33868Off Market
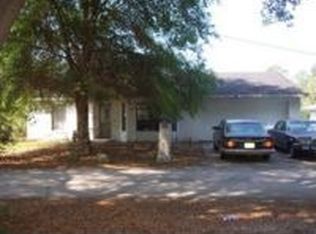
- $239,5003 bd2 ba1.3k sqft9246 Ruth Rd, Polk City, FL 33868Off Market
- $202,8003 bd1 ba1k sqft5344 Golden Gate Blvd, Polk City, FL 33868Off Market
- $280,0003 bd2 ba1.2k sqft5320 Golden Gate Blvd, Polk City, FL 33868Sold
- $205,9003 bd1 ba1k sqft9250 Ruth Rd, Polk City, FL 33868Off Market
- $259,9003 bd2 ba1.2k sqft5329 Golden Gate Blvd, Polk City, FL 33868Sold
Nearby schools
GreatSchools rating
- 2/10Polk City Elementary SchoolGrades: PK-5Distance: 1.9 mi
- 3/10Jere L. Stambaugh Middle SchoolGrades: 6-8Distance: 7.6 mi
- 2/10Tenoroc High SchoolGrades: 9-12Distance: 6.6 mi
Get a cash offer in 3 minutes
Find out how much your home could sell for in as little as 3 minutes with a no-obligation cash offer.
Estimated market value
$304,500
Get a cash offer in 3 minutes
Find out how much your home could sell for in as little as 3 minutes with a no-obligation cash offer.
Estimated market value
$304,500
- Florida
- Polk County
- Polk City
- 33868
- 5332 Golden Gate Blvd
Nearby cities
Nearby zip codes
Other Polk City Topics
