North Park! A truly beautiful lovingly cared for home is being offered for sale! This 1920 spacious home sits on an extra large 38 x 124 foot lot and includes 4 bedrooms, 2 baths, fenced yard with patio, deck and 2 car garage. Currently an interior 1242 sq. ft. 2 bedroom plus a 3rd tandem room 1 bath on 2nd level. First floor 1382 sq. ft. also has 2 bedrooms plus a tandem room and 1 bathroom. The unique interior lends itself easily to combining both the 1st and 2nd floor into a spectacular home or keeping as is with a family in law arrangement. Original woodwork, trim, built ins, hardware, oak and maple floors, huge ample closets, pantries and picture windows are just a few of the features on both levels of this beauty! There is a full finished basement for future expansion. Both bathrooms are updated, central air and forced air furnace- 5 years old, first floor has a wonderful front porch/sunroom for relaxing and the rear stairs are enclosed. Easy walk to neighborhood restaurants, transportation, parks and schools. This is a must see and show!! Highest and best offer by 12:00 p.m. (noon) 6/17/24.
Closed
$542,000
5329 N Sawyer Ave, Chicago, IL 60625
4beds
2,620sqft
Single Family Residence
Built in 1920
4,650 Square Feet Lot
$682,100 Zestimate®
$207/sqft
$3,667 Estimated rent
Home value
$682,100
$634,000 - $743,000
$3,667/mo
Zestimate® history
Owner options
List your home for rent
$3,667/mo
Rent Zestimate®
Find your next renter with Zillow Rental Manager. Plus, with online applications, you can quickly screen prospective tenants – for free.
$3,667/mo
Rent Zestimate®
Refinance and save
$3,874/mo
Est. payment
Refinancing to a lower rate could help reduce your monthly payments and save thousands over the life of the loan.
$3,874/mo
Est. payment
Explore your selling options
Work with a Zillow partner agent
Leverage their expertise and Zillow's premium Showcase listings to get your home seen by more buyers.
Get startedList with your own agent
Get your home in front of millions of buyers by listing it on Zillow.
Learn how to do itSell it yourself
Take full control of how buyers see your home on Zillow by listing For Sale by Owner (FSBO).
List your homeWhat's special
Forced air furnaceTandem roomPicture windowsWonderful front porchRear stairsCentral airMaple floors
Zillow last checked:
Listing updated:
Listed by:
Diane Laborde-Delgado 773-775-1855,
Baird & Warner,
Susan Robbins 312-218-3685,
Baird & Warner
Bought with:
Shay Hata
Berkshire Hathaway HomeServices Chicago
Source: MRED as distributed by MLS GRID,MLS#: 12073263
Facts & features
Interior
Bedrooms & bathrooms
- Bedrooms: 4
- Bathrooms: 2
- Full bathrooms: 2
Rooms
- Room types: Office, Tandem Room, Sun Room
Primary bedroom
- Features: Flooring (Hardwood)
- Level: Main
- Area: 143 Square Feet
- Dimensions: 11X13
Bedroom 2
- Level: Main
- Area: 96 Square Feet
- Dimensions: 8X12
Bedroom 3
- Features: Flooring (Hardwood)
- Level: Second
- Area: 154 Square Feet
- Dimensions: 11X14
Bedroom 4
- Level: Second
- Area: 128 Square Feet
- Dimensions: 16X8
Dining room
- Features: Flooring (Hardwood)
- Level: Main
- Area: 182 Square Feet
- Dimensions: 13X14
Family room
- Features: Flooring (Hardwood), Window Treatments (Blinds)
- Level: Second
- Area: 182 Square Feet
- Dimensions: 13X14
Kitchen
- Features: Kitchen (Eating Area-Table Space, Pantry-Closet, Pantry-Walk-in), Flooring (Hardwood)
- Level: Main
- Area: 108 Square Feet
- Dimensions: 12X9
Living room
- Features: Flooring (Hardwood)
- Level: Main
- Area: 300 Square Feet
- Dimensions: 20X15
Office
- Level: Second
- Area: 144 Square Feet
- Dimensions: 16X9
Sun room
- Features: Flooring (Carpet)
- Level: Main
- Area: 70 Square Feet
- Dimensions: 7X10
Other
- Level: Main
- Area: 144 Square Feet
- Dimensions: 16X9
Heating
- Natural Gas, Forced Air
Cooling
- Central Air
Appliances
- Included: Range, Microwave, Refrigerator, Washer, Dryer
Features
- Basement: Finished,Full
Interior area
- Total structure area: 3,635
- Total interior livable area: 2,620 sqft
- Finished area below ground: 1,015
Property
Parking
- Total spaces: 2
- Parking features: On Site, Garage Owned, Detached, Garage
- Garage spaces: 2
Accessibility
- Accessibility features: No Disability Access
Features
- Stories: 2
Lot
- Size: 4,650 Square Feet
Details
- Parcel number: 13112170090000
- Special conditions: List Broker Must Accompany
Construction
Type & style
- Home type: SingleFamily
- Property subtype: Single Family Residence
Materials
- Stucco
Condition
- New construction: No
- Year built: 1920
Utilities & green energy
- Sewer: Public Sewer
- Water: Lake Michigan, Public
Community & HOA
HOA
- Services included: None
Location
- Region: Chicago
Financial & listing details
- Price per square foot: $207/sqft
- Annual tax amount: $6,892
- Date on market: 6/11/2024
- Listing terms: Conventional
- Ownership: Fee Simple
Price history
| Date | Event | Price |
|---|---|---|
| 8/1/2024 | Sold | $542,000+4.4%$207/sqft |
Source:  MRED as distributed by MLS GRID #12073263 Report a problem MRED as distributed by MLS GRID #12073263 Report a problem | ||
| 7/12/2024 | Pending sale | $519,000$198/sqft |
Source: MRED as distributed by MLS GRID #12073263 Report a problem | ||
| 6/17/2024 | Contingent | $519,000$198/sqft |
Source: MRED as distributed by MLS GRID #12073263 Report a problem | ||
| 6/11/2024 | Listed for sale | $519,000$198/sqft |
Source: MRED as distributed by MLS GRID #12073263 Report a problem | ||
Public tax history
Tax history is unavailable.
Neighborhood: North Park
Nearby homes
- $498,5004 bd2 ba1.2k sqft5329 N Sawyer Ave #2, Chicago, IL 60625Off Market
- $--2 bd1 ba1.2k sqft5333 N Sawyer Ave #1, Chicago, IL 60625Off Market

- $708,3004 bd2 ba2.4k sqft5333 N Sawyer Ave, Chicago, IL 60625Off Market
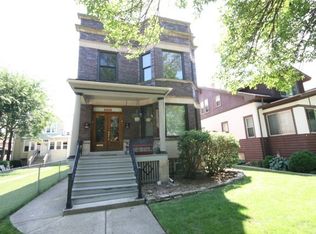
- $628,9005 bd2 ba2.6k sqft5325 N Sawyer Ave #2, Chicago, IL 60625Off Market
- $641,3004 bd2 ba2.2k sqft5321 N Sawyer Ave, Chicago, IL 60625Off Market
- $437,5005 bd2 ba2.2k sqft5337 N Sawyer Ave, Chicago, IL 60625Sold
- $738,3006 bd3 ba3.2k sqft5341 N Sawyer Ave #2, Chicago, IL 60625Off Market
- $704,7606 bd3 ba3.2k sqft5319 N Sawyer Ave, Chicago, IL 60625Off Market
Nearby schools
GreatSchools rating
- 7/10Peterson Elementary SchoolGrades: PK-8Distance: 0.3 mi
- 2/10Mather High SchoolGrades: 9-12Distance: 0.8 mi
Schools provided by the listing agent
- Elementary: Peterson Elementary School
- Middle: Peterson Elementary School
- High: Mather High School
- District: 299
Source: MRED as distributed by MLS GRID. This data may not be complete. We recommend contacting the local school district to confirm school assignments for this home.
Get a cash offer in 3 minutes
Find out how much your home could sell for in as little as 3 minutes with a no-obligation cash offer.
Estimated market value
$682,100
Get a cash offer in 3 minutes
Find out how much your home could sell for in as little as 3 minutes with a no-obligation cash offer.
Estimated market value
$682,100
- Illinois
- Cook County
- Chicago
- 60625
- North Park
- 5329 N Sawyer Ave
Nearby cities
Nearby neighborhoods
Nearby zip codes
Other Chicago Topics
