This turn-of-the-century farmhouse is a dream realized, beginning with rear-of-lot placement that provides expansive front yard with western exposure, a sublime space in which to entertain, and perfect for the experienced (or aspiring) urban farmer. Broad front steps lead to a beautiful three season porch, the ideal spot to entertain tea and enjoy the view. The vestibule opens to an eat-in-kitchen where refurbished maple floors show against a mix of modern updates and original built-in cabinetry. Stainless steel appliances and full pantry with open shelving compliment. The main floor boasts soaring ceilings and elegant 1800s red oak floors, newly restored, with neutral decor and white trim throughout. In the formal living and dining rooms, east and west exposures provide continuous light through the day. Exquisite period hardware has been preserved; the first floor office brings a surprise, an absolute delight for the vintage lover. The full bath on the main has bright white tile and porcelain accessories. When you've exhausted yourself for the day, retreat to any one of four bedrooms up, each with refinished red oak flooring, fresh paint and bright trim, plus common area seating, treetop views, generous closets, and a shared powder room. The full standing height basement has laundry and utility, and has been detailed, painted, and readied for your storage, projects, or design finishes. Across more than 120 years this home has been painstakingly cared for, select updates have been made to ensure good condition and some modern efficiencies: vinyl dual paned windows/glass block installed throughout; full tear-off roof with new plywood underlay 2017; 100AMP electric; new electric panel + weatherhead 2021; GFA/CA; new condenser 2023; new HWH in 2024. All this in an unbeatable location on one of the most prestigious blocks in North Park, surrounded by period homes of historic consequence, walking distance to the Brown Line at Kimball, near award-winning elementary, high school and university campuses, multi-acre parks and recreation, 10 minutes to LSD, 90/94, Metra, plus popular breakfast spots and restaurants all around. If you've been waiting for your chance to be here and to have this, the wait is over.
Closed
$437,500
5337 N Sawyer Ave, Chicago, IL 60625
5beds
2,216sqft
Single Family Residence
Built in 1893
4,960 Square Feet Lot
$649,200 Zestimate®
$197/sqft
$3,422 Estimated rent
Home value
$649,200
$591,000 - $714,000
$3,422/mo
Zestimate® history
Owner options
List your home for rent
$3,422/mo
Rent Zestimate®
Find your next renter with Zillow Rental Manager. Plus, with online applications, you can quickly screen prospective tenants – for free.
$3,422/mo
Rent Zestimate®
Refinance and save
$3,110/mo
Est. payment
Refinancing to a lower rate could help reduce your monthly payments and save thousands over the life of the loan.
$3,110/mo
Est. payment
Explore your selling options
Work with a Zillow partner agent
Leverage their expertise and Zillow's premium Showcase listings to get your home seen by more buyers.
Get startedList with your own agent
Get your home in front of millions of buyers by listing it on Zillow.
Learn how to do itSell it yourself
Take full control of how buyers see your home on Zillow by listing For Sale by Owner (FSBO).
List your homeWhat's special
Zillow last checked:
Listing updated:
Listed by:
Tony Rodriguez 773-457-2043,
Coldwell Banker Realty
Bought with:
Matt Laricy
Americorp, Ltd
Source: MRED as distributed by MLS GRID,MLS#: 12101630
Facts & features
Interior
Bedrooms & bathrooms
- Bedrooms: 5
- Bathrooms: 2
- Full bathrooms: 1
- 1/2 bathrooms: 1
Rooms
- Room types: Enclosed Porch, Bedroom 5, Loft, Pantry
Primary bedroom
- Features: Flooring (Hardwood)
- Level: Second
- Area: 132 Square Feet
- Dimensions: 12X11
Bedroom 2
- Features: Flooring (Hardwood)
- Level: Second
- Area: 110 Square Feet
- Dimensions: 11X10
Bedroom 3
- Features: Flooring (Hardwood)
- Level: Second
- Area: 120 Square Feet
- Dimensions: 12X10
Bedroom 4
- Features: Flooring (Hardwood)
- Level: Second
- Area: 72 Square Feet
- Dimensions: 12X6
Bedroom 5
- Features: Flooring (Hardwood), Window Treatments (Blinds)
- Level: Main
- Area: 100 Square Feet
- Dimensions: 10X10
Dining room
- Features: Flooring (Hardwood), Window Treatments (Blinds)
- Level: Main
- Area: 120 Square Feet
- Dimensions: 10X12
Enclosed porch
- Features: Flooring (Ceramic Tile), Window Treatments (Blinds)
- Level: Main
- Area: 108 Square Feet
- Dimensions: 6X18
Kitchen
- Features: Kitchen (Eating Area-Table Space, Pantry-Walk-in, Updated Kitchen), Flooring (Hardwood), Window Treatments (Blinds)
- Level: Main
- Area: 220 Square Feet
- Dimensions: 11X20
Laundry
- Features: Flooring (Other)
- Level: Basement
- Area: 153 Square Feet
- Dimensions: 9X17
Living room
- Features: Flooring (Hardwood), Window Treatments (Blinds)
- Level: Main
- Area: 168 Square Feet
- Dimensions: 12X14
Loft
- Features: Flooring (Hardwood), Window Treatments (Blinds)
- Level: Second
- Area: 170 Square Feet
- Dimensions: 17X10
Pantry
- Features: Flooring (Hardwood), Window Treatments (Blinds)
- Level: Main
- Area: 24 Square Feet
- Dimensions: 6X4
Heating
- Natural Gas, Forced Air
Cooling
- Central Air
Appliances
- Included: Range, Microwave, Refrigerator, Washer, Dryer, Stainless Steel Appliance(s)
- Laundry: Gas Dryer Hookup, Common Area, Sink
Features
- 1st Floor Bedroom, 1st Floor Full Bath, Built-in Features, Walk-In Closet(s), High Ceilings, Historic/Period Mlwk, Separate Dining Room, Pantry, Replacement Windows
- Flooring: Hardwood
- Windows: Replacement Windows, Screens, Drapes
- Basement: Unfinished,Exterior Entry,Concrete,Storage Space,Daylight,Full
Interior area
- Total structure area: 2,216
- Total interior livable area: 2,216 sqft
Property
Parking
- Parking features: Other
Accessibility
- Accessibility features: No Disability Access
Features
- Stories: 2
- Patio & porch: Porch
- Fencing: Fenced,Chain Link
Lot
- Size: 4,960 Square Feet
- Dimensions: 40X124
- Features: Rear of Lot, Mature Trees
Details
- Additional structures: None
- Parcel number: 13112170070000
- Special conditions: List Broker Must Accompany
Construction
Type & style
- Home type: SingleFamily
- Architectural style: Farmhouse
- Property subtype: Single Family Residence
Materials
- Plaster
- Foundation: Concrete Perimeter
- Roof: Asphalt
Condition
- New construction: No
- Year built: 1893
- Major remodel year: 2024
Utilities & green energy
- Electric: Circuit Breakers, 100 Amp Service
- Sewer: Public Sewer
- Water: Lake Michigan, Public
Community & HOA
Community
- Features: Curbs, Sidewalks, Street Lights, Street Paved
HOA
- Services included: None
Location
- Region: Chicago
Financial & listing details
- Price per square foot: $197/sqft
- Tax assessed value: $430,000
- Annual tax amount: $5,367
- Date on market: 7/9/2024
- Listing terms: Conventional
- Ownership: Fee Simple
Price history
| Date | Event | Price |
|---|---|---|
| 8/23/2024 | Sold | $437,500-2.8%$197/sqft |
Source:  MRED as distributed by MLS GRID #12101630 Report a problem MRED as distributed by MLS GRID #12101630 Report a problem | ||
| 8/4/2024 | Pending sale | $449,900$203/sqft |
Source: MRED as distributed by MLS GRID #12101630 Report a problem | ||
| 7/26/2024 | Contingent | $449,900$203/sqft |
Source: MRED as distributed by MLS GRID #12101630 Report a problem | ||
| 7/9/2024 | Listed for sale | $449,900+95.6%$203/sqft |
Source: MRED as distributed by MLS GRID #12101630 Report a problem | ||
| 12/5/2019 | Listing removed | $1,925$1/sqft |
Source: Green Ivy Realty & Property Management Report a problem | ||
| 10/9/2019 | Price change | $1,925-2.5%$1/sqft |
Source: Green Ivy Realty & Property Management Report a problem | ||
| 8/26/2019 | Listed for rent | $1,975$1/sqft |
Source: Green Ivy Realty & Property Management Report a problem | ||
| 12/19/2016 | Sold | $230,000-7.6%$104/sqft |
Source: MRED as distributed by MLS GRID #09340010 Report a problem | ||
| 11/7/2016 | Pending sale | $249,000$112/sqft |
Source: Dream Town Realty #09340010 Report a problem | ||
| 9/12/2016 | Listed for sale | $249,000+122.3%$112/sqft |
Source: Dream Town Realty #09340010 Report a problem | ||
| 10/18/1995 | Sold | $112,000$51/sqft |
Source: Public Record Report a problem | ||
Public tax history
| Year | Property taxes | Tax assessment |
|---|---|---|
| 2024 | -- | $43,000 +65.4% |
| 2023 | $5,505 +2.6% | $26,000 |
| 2022 | $5,367 +2.3% | $26,000 |
| 2021 | $5,246 -20.4% | $26,000 -11.8% |
| 2020 | $6,591 -4.4% | $29,484 -13.8% |
| 2019 | $6,896 +1.7% | $34,209 |
| 2018 | $6,779 +36.5% | $34,209 +48.7% |
| 2017 | $4,968 -12.8% | $23,000 -25.4% |
| 2016 | $5,694 +9.8% | $30,832 |
| 2015 | $5,187 +14.5% | $30,832 +14.6% |
| 2014 | $4,531 +2.3% | $26,901 |
| 2013 | $4,431 +1.2% | $26,901 |
| 2012 | $4,380 -3.3% | $26,901 -19.3% |
| 2011 | $4,530 -2.2% | $33,329 |
| 2010 | $4,634 +38.1% | $33,329 |
| 2009 | $3,356 -23.6% | $33,329 -10.8% |
| 2008 | $4,395 +9.7% | $37,349 |
| 2007 | $4,006 +23.6% | $37,349 |
| 2006 | $3,241 +0.7% | $37,349 +42.7% |
| 2005 | $3,219 +1.9% | $26,182 |
| 2004 | $3,159 +4.5% | $26,182 |
| 2003 | $3,025 -5.4% | $26,182 +33.4% |
| 2002 | $3,198 +4.9% | $19,620 |
| 2001 | $3,047 +23.5% | $19,620 |
| 2000 | $2,468 -0.2% | $19,620 +32.2% |
| 1999 | $2,472 | $14,846 |
Find assessor info on the county website
Neighborhood: North Park
Nearby homes
- $743,3006 bd3 ba3.2k sqft5341 N Sawyer Ave #2, Chicago, IL 60625Off Market
- $--2 bd1 ba1.2k sqft5333 N Sawyer Ave #1, Chicago, IL 60625Off Market

- $715,5004 bd2 ba2.4k sqft5333 N Sawyer Ave, Chicago, IL 60625Off Market
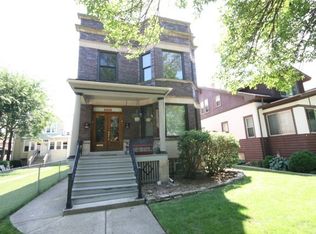
- $785,7006 bd3 ba3.8k sqft5345 N Sawyer Ave #2, Chicago, IL 60625Off Market
- $498,5004 bd2 ba1.2k sqft5329 N Sawyer Ave #2, Chicago, IL 60625Off Market
- $542,0004 bd2 ba2.6k sqft5329 N Sawyer Ave, Chicago, IL 60625Sold
- $576,2004 bd2 ba2k sqft5349 N Sawyer Ave, Chicago, IL 60625Off Market
- $875,0004 bd3 ba3.5k sqft5356 N Sawyer Ave, Chicago, IL 60625Sold
Nearby schools
GreatSchools rating
- 7/10Peterson Elementary SchoolGrades: PK-8Distance: 0.3 mi
- 2/10Mather High SchoolGrades: 9-12Distance: 0.8 mi
Schools provided by the listing agent
- Elementary: Peterson Elementary School
- Middle: Peterson Elementary School
- High: Mather High School
- District: 299
Source: MRED as distributed by MLS GRID. This data may not be complete. We recommend contacting the local school district to confirm school assignments for this home.
Get a cash offer in 3 minutes
Find out how much your home could sell for in as little as 3 minutes with a no-obligation cash offer.
Estimated market value
$649,200
Get a cash offer in 3 minutes
Find out how much your home could sell for in as little as 3 minutes with a no-obligation cash offer.
Estimated market value
$649,200
- Illinois
- Cook County
- Chicago
- 60625
- North Park
- 5337 N Sawyer Ave
Nearby cities
Nearby neighborhoods
Nearby zip codes
Other Chicago Topics
