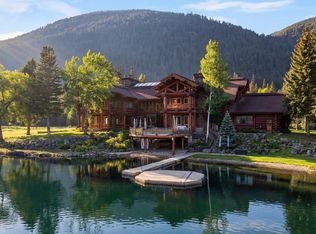
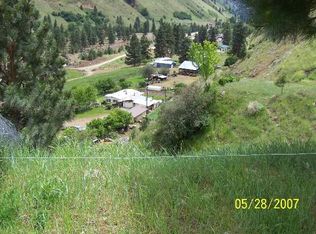
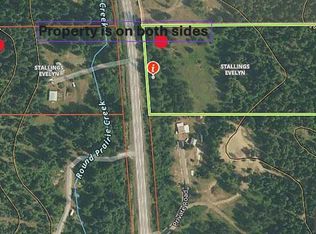
A rare opportunity to own 155.25 acres in three separately deeded parcels along North Idaho's historic Wild Horse Trail. A fisherman's dream, Round Prairie Creek winds the full length of the property through open meadow and professionally managed timber, gathering into deep, clear pools you can fish from your own bank, perfect for swimming and winter skating too, while a year-round spring provides a second water source. The back boundary adjoins the Idaho Panhandle National Forest, offering lasting privacy and a protected backdrop along with exceptional wildlife watching: elk, deer, and moose across the meadows, and occasionally mountain goats on the rock face known locally as "Mama's Butte" in the winter months. The homesite features an unfinished geodesic dome home, an oversized 2-bay detached garage wired for a generator, a split-rail corral, and outbuildings, with power and a power pedestals, a private well, and septic in place. Two hand-hewn log cabins, reportedly built circa 1889 and 1939, lend a depth of history few properties can offer. Offered below a 2025 appraisal.
For sale
Price cut: $50K (9/9)
$1,650,000
532927 Highway 95, Bonners Ferry, ID 83805
3beds
2baths
3,253sqft
Single Family Residence
Built in 1985
155.25 Acres Lot
$-- Zestimate®
$507/sqft
$-- HOA
What's special
Open meadowExceptional wildlife watchingProfessionally managed timberSplit-rail corral
- 134 days
- 413
- 16
Zillow last checked:
Listing updated:
Listed by:
Kirsten Madden 208-597-4894,
CENTURY 21 FOUR SEASONS REALTY
Source: SELMLS,MLS#: 20261466
Facts & features
Interior
Bedrooms & bathrooms
- Bedrooms: 3
- Bathrooms: 2
- Main level bathrooms: 1
- Main level bedrooms: 1
Rooms
- Room types: Sun room, Other Additional Room 2, Other Additional Room 3, Sunroom
Primary bedroom
- Description: Main Floor Bedroom
- Level: Main
Bedroom 2
- Description: Upper Level Bedroom
- Level: Second
Bedroom 3
- Description: Upper Level Bedroom
- Level: Second
Bathroom 1
- Description: Full Main Floor Bath
- Level: Main
Bathroom 2
- Description: Upper Level Bath
- Level: Second
Dining room
- Description: Large window and walkout door
- Level: Main
Kitchen
- Description: Open to living area
- Level: Main
Living room
- Description: Large windows and wood burning stove
- Level: Main
Heating
- None
Cooling
- None
Features
- Flooring: Wood
- Windows: See Remarks
- Basement: Unfinished
Interior area
- Total structure area: 3,253
- Total interior livable area: 3,253 sqft
- Finished area above ground: 2,049
- Finished area below ground: 1,204
Video & virtual tour
Property
Parking
- Total spaces: 3
- Parking features: 3+ Car Detached, Double Doors, Electricity, Gravel
- Has garage: Yes
- Has uncovered spaces: Yes
Features
- Levels: One and One Half
- Stories: 1
- Has view: Yes
- View description: Mountain(s), Panoramic, Water
- Has water view: Yes
- Water view: Water
- Waterfront features: Creek (Year Round), Spring, Water Frontage Location(Tributary), Water Access Type(Private), Water Access Location(Tributary), Water Access
- Body of water: Moyie River,Round Prairie Creek
Lot
- Size: 155.25 Acres
- Features: 15 or more Miles to City/Town, Benched, Brdrs Pub. Land, Horse Setup, Level, Pasture, Sloped, Surveyed, Timber, Wooded, Mature Trees, Southern Exposure
Details
- Additional structures: See Remarks, Cabin
- Parcel number: See remarks
- Zoning description: Ag / Forestry
- Horses can be raised: Yes
Construction
Type & style
- Home type: SingleFamily
- Architectural style: Dome
- Property subtype: Single Family Residence
Materials
- Frame, See Remarks
- Foundation: Concrete Perimeter
- Roof: Composition
Condition
- Resale
- New construction: No
- Year built: 1985
Utilities & green energy
- Gas: No Info
- Sewer: Septic Tank
- Water: Well
- Utilities for property: Electricity Connected, Garbage Not Available
Community & HOA
HOA
- Has HOA: No
Location
- Region: Bonners Ferry
Financial & listing details
- Price per square foot: $507/sqft
- Annual tax amount: $1,739
- Date on market: 6/9/2026
- Listing terms: Cash, Conventional
- Ownership: Fee Simple
- Electric utility on property: Yes
- Road surface type: Paved
Estimated market value
Not available
Estimated sales range
Not available
$2,836/mo
Price history
| Date | Event | Price |
|---|---|---|
| 9/9/2026 | Price change | $1,650,000-2.9%$507/sqft |
Source:  SELMLS #20261466 Report a problem SELMLS #20261466 Report a problem | ||
| 6/9/2026 | Listed for sale | $1,700,000$523/sqft |
Source: SELMLS #20261466 Report a problem | ||
Public tax history
Tax history is unavailable.
Monthly payment
Est. payment
Payment breakdown
Explore the cost of this home by adjusting the details. Changes won't be saved.Climate risks
Neighborhood: 83805
Nearby schools
Schools provided by the listing agent
- Elementary: Mt. Hall
- Middle: Boundary County
- High: Bonners Ferry
Source: SELMLS. This data may not be complete. We recommend contacting the local school district to confirm school assignments for this home.