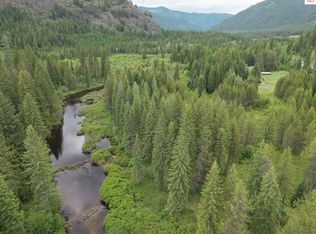
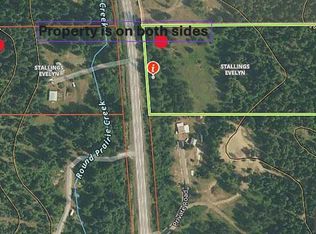
Big Idaho stands alone—a historically significant log estate of extraordinary scale, craftsmanship, and natural grandeur set on 57.6 private acres in the pristine wilderness of northern Idaho. Recognized as one of the most iconic log residences ever built, this irreplaceable landmark offers 21,000 square feet of handcrafted living space where nine fireplaces, massive hand-turned larch logs, and nearly 7,000 square feet of windows reflect a timeless dedication to quality. Fronting Round Prairie Creek, with multiple private lakes and direct National Forest adjacency, the estate creates unparalleled seclusion teeming with elk, moose, deer, and waterfowl. From the breathtaking great room to a primary suite with private sauna and lake views, every detail speaks to enduring legacy.
For sale
$5,000,000
533739 Highway 95, Bonners Ferry, ID 83805
7beds
10baths
20,800sqft
Single Family Residence
Built in 1986
57.6 Acres Lot
$-- Zestimate®
$240/sqft
$-- HOA
What's special
Direct national forest adjacencyNine fireplacesLake viewsFronting round prairie creekMassive hand-turned larch logsMultiple private lakesBreathtaking great room
- 82 days
- 1,098
- 74
Zillow last checked:
Listing updated:
Listed by:
Christopher K. Chambers 208-290-2500,
TOMLINSON SOTHEBY`S INTL. REAL
Source: SELMLS,MLS#: 20261945
Facts & features
Interior
Bedrooms & bathrooms
- Bedrooms: 7
- Bathrooms: 10
- Main level bathrooms: 1
Rooms
- Room types: Office, Other Additional Room 2, Wine Room, Other Additional Room 4, Storage Room, Utility Room
Primary bedroom
- Description: Double Walk In Closet, Private Balcony, Fireplace
- Level: Second
Bedroom 2
- Description: All Bedrooms Feature En-Suite Baths
- Level: Second
Bedroom 3
- Description: Lake And Mountain Views
- Level: Second
Bedroom 4
- Description: Mini-Split Climate Control And Fireplace
- Level: Second
Bathroom 1
- Description: 1/2 Bath On The Main
- Level: Main
Bathroom 2
- Description: Full Bath Off The Mud Room
- Level: Second
Bathroom 3
- Description: Primary-Custom Slate Shower, Jetted Tub, Suana
- Level: Second
Dining room
- Description: Expansive Entertaining Area
- Level: Main
Family room
- Description: Quaint Gathering Space with lake view
- Level: Main
Kitchen
- Description: Large Open Space with ample utility
- Level: Main
Living room
- Description: Featuring 2 Towering Stone F/P
- Level: Main
Office
- Description: Fireplace, Custom Cabinetry, Deck
- Level: Main
Heating
- Radiant, Electric, Fireplace(s), Floor Furnace, Propane, Hydronic, Wood, Ductless
Cooling
- Wall Unit(s)
Appliances
- Included: Beverage Refrigerator, Cooktop, Dishwasher, Disposal, Dryer, Freezer, Microwave, Range/Oven, Refrigerator, Washer, Water Filter
- Laundry: Main Level, Ample Cabinet And Counter Sapce, Storage
Features
- High Speed Internet, Wired for Sound, Breakfast Nook, Ceiling Fan(s), Insulated, Pantry, Storage, Vaulted Ceiling(s), Tongue and groove ceiling, Sound System, Sauna-Private
- Flooring: Carpet
- Doors: French Doors
- Windows: Double Pane Windows, Insulated Windows, Skylight(s), Sliders, Wood Frames
- Basement: Daylight,Full,Separate Entry,Slab,Walk-Out Access
- Has fireplace: Yes
- Fireplace features: Built In Fireplace, Free Standing, Mantel, Raised Hearth, Stone, Stove, Wood Burning, Wood Box, 3+ Fireplaces
Interior area
- Total structure area: 20,800
- Total interior livable area: 20,800 sqft
- Finished area above ground: 15,591
- Finished area below ground: 5,209
Video & virtual tour
Property
Parking
- Total spaces: 3
- Parking features: 3+ Car Attached, Electricity, Heated Garage, Insulated, Separate Exit, Workshop in Garage, Water, Workbench, Garage Door Opener, Asphalt, Off Street, Open
- Has attached garage: Yes
- Has uncovered spaces: Yes
Features
- Levels: Three Or More
- Stories: 3
- Patio & porch: Breezeway, Covered, Covered Patio, Covered Porch, Deck, Patio, Porch
- Exterior features: Balcony, Built-in Barbecue, Fire Pit
- Has spa: Yes
- Spa features: Bath, Private
- Has view: Yes
- View description: Mountain(s), Water
- Has water view: Yes
- Water view: Water
- Waterfront features: Creek (Year Round), Lake, Water Frontage Location(Tributary), Beach Front(Dock, Lawn/Grass, Level, Sandy), Water Access Type(Private), Water Access Location(Tributary), Water Access, Water Navigation(Docks, Paddle Boats), Creek
- Body of water: Moyie River
Lot
- Size: 57.6 Acres
- Features: 15 or more Miles to City/Town, Brdrs Pub. Land, Landscaped, Level, Steep Slope, Timber, Wooded, Mature Trees
Details
- Additional structures: Second Residence, Workshop, Studio
- Parcel number: RP65N02E340760A
- Zoning description: Ag / Forestry
- Other equipment: Satellite Dish
Construction
Type & style
- Home type: SingleFamily
- Architectural style: Craftsman,Log Cabin
- Property subtype: Single Family Residence
Materials
- Log, Masonite
- Foundation: Concrete Perimeter
- Roof: Shake/Shingle
Condition
- Resale
- New construction: No
- Year built: 1986
Utilities & green energy
- Sewer: Private Sewer
- Water: Well
- Utilities for property: Electricity Connected, Natural Gas Not Available, Phone Connected, Garbage Not Available, Cable Connected, Wireless
Community & HOA
Community
- Features: Sport Court, Trail System, Gated
- Security: Security System, Secure Access, Fire Sprinkler System
HOA
- Has HOA: No
Location
- Region: Bonners Ferry
Financial & listing details
- Price per square foot: $240/sqft
- Annual tax amount: $22,380
- Date on market: 8/1/2026
- Listing terms: Cash, Conventional
- Ownership: Fee Simple
- Electric utility on property: Yes
- Road surface type: Paved
Estimated market value
Not available
Estimated sales range
Not available
Not available
Price history
| Date | Event | Price |
|---|---|---|
| 8/1/2026 | Listed for sale | $5,000,000-41.2%$240/sqft |
Source:  Coeur d'Alene MLS #26-7915 Report a problem Coeur d'Alene MLS #26-7915 Report a problem | ||
| 7/7/2026 | Listing removed | $8,500,000$409/sqft |
Source: Coeur d'Alene MLS #26-941 Report a problem | ||
| 4/17/2026 | Listed for sale | $8,500,000+21.5%$409/sqft |
Source: Coeur d'Alene MLS #26-941 Report a problem | ||
| 4/17/2026 | Listing removed | $6,995,000$336/sqft |
Source: Coeur d'Alene MLS #26-945 Report a problem | ||
| 1/31/2026 | Price change | $6,995,000+636.3%$336/sqft |
Source: Coeur d'Alene MLS #26-945 Report a problem | ||
| 1/31/2026 | Price change | $950,000-88.8%$46/sqft |
Source: Coeur d'Alene MLS #26-943 Report a problem | ||
| 1/31/2026 | Price change | $8,500,000+639.1%$409/sqft |
Source: Coeur d'Alene MLS #26-941 Report a problem | ||
| 1/31/2026 | Listed for sale | $1,150,000$55/sqft |
Source: Coeur d'Alene MLS #26-940 Report a problem | ||
Public tax history
Tax history is unavailable.
Monthly payment
Est. payment
Payment breakdown
Explore the cost of this home by adjusting the details. Changes won't be saved.Climate risks
Neighborhood: 83805
Nearby schools
Schools provided by the listing agent
- Elementary: Mt. Hall
- Middle: Bonners Ferry
- High: Bonners Ferry
Source: SELMLS. This data may not be complete. We recommend contacting the local school district to confirm school assignments for this home.