Skip main navigation
Sold for $225,000
  • $225,000

    533 Central Ave, Romney, WV 26757

    4beds
    2,184sqft
    Single Family Residence
    Built in 1965
    9,147.6 Square Feet Lot
    $256,000 Zestimate®
    $103/sqft
    $1,853 Estimated rent

    Home value

    $256,000

    $243,000 - $269,000

    $1,853/mo

    Zestimate® history
    Loading
    Loading...

    Owner options

    List your home for rent

    $1,853/mo

    Rent Zestimate®

    Find your next renter with Zillow Rental Manager. Plus, with online applications, you can quickly screen prospective tenants – for free.

    Learn more

    $1,853/mo

    Rent Zestimate®

    Refinance and save

    $1,019/mo

    Est. payment

    Refinancing to a lower rate could help reduce your monthly payments and save thousands over the life of the loan.

    See today's rates

    $1,019/mo

    Est. payment

    Explore your selling options

    Work with a Zillow partner agent

    Leverage their expertise and Zillow's premium Showcase listings to get your home seen by more buyers.

    Get started

    List with your own agent

    Get your home in front of millions of buyers by listing it on Zillow.

    Learn how to do it

    Sell it yourself

    Take full control of how buyers see your home on Zillow by listing For Sale by Owner (FSBO).

    List your home

    What's special

    Half bathMountain town charmContemporary living spaceModern comfortCorner lotSpacious corner lotBeautiful split foyer home
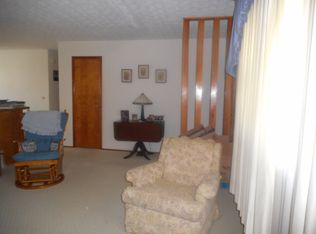
    Take a look at this stunning split foyer home, nestled on a spacious corner lot in the highly sought-after Savillavale area of Romney, West Virginia. This meticulously remodeled residence is the epitome of modern comfort and style, with an ample 1,620 square feet plus a fully finished basement! As you approach this home, you'll be greeted by its charming curb appeal. Situated on a corner lot, the property boasts an easily maintainable yard, allowing you to enjoy the beauty of the outdoors without the hassle of extensive & expensive upkeep. Step inside, and you'll be awed by the transformation of this home. Every detail has been carefully considered and updated, resulting in a fresh and contemporary living space. This home offers a generous four bedrooms and one and a half. The beautifully updated countertops and kitchen space make meal preparation a pleasure, while the big open windows flood the interior with natural light. The basement of this split foyer home is a true treasure. It features a charming brick fireplace wall with a woodstove insert, creating a cozy and inviting atmosphere for gatherings on those cool winter nights. The basement also includes a recreation/great room, providing extra space for entertainment and relaxation, as well as a convenient laundry area, half bath and fourth bedroom. Step outside to discover an inviting outdoor patio, perfect for alfresco dining, barbecues, or simply unwinding in the fresh air. This space complements the home's indoor living areas, offering even more options for relaxation and enjoyment. This beautiful split foyer home in Romney, West Virginia, is a rare find! With its extensive updates including a brand-new furnace, spacious layout, mountain town charm, and inviting basement with a wood-burning stove, it offers the perfect blend of style, comfort, and peace of mind! Don't miss the opportunity to make this home your own – schedule a tour today!

    Zillow last checked:

    Listing updated:

    Listed by:

    Craig See 304-813-1092,

    Pioneer Ridge Realty,

    Listing Team: The Pioneers

    Bought with:

    CORIN BRINKER, wvs220302137

    Pioneer Ridge Realty

    Source: Bright MLS,MLS#: WVHS2003834MLS Logo

    Facts & features

    Interior

    Bedrooms & bathrooms
    • Bedrooms: 4
    • Bathrooms: 2
    • Full bathrooms: 1
    • 1/2 bathrooms: 1
    • Main level bathrooms: 1
    • Main level bedrooms: 3
    Basement
    • Area: 1092
    Heating
    • Heat Pump, Electric
    Cooling
    • Central Air, Electric
    Appliances
    • Included: Microwave, Dishwasher, Oven/Range - Electric, Refrigerator, Electric Water Heater
    • Laundry: In Basement, Hookup
    Features
    • Ceiling Fan(s), Dining Area, Floor Plan - Traditional, Dry Wall
    • Flooring: Carpet, Vinyl
    • Basement: Full,Finished
    • Number of fireplaces: 1
    • Fireplace features: Brick
    Interior area
    • Total structure area: 2,184
    • Total interior livable area: 2,184 sqft
    • Finished area above ground: 1,092
    • Finished area below ground: 1,092

    Property

    Parking
    • Total spaces: 3
    • Parking features: Driveway
    • Uncovered spaces: 3
    Accessibility
    • Accessibility features: None
    Features
    • Levels: Split Foyer,One
    • Stories: 1
    • Patio & porch: Patio
    • Pool features: None
    • Has view: Yes
    • View description: Street
    Lot
    • Size: 9,147 sqft
    • Features: Corner Lot, Rural
    Details
    • Additional structures: Above Grade, Below Grade
    • Parcel number: 08 3A006900000000
    • Zoning: RESIDENTIAL
    • Special conditions: Standard

    Construction

    Type & style
    • Home type: SingleFamily
    • Property subtype: Single Family Residence
    Materials
    • Vinyl Siding
    • Foundation: Block
    • Roof: Shingle
    Condition
    • Very Good
    • New construction: No
    • Year built: 1965
    • Major remodel year: 2023

    Utilities & green energy

    • Electric: 200+ Amp Service
    • Sewer: Public Sewer
    • Water: Public
    • Utilities for property: Phone Available, Broadband

    Community & neighborhood

    Location
    • Region: Romney
    • Subdivision: Savillavale
    • Municipality: Romney

    HOA & financial

    HOA
    • Has HOA: Yes

    Other

    Other facts
    • Listing agreement: Exclusive Right To Sell
    • Listing terms: Cash,Conventional,FHA,USDA Loan,VA Loan
    • Ownership: Fee Simple
    • Road surface type: Paved, Black Top

    Price history

    DateEventPrice
    10/20/2023Sold$225,000$103/sqft
    Source: Bright MLS #WVHS2003834 Report a problem
    9/10/2023Pending sale$225,000+181.3%$103/sqft
    Source: Bright MLS #WVHS2003834 Report a problem
    10/16/2000Sold$80,000$37/sqft
    Source: Agent Provided Report a problem

    Public tax history

    YearProperty taxesTax assessment
    2025$716 -47.1%$65,220 +7.8%
    2024$1,353 +104%$60,480 +2.2%
    2023$663 -0.2%$59,160
    2022$665 $59,160 -1.2%
    2021-- $59,880 +6.3%
    2020-- $56,340 -0.5%
    2019$550 $56,640
    2018$550 +0.5%$56,640 +0.5%
    2017$547 +0.8%$56,340
    2016$543 $56,340 -0.2%
    2015$543 +2.3%$56,460 +0.7%
    2014$530 -16.2%$56,040 -2.2%
    2013$633 $57,300 -14.3%
    2012$633 -0.9%$66,840 -1%
    2011$638 +0.2%$67,500 -2.8%
    2010$637 +2.1%$69,480 -1%
    2009$624 +10.3%$70,200 +7.7%
    2008$566 -8.3%$65,160 -4.9%
    2007$617 +17.1%$68,520 +38.9%
    2006$527 +16.1%$49,320 +24.4%
    2005$454 $39,660 -10.1%
    2004-- $44,100 +9.5%
    2003-- $40,260
    2002-- $40,260
    2001-- $40,260

    Find assessor info on the county website

    Neighborhood: 26757

    Nearby schools

    GreatSchools rating
    Schools provided by the listing agent
    • Elementary: Romney
    • Middle: Romney
    • High: Hampshire
    • District: Hampshire County Schools

    Source: Bright MLS. This data may not be complete. We recommend contacting the local school district to confirm school assignments for this home.

    Get pre-qualified for a loan
    At Zillow Home Loans, we can pre-qualify you in as little as 5 minutes with no impact to your credit score.

    An equal housing lender. NMLS #10287.