Skip main navigation
Pending
  • $225,000

    586 Central Ave, Romney, WV 26757

    3beds
    1,664sqft
    : 
    $1,365/mo
    Get pre-qualified
    Single Family Residence
    Built in 1964
    10,018 Square Feet Lot
    $-- Zestimate®
    $135/sqft
    $-- HOA

    What's special

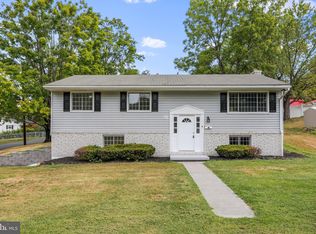
    Corner lot
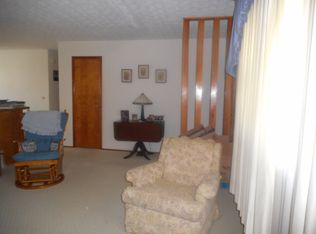
    EXTENSIVELY REMODELED IN 2018--ROOF, WINDOWS, VINYL SIDING, EXTERIOR DOORS, AND MORE. NICE SIZE CORNER LOT. LOCATED ON THE BORDER OF THE TOWN OF ROMNEY. VERY CLOSE TO RESTAURANTS, DOCTORS, FIRE DEPARTMENT, SCHOOLS, SHOPS, LIBRARY, BANKS, ETC., ETC. A PROPERTY LIKE THIS WILL SELL QUICKLY, SO MAKE YOUR APPOINTMENT SOON.
    10 days
    |
    442
    |
    14
    |

    Zillow last checked:

    Listing updated:

    Listed by:

    Sandra Hunt 304-257-6343,

    WEST VIRGINIA LAND & HOME REALTY

    Source: Bright MLS,MLS#: WVHS2008128MLS Logo

      Facts & features

      Interior

      Bedrooms & bathrooms
      • Bedrooms: 3
      • Bathrooms: 2
      • Full bathrooms: 1
      • 1/2 bathrooms: 1
      • Main level bathrooms: 1
      • Main level bedrooms: 3
      Basement
      • Area: 312
      Heating
      • Baseboard, Oil
      Cooling
      • Ceiling Fan(s), Window Unit(s), Other
      Appliances
      • Included: Microwave, Dishwasher, Dryer, Ice Maker, Oven/Range - Electric, Refrigerator, Washer, Water Heater, Cooktop, Electric Water Heater
      • Laundry: In Basement
      Features
      • Floor Plan - Traditional, Ceiling Fan(s)
      • Doors: Storm Door(s)
      • Windows: Energy Efficient, Replacement, Screens
      • Basement: Full,Garage Access,Interior Entry
      • Has fireplace: No
      • Fireplace features: Wood Burning Stove
      Interior area
      • Total structure area: 1,664
      • Total interior livable area: 1,664 sqft
      • Finished area above ground: 1,352
      • Finished area below ground: 312

      Property

      Parking
      • Total spaces: 3
      • Parking features: Garage Faces Front, Basement, Inside Entrance, Attached, Driveway
      • Attached garage spaces: 1
      • Uncovered spaces: 2
      Accessibility
      • Accessibility features: Other
      Features
      • Levels: Two
      • Stories: 2
      • Pool features: None
      • Frontage type: Road Frontage
      Lot
      • Size: 10,018 Square Feet
      • Dimensions: 100 x 100
      • Features: Corner Lot, Rear Yard, SideYard(s), Corner Lot/Unit
      Details
      • Additional structures: Above Grade, Below Grade, Outbuilding
      • Parcel number: 083A008200000000
      • Zoning: 101
      • Special conditions: Standard

      Construction

      Type & style
      • Home type: SingleFamily
      • Architectural style: Raised Ranch/Rambler
      • Property subtype: Single Family Residence
      Materials
      • Other, Vinyl Siding
      • Foundation: Block
      • Roof: Asbestos Shingle
      Condition
      • Good
      • New construction: No
      • Year built: 1964
      • Major remodel year: 2018

      Utilities & green energy

      • Sewer: Public Septic
      • Water: Public
      • Utilities for property: Electricity Available, Phone Available, Sewer Available, Water Available

      Community & HOA

      Community
      • Subdivision: Savillavale
      HOA
      • Has HOA: No
      Location
      • Region: Romney
      • Municipality: Romney

      Financial & listing details

      • Price per square foot: $135/sqft
      • Tax assessed value: $60,180
      • Annual tax amount: $659
      • Date on market: 8/10/2026
      • Listing agreement: Exclusive Agency
      • Listing terms: Cash,Conventional,FHA,USDA Loan,VA Loan
      • Inclusions: Washer, Dryer, Refrigerator, Window Air Conditioners, Etc., As Per Items To Convey Addendum
      • Exclusions: Downstairs Refrigerator, Freezer
      • Ownership: Fee Simple

        Estimated market value

        Not available

        Estimated sales range

        Not available

        Not available

        Price history

        DateEventPrice
        8/15/2026Pending sale$225,000$135/sqft
        Source: Bright MLS #WVHS2008128 Report a problem
        8/10/2026Listed for sale$225,000+55.3%$135/sqft
        Source: Bright MLS #WVHS2008128 Report a problem
        5/15/2020Listing removed$144,900$87/sqft
        Source: Creekside Realty, Inc. #WVHS114128 Report a problem
        5/13/2020Listed for sale$144,900+50.2%$87/sqft
        Source: Creekside Realty, Inc. #WVHS114128 Report a problem
        9/13/2014Listing removed$96,500$58/sqft
        Source: Homeplace Properties, LLC #HS8184190 Report a problem
        9/18/2013Listed for sale$96,500$58/sqft
        Source: United Country Report a problem

        Public tax history

        YearProperty taxesTax assessment
        2025$660 +7%$60,180 +9%
        2024$617 +2.4%$55,200 +2.7%
        2023$603 -1.2%$53,760 -1%
        2022$610 $54,300
        2021-- $54,300 +4.3%
        2020-- $52,080 +0.6%
        2019$503 -1.1%$51,780 -1.1%
        2018$509 +2.1%$52,380 +2.1%
        2017$498 -0.3%$51,300 -1.2%
        2016$500 $51,900 +0.7%
        2015$500 +2%$51,540 -0.5%
        2014$490 -14.7%$51,780 -0.9%
        2013$575 $52,260 -13.9%
        2012$575 +0.1%$60,720
        2011$574 +0.9%$60,720 -2.1%
        2010$569 +3.2%$62,040
        2009$551 +9.3%$62,040 +6.8%
        2008$504 -3.6%$58,080
        2007$523 +17.8%$58,080 +39.7%
        2006$444 +8.5%$41,580 +16.3%
        2005$409 $35,760 +8.8%
        2003-- $32,880 -9.4%
        2002-- $36,300
        2001-- $36,300
        Find assessor info on the county website

        Monthly payment

        Est. payment

        Payment breakdown

        Explore the cost of this home by adjusting the details. Changes won't be saved.
        All calculations are estimates and provided by Zillow, Inc. for informational purposes only. Actual amounts may vary.
        HOA fees may include property taxes on listings classified as Co-Ops. Contact the listing agent and/or owner for fee details.
        See how much you could borrow to make a competitive offer.

        Climate risks

        Neighborhood: 26757

        Getting around

        22 / 100
        Car-Dependent
        6 / 100
        Somewhat Bikeable

        Nearby schools

        GreatSchools rating
        Schools provided by the listing agent
        • District: Hampshire County Schools

        Source: Bright MLS. This data may not be complete. We recommend contacting the local school district to confirm school assignments for this home.

        A local agent can set up tours, give advice and negotiate with sellers.

        A local lender can help you make sure your offer is ready when you are.

        Browse local experts

        Similar homes