***Motivated sellers! Ready to make a deal!*** Both units ready for immediate occupancy. This is the closest residential duplex opportunity to downtown Flint without downtown pricing. Rare side-by-side brick duplex located just minutes from University of Michigan-Flint, Mott Community College, entertainment, and expressways. This is a side-by-side brick duplex, each unit is 940 sq ft, 2 spacious bedrooms, formal dining room, big living room, and private basement. One unit has new furnace, water heater, electrical box and plumbing. The exterior is brick with new siding, this requires zero maintenance. Ideal for investors seeking both immediate rental potential and long term appreciation. Approved for Section 8 occupancy.
Pending
Price cut: $5K (7/17)
$69,900
533 E 12th St #535, Flint, MI 48503
4beds
1,880sqft
Multi Family
Built in 1944
-- sqft lot
$92,800 Zestimate®
$37/sqft
$-- HOA
What's special
Side-by-side brick duplex
- 134 days
- 33
- 4
Likely to sell faster than
Zillow last checked:
Listing updated:
Listed by:
Monica R Howard 810-610-0366,
Prime Real Estate Agency Inc. 810-820-4124
Source: MiRealSource,MLS#: 50207346 Originating MLS: East Central Association of REALTORS
Originating MLS: East Central Association of REALTORSFacts & features
Interior
Bedrooms & bathrooms
- Bedrooms: 4
- Bathrooms: 2
- Full bathrooms: 2
Dining room
- Features: Formal Dining Room
Heating
- Forced Air
Appliances
- Included: Range/Oven, Refrigerator, Gas Water Heater
Features
- Basement: Block,Full
- Has fireplace: No
Interior area
- Total structure area: 1,880
- Total interior livable area: 1,880 sqft
Property
Features
- Levels: Two
- Stories: 2
- Patio & porch: Deck, Porch
- Exterior features: Sidewalks, Street Lights
- Fencing: Fenced
- Frontage length: 24
Lot
- Size: 2,613 Square Feet
- Dimensions: 28 x 107
Details
- Parcel number: 4118436020
- Special conditions: Private
Construction
Type & style
- Home type: MultiFamily
- Architectural style: Colonial
- Property subtype: Multi Family
Materials
- Brick, Vinyl Siding
- Foundation: Basement
Condition
- Year built: 1944
Utilities & green energy
- Gas: Natural Gas
- Sewer: Public Sanitary
- Water: Public Water at Street
- Utilities for property: Electricity Available, Natural Gas Available, Sewer Available, Water Available
Community & HOA
Community
- Security: Security System
- Subdivision: Woodward Plat
Location
- Region: Flint
Financial & listing details
- Price per square foot: $37/sqft
- Annual tax amount: $2,401
- Date on market: 5/12/2026
- Cumulative days on market: 132 days
- Listing agreement: Exclusive Right To Sell
- Listing terms: Cash,Conventional,FHA,Land Contract,VA Loan
- Total actual rent: 1500
- Road surface type: Paved
Estimated market value
$92,800
$71,000 - $115,000
$956/mo
Price history
| Date | Event | Price |
|---|---|---|
| 7/27/2026 | Pending sale | $69,900$37/sqft |
Source:  MiRealSource #50207346 Report a problem MiRealSource #50207346 Report a problem | ||
| 7/17/2026 | Price change | $69,900-6.7%$37/sqft |
Source: MiRealSource #50207346 Report a problem | ||
| 6/29/2026 | Price change | $74,900-11.9%$40/sqft |
Source: MiRealSource #50207346 Report a problem | ||
| 5/12/2026 | Listed for sale | $85,000$45/sqft |
Source: MiRealSource #50207346 Report a problem | ||
Public tax history
Tax history is unavailable.
Monthly payment
Est. payment
Payment breakdown
Explore the cost of this home by adjusting the details. Changes won't be saved.Climate risks
Neighborhood: South Parks
Nearby schools
Schools provided by the listing agent
- District: Flint City School District
Source: MiRealSource. This data may not be complete. We recommend contacting the local school district to confirm school assignments for this home.
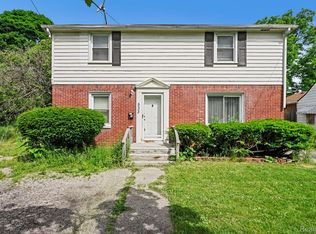

Similar homes
- $69,0004 bd2 ba1.8k sqft1535 Kearsley Park Blvd, Flint, MI 48506For Sale

 MLS ID #50222733, Lucy W Ham, Ham Group Realty. MiRealSource
 - $60,0004 bd2 ba1k sqft3642 Western Rd, Flint, MI 48506For Sale
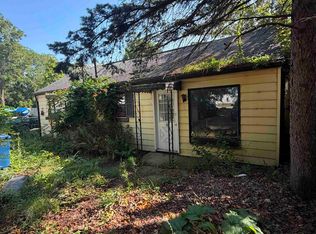 MLS ID #50221578, Christopher R Gebrael, Gebrael Management. MiRealSource
 - $69,9993 bd1 ba972 sqft131 E Lakeview Ave, Flint, MI 48503For Sale
 MLS ID #50218550, Lilian Hanna, Keller Williams First. MiRealSource
 - $64,9004 bd2 ba2.2k sqft454 E Atherton Rd, Flint, MI 48507For Sale
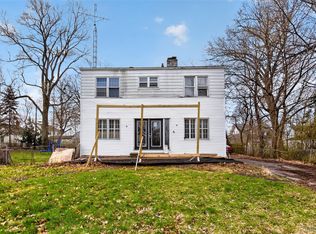
 MLS ID #20261025546, Nathan D Gross, Real Estate For A CAUSE. Realcomp II
 - $36,9005 bd4 ba2.3k sqft215 W 10th St, Flint, MI 48503For SaleMLS ID #20261068663, Roy Frank, Metro Plus Realty, LLC. Realcomp II
- $59,0003 bd2 ba1k sqft1511 Tacoma St, Flint, MI 48503For SaleMLS ID #20251048610, Lina Aboughanem, Inca Realty, LLC. Realcomp II
- $60,0002 bd1 ba1.6k sqft1701 Park St, Flint, MI 48503For SaleMLS ID #20261010878, Stephanie Eagle, Howard Homes 4 You LLC. Realcomp II
- $74,5003 bd1 ba1k sqft1516 Kent St, Flint, MI 48503For SaleMLS ID #20261026314, Elena Companioni, American Associates Inc. Realcomp II
- $67,4004 bd2 ba1.4k sqft1652 Wisconsin Ave, Flint, MI 48506For SaleMLS ID #20261028028, William Alvin, Epique Realty. Realcomp II
- $59,9004 bd2 ba1k sqft6701 Dana Ln, Flint, MI 48504For Sale
 MLS ID #26050789, Vickson I Okolo, Real Broker, LLC. MichRIC
 - $65,0003 bd2 ba1.3k sqft4217 Pengelly Rd, Flint, MI 48507For SaleMLS ID #20261072050, Jason Hayes, Community Choice Realty Inc. Realcomp II
- $59,9002 bd1 ba1.9k sqft1413 Lincoln Ave, Flint, MI 48507For SaleMLS ID #20261072888, Robert Hunter, EXP Realty Main. Realcomp II
- $67,9003 bd2 ba1.4k sqft2910 Shawnee Ave, Flint, MI 48507For SaleMLS ID #50161340, Nadeem A Gebrael, Gebrael Management. MiRealSource
- $69,0005 bd2 ba1.5k sqft3915 Trumbull Ave, Flint, MI 48504For SaleMLS ID #20261050688, TaMia Hairston, Real Broker, LLC Troy. Realcomp II
- $69,9003 bd1 ba1.2k sqft652 Ingleside Ave, Flint, MI 48507For SaleMLS ID #50213531, Nadeem A Gebrael, Gebrael Management. MiRealSource
- $80,0003 bd1 ba1.1k sqft2222 Cumings Ave, Flint, MI 48503For SaleMLS ID #50221499, Christopher R Gebrael, Gebrael Management. MiRealSource
- $43,0004 bd1 ba1k sqft1986 Howard Ave, Flint, MI 48503For SaleMLS ID #50221763, Amy L Badal, Banacki Properties. MiRealSource
- $60,0002 bd2 ba1.3k sqft316 Sheffield Ave, Flint, MI 48503For SaleMLS ID #20261067176, Angela M Batten, Real Estate One-Ortonville. Realcomp II
- $65,0003 bd1 ba1.3k sqft306 W Parkway Ave, Flint, MI 48505For SaleMLS ID #20261061301, Sonny Kaushik, Ikon Property Group. Realcomp II
- $69,9002 bd2 ba1k sqft1108 S Grand Traverse St, Flint, MI 48502For SaleMLS ID #20261028123, Kristina Cantleberry, Golden Key Realty Group LLC. Realcomp II
