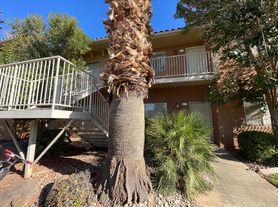
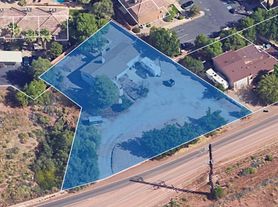
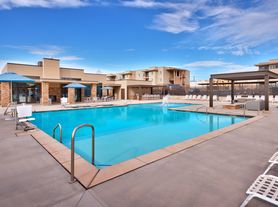
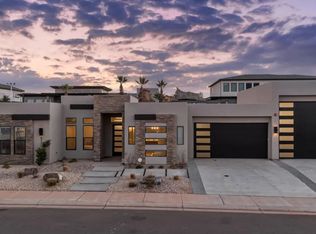
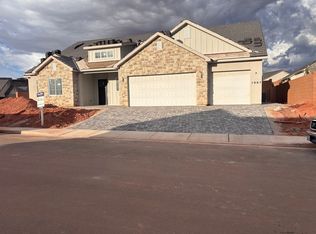
Welcome to this beautifully maintained 3-bedroom PLUS office/den, 2.5-bath home in Washington, offering comfortable living, an inviting layout, and a convenient location close to shopping, dining, I-15, and everything the St. George area has to offer.
The thoughtfully designed floor plan provides plenty of space for everyday living and entertaining, with an open-concept main living area, comfortable bedrooms, and a spacious primary suite.
Outside, enjoy a fully fenced backyard with room to relax, play, and entertain. The attached garage provides convenient parking and additional storage, while the established neighborhood offers sidewalks and a welcoming residential setting.
Located in Washington with easy access to I-15, this home puts you minutes from shopping, restaurants, recreation, schools, and the outdoor amenities that make Southern Utah such a desirable place to live. Schedule your showing today!
For sale
$520,000
533 E Sun Dusk Ln, Washington, UT 84780
3beds
3baths
1,838sqft
Single Family Residence
Built in 2015
6,969 Square Feet Lot
$511,400 Zestimate®
$283/sqft
$25/mo HOA
What's special
Inviting layoutSpacious primary suiteComfortable bedroomsThoughtfully designed floor plan
- 2 days
- 102
- 5
Zillow last checked:
Listing updated:
Listed by:
JOHAN RAMIREZ,
ERA BROKERS CONSOLIDATED SG
Source: WCBR,MLS#: 26-275536
Facts & features
Interior
Bedrooms & bathrooms
- Bedrooms: 3
- Bathrooms: 3
Primary bedroom
- Level: Main
Bedroom 2
- Level: Main
Bedroom 3
- Level: Main
Bathroom
- Level: Main
Bathroom
- Level: Main
Bathroom
- Level: Main
Kitchen
- Level: Main
Laundry
- Level: Main
Living room
- Level: Main
Office
- Level: Main
Heating
- Natural Gas
Cooling
- Central Air
Features
- Has fireplace: Yes
Interior area
- Total structure area: 1,838
- Total interior livable area: 1,838 sqft
- Finished area above ground: 1,838
Video & virtual tour
Property
Parking
- Total spaces: 2
- Parking features: Attached
- Attached garage spaces: 2
Features
- Stories: 1
- Has view: Yes
- View description: Mountain(s)
Lot
- Size: 6,969 Square Feet
- Features: Curbs & Gutters, Level
Details
- Parcel number: WPRYL674
- Zoning description: Residential
Construction
Type & style
- Home type: SingleFamily
- Property subtype: Single Family Residence
Materials
- Rock, Stucco
- Foundation: Slab
- Roof: Tile
Condition
- Built & Standing
- Year built: 2015
Utilities & green energy
- Water: Culinary
- Utilities for property: Electricity Connected, Natural Gas Connected
Community & HOA
Community
- Features: Sidewalks
- Subdivision: PERRY LANDING
HOA
- Has HOA: Yes
- Services included: Common Area Maintenance
- HOA fee: $25 monthly
Location
- Region: Washington
Financial & listing details
- Price per square foot: $283/sqft
- Tax assessed value: $500,200
- Annual tax amount: $3,289
- Date on market: 8/27/2026
- Cumulative days on market: 4 days
- Listing terms: FHA,Conventional,Cash,1031 Exchange
- Inclusions: Window, Double Pane, Window Coverings, Walk-in Closet(s), Sprinkler, Full, Sprinkler, Auto, Refrigerator, Patio, Covered, Oven/Range, Freestnd, Landscaped, Full, Fenced, Full, Disposal, Central Vac Plumbed, Ceiling, Vaulted, Ceiling Fan(s), Bath, Sep Tub/Shwr
- Electric utility on property: Yes
- Road surface type: Paved
Estimated market value
$511,400
$486,000 - $537,000
$2,159/mo
Price history
| Date | Event | Price |
|---|---|---|
| 8/27/2026 | Listed for sale | $520,000$283/sqft |
Source: WCBR #26-275536 Report a problem | ||
Public tax history
| Year | Property taxes | Tax assessment |
|---|---|---|
| 2025 | $3,290 -1.9% | $500,200 +1.1% |
| 2024 | $3,355 -0.8% | $495,000 -2.5% |
| 2023 | $3,382 -5% | $507,600 +1% |
| 2022 | $3,560 +12.9% | $502,800 +38.1% |
| 2021 | $3,153 +3.9% | $364,200 +9.9% |
| 2020 | $3,035 +0.8% | $331,500 +3.2% |
| 2019 | $3,010 -1.6% | $321,100 +4.7% |
| 2018 | $3,058 +9.1% | $306,600 +12.1% |
| 2017 | $2,802 +441.1% | $273,400 +6.2% |
| 2016 | $518 | $257,400 +472% |
| 2015 | $518 +0.7% | $45,000 |
| 2014 | $514 | $45,000 |
Find assessor info on the county website
Monthly payment
Est. payment
Payment breakdown
Explore the cost of this home by adjusting the details. Changes won't be saved.Climate risks
Neighborhood: 84780
Nearby schools
Schools provided by the listing agent
- Elementary: Sandstone Elementary
- Middle: Pine View Middle
- High: Pine View High
Source: WCBR. This data may not be complete. We recommend contacting the local school district to confirm school assignments for this home.