Skip main navigation
Sold for $625,000
  • $625,000

    533 Highmeadow Dr, Severn, MD 21144

    4beds
    2,210sqft
    Single Family Residence
    Built in 2020
    4,755 Square Feet Lot
    $651,300 Zestimate®
    $283/sqft
    $3,297 Estimated rent

    Home value

    $651,300

    $619,000 - $684,000

    $3,297/mo

    Zestimate® history
    Loading
    Loading...

    Owner options

    List your home for rent

    $3,297/mo

    Rent Zestimate®

    Find your next renter with Zillow Rental Manager. Plus, with online applications, you can quickly screen prospective tenants – for free.

    Learn more

    $3,297/mo

    Rent Zestimate®

    Refinance and save

    $3,799/mo

    Est. payment

    Refinancing to a lower rate could help reduce your monthly payments and save thousands over the life of the loan.

    See today's rates

    $3,799/mo

    Est. payment

    Explore your selling options

    Work with a Zillow partner agent

    Leverage their expertise and Zillow's premium Showcase listings to get your home seen by more buyers.

    Get started

    List with your own agent

    Get your home in front of millions of buyers by listing it on Zillow.

    Learn how to do it

    Sell it yourself

    Take full control of how buyers see your home on Zillow by listing For Sale by Owner (FSBO).

    List your home

    What's special

    Electric garage doorCozy gas fireplaceComfortable livingVast flat backyardDual bowl vanityPowder roomDouble bowl vanity
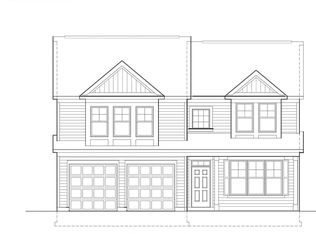
    🏡 Welcome to Your Dream Home in Highmeadow Hills! 🏡 Nestled near the end of a serene cul-de-sac, this immaculate 4-bedroom, 2.5-bathroom residence exudes charm and sophistication. Meticulously maintained, this 'like new' home showcases craftsmanship and pride of ownership at every turn. As you step onto the inviting covered porch, you'll immediately feel at home. The open concept floorplan, adorned with luxury vinyl plank flooring, sets the stage for comfortable living and effortless entertaining. The heart of the home, the elegant gourmet kitchen, is a chef's delight with quartz countertops, a spacious breakfast bar, and sleek white cabinetry with soft close doors and drawers. Stainless-steel appliances, including a gas stove, elevate the culinary experience. Unwind in the expansive living area, featuring a cozy gas fireplace, seamlessly flowing into the dining area and kitchen. A foyer/hallway leading to the garage is where you’ll find the conveniently located powder room and utility closets that complete the main level. Upstairs, retreat to the spacious primary' suite, boasting a sitting area and a walk-in closet. Pamper yourself in the graceful ensuite bath, showcasing tiled shower and flooring, white quartz countertops, and a dual bowl vanity. Three additional bedrooms, ample closets, and a stylish full hall bath with linen & double bowl vanity await on the second level. The laundry area with washer and dryer can be found here too. Step outside to your private oasis—a vast flat backyard with a privacy fence, patio, and gazebo, perfect for relaxation, gatherings, and entertaining. Additional features include a spacious 2-car garage, storage shed, smart thermostat with programmable touch panel, keyless entry, and electric garage door with remotes. Conveniently located near major grocery stores, Target, Walmart, and an array of restaurants in the Severn/Glen Burnie area, this home also offers easy access to UM BWMC Hospital, Fort Meade, Baltimore, and DC. Don't miss the opportunity to make this stunning property yours—schedule your showing today and embrace the epitome of modern living! 🌟

    Zillow last checked:

    Listing updated:

    Listed by:

    Jim Blaney 410-795-5500,

    Cummings & Co. Realtors,

    Listing Team: The Blaney Group

    Bought with:

    Charles Brown, SP40000712

    Berkshire Hathaway HomeServices PenFed Realty

    Source: Bright MLS,MLS#: MDAA2079440MLS Logo

    Facts & features

    Interior

    Bedrooms & bathrooms
    • Bedrooms: 4
    • Bathrooms: 3
    • Full bathrooms: 2
    • 1/2 bathrooms: 1
    • Main level bathrooms: 1
    Rooms
    • Room types: Living Room, Dining Room, Primary Bedroom, Bedroom 2, Bedroom 3, Bedroom 4, Kitchen, Foyer, Laundry, Primary Bathroom, Full Bath, Half Bath
    Basement
    • Area: 0
    Heating
    • Heat Pump, Zoned, Electric
    Cooling
    • Central Air, Zoned, Electric
    Appliances
    • Included: Microwave, Dishwasher, Disposal, Oven/Range - Gas, Refrigerator, Stainless Steel Appliance(s), Washer, Dryer, Exhaust Fan, Ice Maker, Electric Water Heater
    • Laundry: Main Level, Laundry Room
    Features
    • Air Filter System, Attic, Breakfast Area, Ceiling Fan(s), Open Floorplan, Walk-In Closet(s), Upgraded Countertops, Recessed Lighting, Dining Area, Kitchen - Gourmet, Pantry, Bathroom - Tub Shower, Eat-in Kitchen, Dry Wall, 9'+ Ceilings
    • Flooring: Carpet, Ceramic Tile, Luxury Vinyl
    • Doors: Insulated, Sliding Glass
    • Windows: Bay/Bow, Sliding, Double Hung, Double Pane Windows, Insulated Windows, Screens, Vinyl Clad, Window Treatments
    • Has basement: No
    • Number of fireplaces: 1
    • Fireplace features: Gas/Propane
    Interior area
    • Total structure area: 2,210
    • Total interior livable area: 2,210 sqft
    • Finished area above ground: 2,210
    • Finished area below ground: 0

    Property

    Parking
    • Total spaces: 4
    • Parking features: Garage Faces Front, Garage Door Opener, Inside Entrance, Concrete, Attached, Driveway
    • Attached garage spaces: 2
    • Uncovered spaces: 2
    • Details: Garage Sqft: 440
    Accessibility
    • Accessibility features: None
    Features
    • Levels: Two
    • Stories: 2
    • Patio & porch: Patio, Porch, Deck
    • Exterior features: Lighting
    • Pool features: None
    • Fencing: Privacy,Vinyl,Back Yard
    Lot
    • Size: 4,755 Square Feet
    • Dimensions: 50 x 86 x 50 x 86
    • Features: Front Yard, Landscaped
    Details
    • Additional structures: Above Grade, Below Grade
    • Parcel number: 020439990247281
    • Zoning: R2
    • Special conditions: Standard

    Construction

    Type & style
    • Home type: SingleFamily
    • Architectural style: Craftsman,Colonial
    • Property subtype: Single Family Residence
    Materials
    • Vinyl Siding, Stone
    • Foundation: Concrete Perimeter
    • Roof: Shingle,Composition
    Condition
    • Excellent
    • New construction: No
    • Year built: 2020

    Utilities & green energy

    • Electric: 200+ Amp Service
    • Sewer: Public Sewer
    • Water: Public

    Community & HOA

    Community
    • Security: Fire Sprinkler System
    • Subdivision: Highmeadow Hills
    HOA
    • Has HOA: Yes
    • Services included: Common Area Maintenance
    • HOA fee: $50 monthly
    Location
    • Region: Severn

    Financial & listing details

    • Price per square foot: $283/sqft
    • Tax assessed value: $454,167
    • Annual tax amount: $5,512
    • Date on market: 4/6/2024
    • Listing agreement: Exclusive Right To Sell
    • Listing terms: Cash,Conventional,VA Loan,FHA
    • Inclusions: Shed, Gazebo
    • Ownership: Fee Simple
    • Road surface type: Black Top

    Price history

    DateEventPrice
    5/10/2024Sold$625,000$283/sqft
    Source: Bright MLS #MDAA2079440 Report a problem
    4/12/2024Pending sale$625,000$283/sqft
    Source: Bright MLS #MDAA2079440 Report a problem
    4/12/2024Listing removed--
    Source: Bright MLS #MDAA2079440 Report a problem
    4/6/2024Listed for sale$625,000+3.3%$283/sqft
    Source: Bright MLS #MDAA2079440 Report a problem
    3/24/2023Sold$605,000+0%$274/sqft
    Source: Bright MLS #MDAA2054012 Report a problem
    3/17/2023Pending sale$604,900$274/sqft
    Source: Bright MLS #MDAA2054012 Report a problem
    2/25/2023Contingent$604,900$274/sqft
    Source: Bright MLS #MDAA2054012 Report a problem
    2/21/2023Listed for sale$604,900+18.7%$274/sqft
    Source: Bright MLS #MDAA2054012 Report a problem
    4/14/2021Sold$509,800$231/sqft
    Source: Public Record Report a problem
    12/16/2020Pending sale$509,800$231/sqft
    Source: Bright MLS #MDAA430420 Report a problem
    9/9/2020Price change$509,800-0.2%$231/sqft
    Source: Sturbridge Homes Report a problem
    9/2/2020Price change$510,750+7.9%$231/sqft
    Source: Sturbridge Homes Report a problem
    8/26/2020Price change$473,250+2.2%$214/sqft
    Source: Sturbridge Homes Report a problem
    4/1/2020Listed for sale$463,250$210/sqft
    Source: The Pinnacle Real Estate Co. #MDAA430420 Report a problem

    Public tax history

    YearProperty taxesTax assessment
    2025$524 -90%$500,100 +4.8%
    2024$5,225 +5.3%$477,133 +5.1%
    2023$4,960 +10.1%$454,167 +5.3%
    2022$4,506 +4.7%$431,200 +4.7%
    2021$4,303 +707.6%$411,733 +708.4%
    2020$533 +4.9%$50,933 +5%
    2019$508 +8.5%$48,500 +5.1%
    2018$468 +4.8%$46,167 +5.3%
    2017$447 $43,833
    Find assessor info on the county website

    Neighborhood: 21144

    Nearby schools

    GreatSchools rating
    Schools provided by the listing agent
    • Elementary: Oakwood
    • Middle: Corkran
    • High: Glen Burnie
    • District: Anne Arundel County Public Schools

    Source: Bright MLS. This data may not be complete. We recommend contacting the local school district to confirm school assignments for this home.

    Get a cash offer in 3 minutes
    Find out how much your home could sell for in as little as 3 minutes with a no-obligation cash offer.
    Estimated market value
    $651,300
    Get a cash offer in 3 minutes
    Find out how much your home could sell for in as little as 3 minutes with a no-obligation cash offer.
    Estimated market value
    $651,300